248 Kingswood Drive, Hammonds Plains, NS (MLS® 202625308)
| MLS® | 202625308 |
| List Price | $999,000 |
| PID | 40659450 |
| Type | Single Family |
| Style | Detached |
| Beds. | 4 |
| Baths. | 4 |
| Main Living Area | 2,052 ft2 |
| Finished Area | 3,078 ft2 |
| Age | 30 |
| List Date | Oct 7, 2026 (1 Days) |
Overview
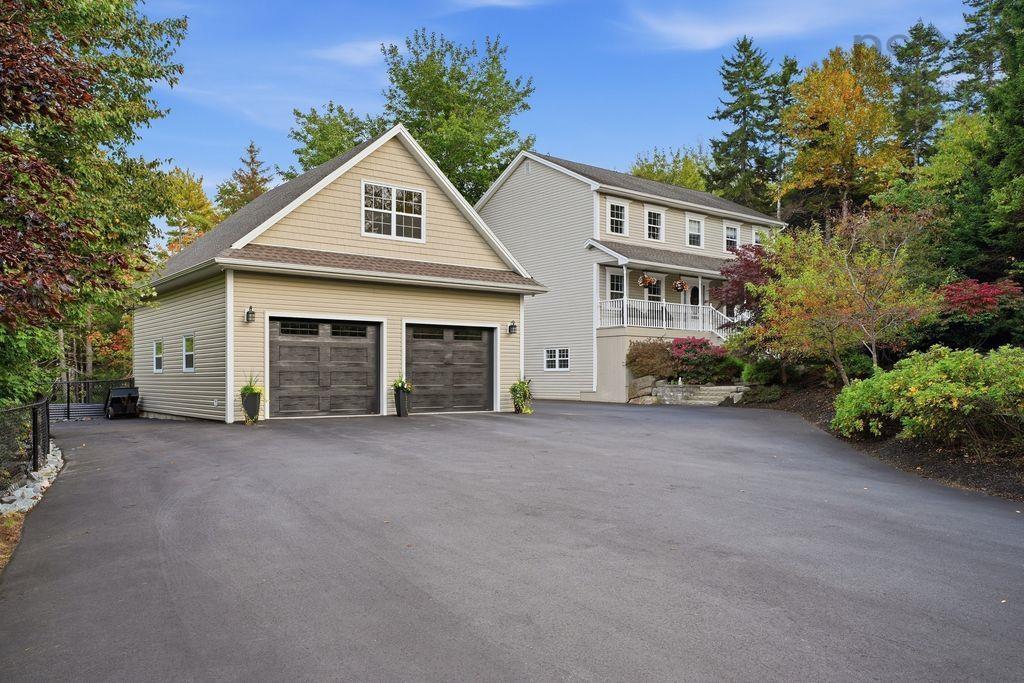
248 Kingswood Drive, Hammonds Plains, NS (MLS® 202625308): Welcome to 248 Kingswood Drive, an exceptional executive home located in the beautiful and highly sought-after Kingswood Elementary School District of Hammonds Plains. This impressive two-storey home offers 4 bedrooms, 3.5 bathrooms, and an ideal blend of traditional elegance, thoughtful updates, and modern comfort.The main level welcomes you with a charming front porch and a gracious, traditional floor plan featuring both a formal living room and a comfortable family room. The heart of the home is the custom kitchen, complete with quartz surfaces, an open-concept layout, and a bright breakfast nook. A dedicated dining room provides the perfect setting for family meals and entertaining, while the main-floor laundry and convenient powder room add everyday functionality.Upstairs, you'll find three remarkably spacious bedrooms and two beautifully renovated bathrooms. The primary suite is a true retreat, featuring a private ensuite, walk-in closet, and a cozy reading nook. Hardwood flooring extends throughout two levels of the home, while the fully developed basement features durable laminate flooring—there is no carpet anywhere in the home.The fully finished lower level adds even more versatile living space, with a large rec room, fourth bedroom, full bathroom, storage area, and a flexible entertainment or hobby space with walkout access.Outside, the property truly shines. The spectacular backyard offers a private and inviting setting that needs to be experienced in person. The paved driveway provides ample parking, while the brand-new detached garage is an outstanding addition, featuring double bay doors, a loft for additional storage or workspace, spray-foamed insulation, epoxy flooring, and a dedicated 60-amp electrical service. The home itself is equipped with 200-amp electrical service.Additional features include an upgraded ducted heat pump providing efficient heating and cooling, a propane fireplace, and numerous quality upgrades throughout.
Listing Courtesy of: RE/MAX Nova (Halifax)
Directions
Directions to 248 Kingswood Drive, Hammonds Plains, NS (MLS® 202625308): Hammonds Plains Road to Kingswood Drive
Rooms at 248 Kingswood Drive, Hammonds Plains, NS (MLS® 202625308)
| Level | Type | Dimensions |
| Main Floor | Family Room | 14.1x12.2 |
| Main Floor | Living Room | 14.1x13.3 |
| Main Floor | Foyer | 9.8x14.9 |
| Main Floor | Dining Nook | 7.0x12.1 |
| Main Floor | Dining Room | 12.8x13.3 |
| Main Floor | Kitchen | 10x12.3 |
| Main Floor | Bath 1 | 2 pc |
| Main Floor | Laundry | 5.6x7 |
| 2nd Level | Bedroom | 11.10x12.2 |
| 2nd Level | Bedroom | 16.5x11.1 |
| 2nd Level | Bath 2 | 4 pc |
| 2nd Level | Den/Office | 7.3x5.6 |
| 2nd Level | Primary Bedroom | 18.4x18.4 |
| 2nd Level | Ensuite Bath 1 | 4 pc |
| Basement | Rec Room | 28.2x11.9 |
| Basement | Family Room | 24.1x12.1 |
| Basement | Bedroom | 12.1x12.8 |
| Basement | Bath 3 | 4 pc |
| Basement | Storage | 8.6x12.3 |
Inclusions
fridge , stove , dishwasher , dryer , washer, microwave, airfryer, ____ oven. deep freeze/ fridge
Utilities
Features
Community Features
Schools near 248 Kingswood Drive, Hammonds Plains, NS (MLS® 202625308)
| Type | Name |
| Elementary School | Kingswood Elementary School |
| Middle School | Madeline Symonds Middle School |
| High School | Charles P Allen High School |
| Elementary School (Fr. Imm.) | Kingswood Elementary School |
| Middle School (Fr. Imm.) | Madeline Symonds Middle School |
| High School (Fr. Imm.) | Charles P Allen High School |