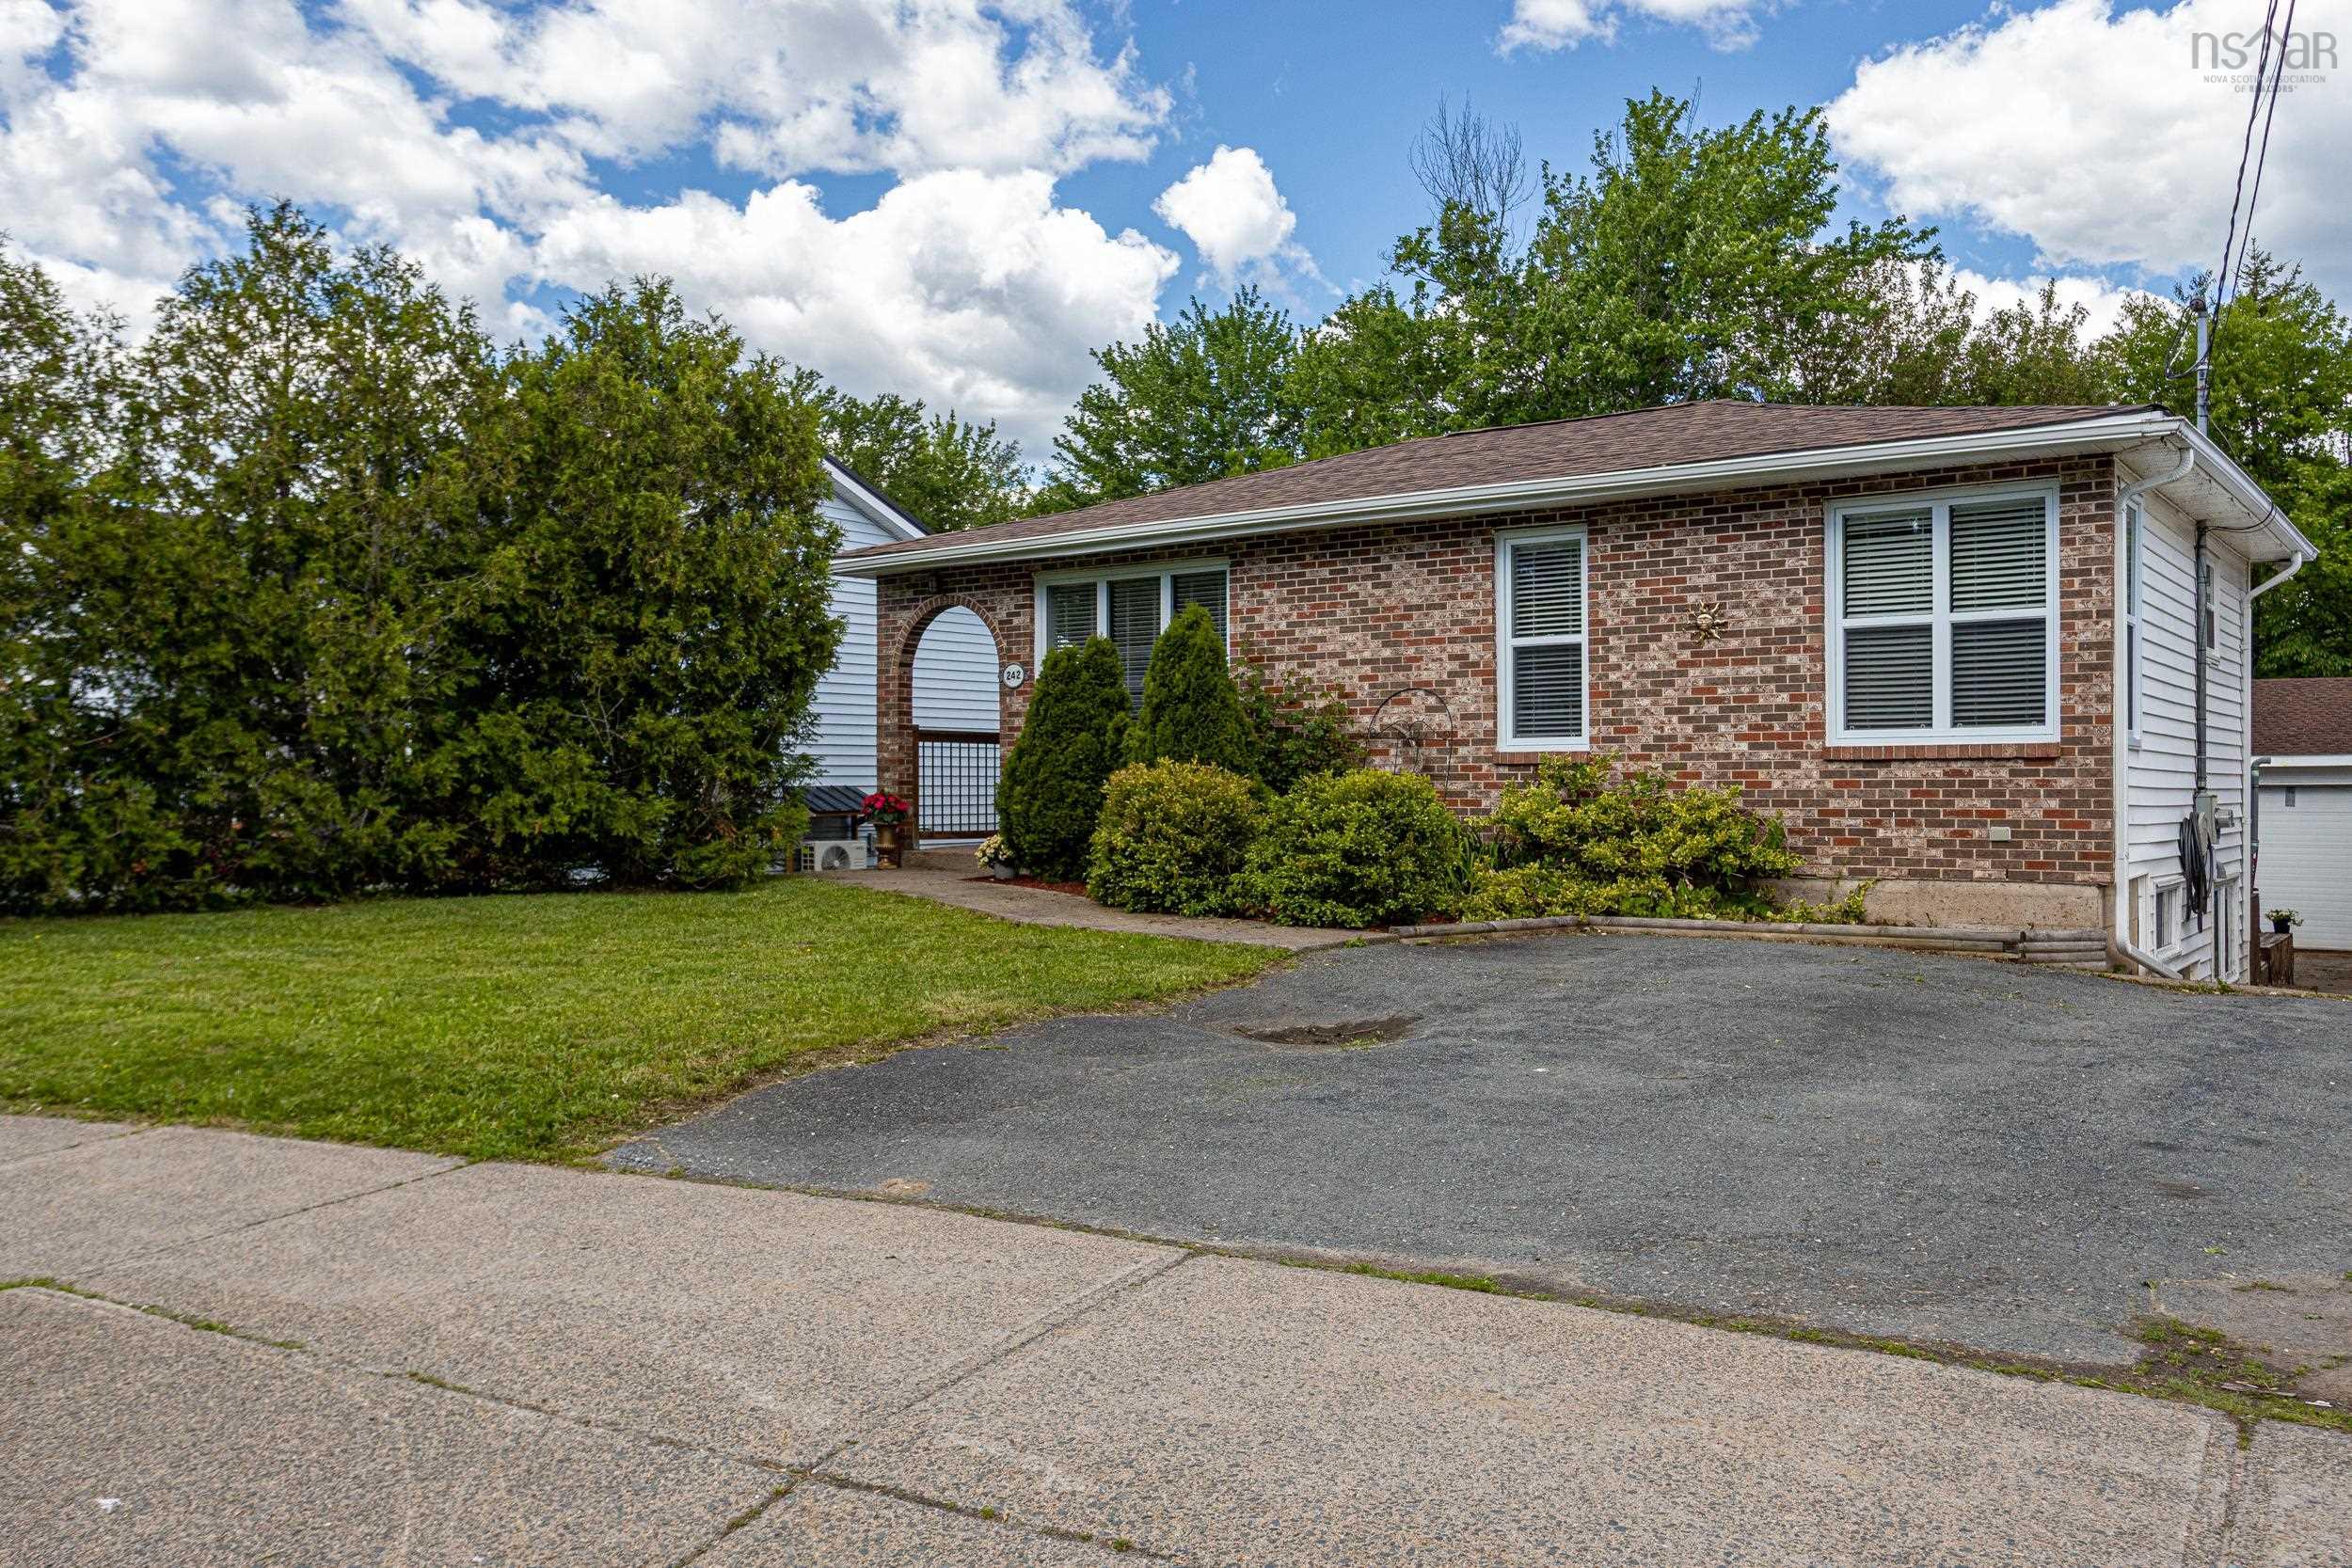
24 Winsloe Drive, Lower Sackville, NS (MLS® 202617118)

| MLS® | 202617118 |
| List Price | $599,900 |
| PID | 40007643 |
| Type | Duplex |
| Style | Over-Under |
| Beds. | 5 |
| Baths. | 3 |
| Main Living Area | 1,117 ft2 |
| Finished Area | 2,107 ft2 |
| Age | 53 |
| Lot Size | |
| List Date | Jul 9, 2026 (3 Days) |
Overview
24 Winsloe Drive, Lower Sackville, NS (MLS® 202617118): Welcome to 24 Winsloe Drive. Perched atop a hill on a quiet cul-de-sac, this rare over-under duplex features a double detached garage with a finished loft and beautifully landscaped, dream-worthy gardens. As you pull in, you will immediately notice the newly paved driveway leading directly to a wrap-around porch—the perfect spot to enjoy your days admiring the gardens or hosting family BBQs while enjoying unmatched privacy. Head inside the upper unit to find a bright, open-concept living, dining, and kitchen area, with a half bath and laundry tucked away in the ideal locations. This level also features two spare bedrooms, a large full bath, a massive primary bedroom, and a ductless heat pump for efficient year-round heating and cooling. The lower unit boasts its own separate entrance, opening into another spacious open-concept living and dining area, two generous bedrooms, a full bathroom, and a massive laundry and storage room. This property has had many updates over the years; most recently, two new hot water tanks were added. Whether you are looking to add a premium asset to your rental portfolio in a highly desirable area, or live in one unit while renting out the other to offset your mortgage, this property offers incredible versatility. Vacant, turn-key, and ready for immediate occupancy—book your private showing today before it's gone!
Listing Courtesy of: Century 21 Trident Realty Ltd.
Directions
Directions to 24 Winsloe Drive, Lower Sackville, NS (MLS® 202617118): Sackville Drive to Riverside to Balsam Circle to Alder to Winsloe
Rooms at 24 Winsloe Drive, Lower Sackville, NS (MLS® 202617118)
| Level | Type | Dimensions |
| Main Floor | Bath 1 | 5'6" x 3'6" |
| Main Floor | Bath 2 | 8'3" x 7'4" |
| Main Floor | Bedroom | 11'9" x 10'8" |
| Main Floor | Bedroom | 11'9" x 10'10" |
| Main Floor | Dining Room | 10'5" x 8'10" |
| Main Floor | Upstairs Hallway | |
| Main Floor | Kitchen | 9'11" x 15'4" |
| Main Floor | Living Room | 14' x 14'1" |
| Main Floor | Primary Bedroom | 9'11" x 20'6" |
| Basement | Bath 3 | 9'6" x 7'4" |
| Basement | Bedroom | 11'9" x 11'5" |
| Basement | Dining Room | 12'3" x 9'7" |
| Basement | Kitchen | 11'9" x 12' |
| Basement | Laundry | 12'1" x 11'4" |
| Basement | Living Room | 11'9" x 15'11" |
| Basement | Primary Bedroom | 10'6" x 11'5" |
Inclusions
appliances
Utilities
Community Features
Schools near 24 Winsloe Drive, Lower Sackville, NS (MLS® 202617118)
| Type | Name |
| Elementary School | Sycamore Lane Elementary School |
| Middle School | AJ Smeltzer Junior High School |
| High School | AJ Smeltzer Junior High School |