
24 Glenmorren Court, Fall River, NS (MLS® 202612679)
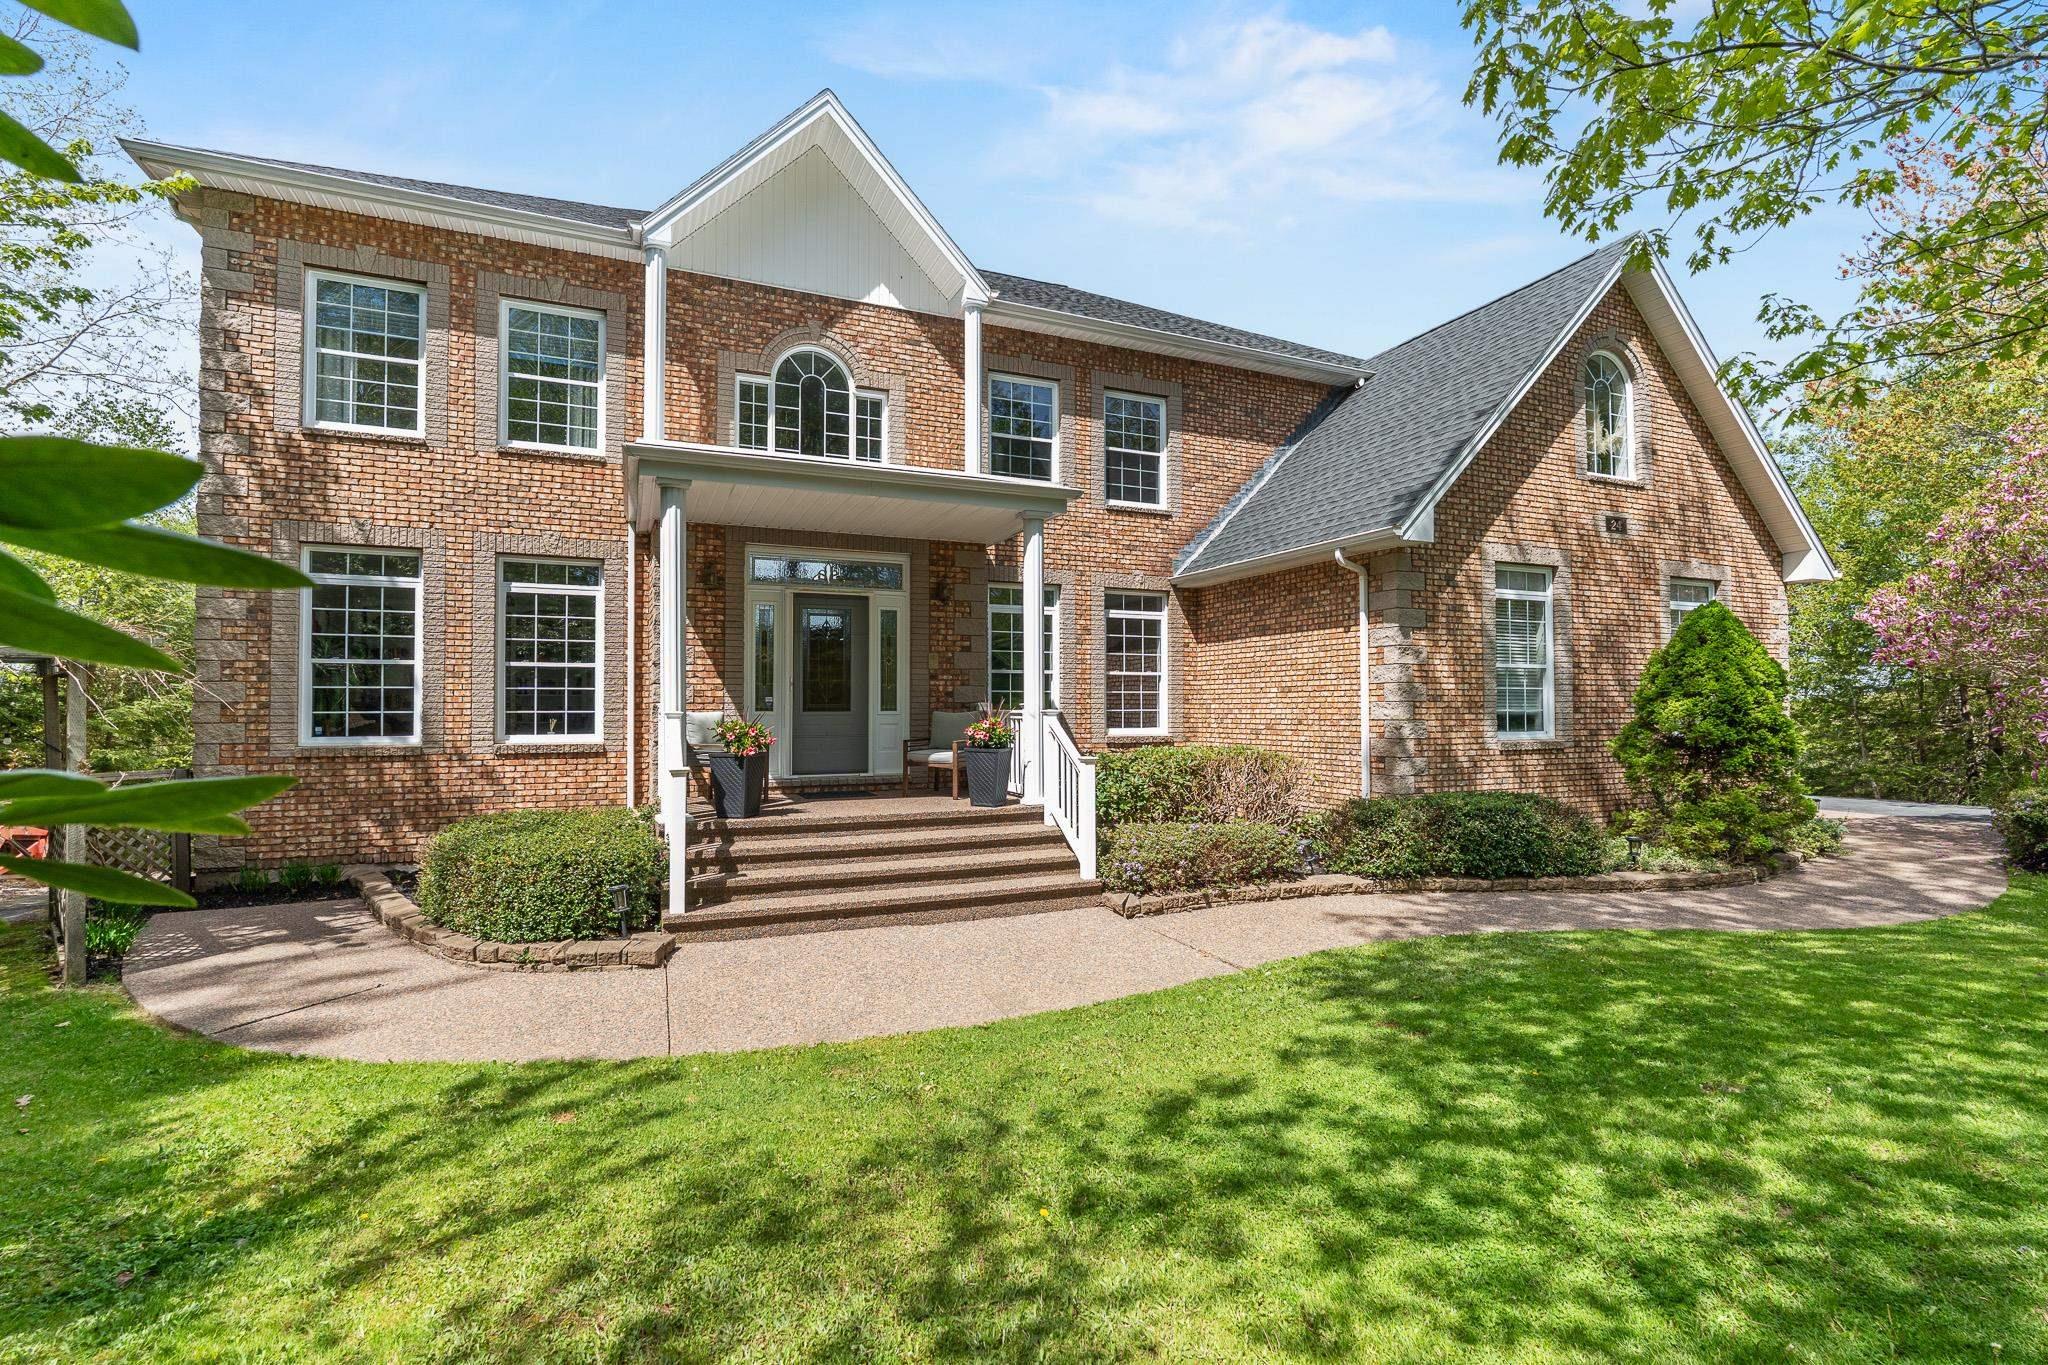
| MLS® | 202612679 |
| List Price | $1,500,000 |
| PID | 40676561 |
| Type | Single Family |
| Style | Detached |
| Beds. | 5 |
| Baths. | 5 |
| Main Living Area | 3,839 ft2 |
| Finished Area | 5,521 ft2 |
| Age | 28 |
| Lot Size | |
| List Date | May 29, 2026 (1 Days) |
Overview
24 Glenmorren Court, Fall River, NS (MLS® 202612679): Welcome to 24 Glenmore Court, Fall River Nova Scotia. This stunning 5,500 sq. ft. brick two story home has something for everybody and with 5 Bedrooms & 5 bathrooms everyone will feel right at home. The home offers stunning views, impressive curb appeal and is conveniently located just 15 minutes from the Halifax Airport and 25 minutes from downtown Halifax. The walkout basement is ideally suited for a future inlaw suite. Located on a quiet cul-de-sac with municipal water in Fall River it really doesn’t get much better. The property boasts amazing water frontage perfectly positioned for the boating enthusiast in your family. The second garage makes for a great space for boat &/or Sea-Doo storage. Take a closer look at this property today and start living the good life on one of Metro's premier boating lakes.
Listing Courtesy of: Exit Realty Metro
Directions
Directions to 24 Glenmorren Court, Fall River, NS (MLS® 202612679): Ingram Drive to Waterford Crescent to Glenmorren Court
Rooms at 24 Glenmorren Court, Fall River, NS (MLS® 202612679)
| Level | Type | Dimensions |
| Main Floor | Living Room | 16.1 x 19.9 |
| Main Floor | Dining Room | 12.4 x 13.1 |
| Main Floor | Kitchen | 15.6 x 20.10 |
| Main Floor | Dining Nook | 12.7 x 19.7 |
| Main Floor | Foyer | 9.11 x 20.5 |
| Main Floor | Mud Room | 15.2 x 9.11 |
| Main Floor | Den/Office | 12.9 x 13.10 |
| Main Floor | Bath 1 | 7.7 x 7.10 |
| Main Floor | Laundry | 5.9 x 6.11 |
| Main Floor | OTHER | 12.9 x 15 |
| 2nd Level | Primary Bedroom | 28.2 x 17.8 |
| 2nd Level | Ensuite Bath 1 | 15.0 x 19.2 |
| 2nd Level | OTHER | 9.9 x 11.9 |
| 2nd Level | Bedroom | 12.5 x 13.1 |
| 2nd Level | Bedroom | 12.8 x 13.10 |
| 2nd Level | Bath 2 | 8.9 x 8.4 |
| 2nd Level | Bath 3 | 9.2 x 6.9 |
| 2nd Level | Upstairs Hallway | |
| Lower Level | Games Room | 28.5 x 23.5 |
| Lower Level | Bedroom | 12.9 x 24.7 |
| Lower Level | Bath 4 | 9.9 x 6.1 |
| Lower Level | Storage | 12.3 x 6.8 |
| Lower Level | Utility | 12.9 x12.3 |
| Lower Level | Rec Room | 15.9 x 30.2 |
Utilities
Features
Community Features
Waterfront
Schools near 24 Glenmorren Court, Fall River, NS (MLS® 202612679)
| Type | Name |
| Elementary School | Waverley Memorial Elementary School |
| Middle School | Georges P Vanier Junior High School |
| High School | Georges P Vanier Junior High School |
| Elementary School (Fr. Imm.) | Ash Lee Jefferson Elementary School |
| Middle School (Fr. Imm.) | Georges P Vanier Junior High School |
| High School (Fr. Imm.) | Lockview High School |