
24 Crichton Park Road, Dartmouth, NS (MLS® 202622710)
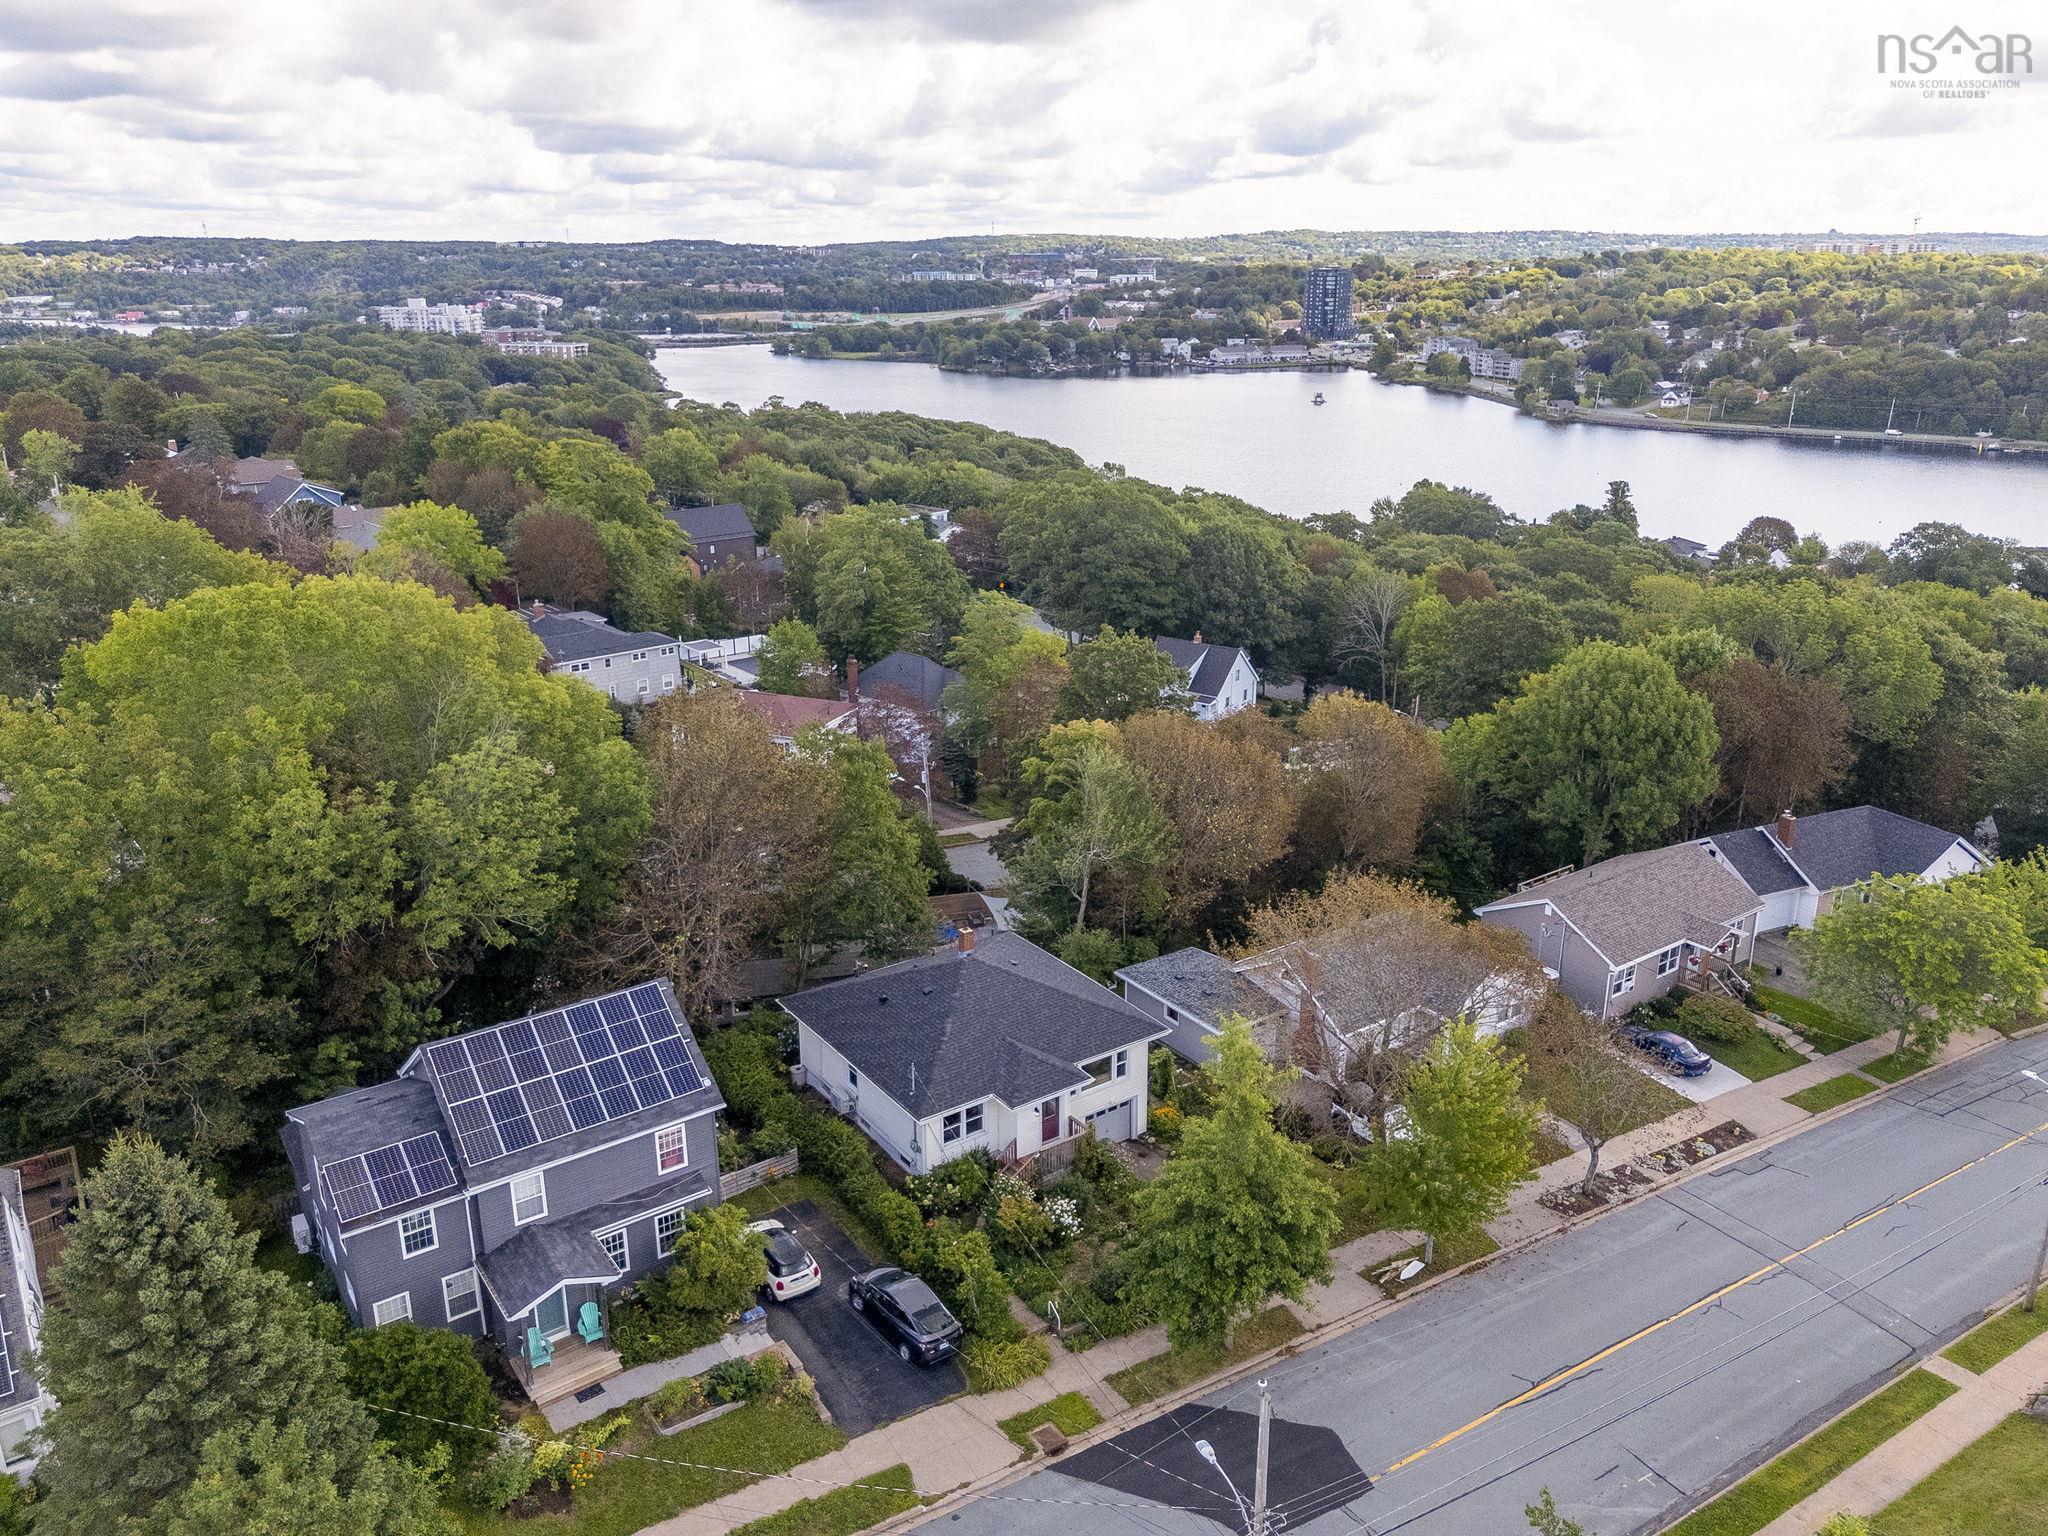
| MLS® | 202622710 |
| List Price | $649,900 |
| PID | 00074229 |
| Type | Single Family |
| Style | Detached |
| Beds. | 4 |
| Baths. | 2 |
| Main Living Area | 1,040 ft2 |
| Finished Area | 1,750 ft2 |
| Age | 74 |
| Lot Size | |
| List Date | Sep 9, 2026 (14 Days) |
Overview
24 Crichton Park Road, Dartmouth, NS (MLS® 202622710): Welcome to 24 Crichton Park Road, a charming bungalow with a developed lower level and flexible in-law suite, located in one of Dartmouth’s most desirable neighbourhoods. Situated on a 6,000 sq. ft. lot and just minutes from Lake Banook, Downtown Dartmouth, Brightwood Golf Course, schools, parks, trails and shopping, this home offers a wonderful combination of character, space and location. With approximately 1,750 sq. ft. of total living space, there is plenty of room for families, guests and extended living. The main level features a spacious living room, dining room, eat-in kitchen, three bedrooms and a full bath. The lower level offers a flexible in-law suite with a recreation room, laundry, utility space and walk-out access to the backyard. Recent upgrades include a hot water heat pump and ductless heat pumps. Located in a quiet and welcoming neighbourhood, the property is surrounded by mature, beautifully established gardens, creating a private and inviting outdoor setting. Come experience the character, space and convenience of living in the heart of Dartmouth.
Listing Courtesy of: Royal LePage Atlantic (Dartmouth)
Directions
Directions to 24 Crichton Park Road, Dartmouth, NS (MLS® 202622710): Crichton Ave to Crichton Park Rd
Rooms at 24 Crichton Park Road, Dartmouth, NS (MLS® 202622710)
| Level | Type | Dimensions |
| Main Floor | Bath 1 | 7.00' × 5.50' |
| Main Floor | Bedroom | 12.33' × 8.67' |
| Main Floor | Bedroom | 12.25' × 9.08' |
| Main Floor | Dining Room | 10.42' × 7.08' |
| Main Floor | Kitchen | 12.25' × 11.17' |
| Main Floor | Living Room | 19.58' × 12.75' |
| Main Floor | Primary Bedroom | 12.25' × 12.92' |
| Basement | Bath 2 | 7.75' × 3.75' |
| Basement | Bedroom | 12.50' × 9.08' |
| Basement | Laundry | 18.67' × 8.67' |
| Basement | Rec Room | 11.75' × 16.50' |
| Basement | Utility | 8.67' × 7.58' |
| Basement | Kitchen | 7.75' × 3.75' |
Inclusions
Washer,Dryer, Dish Washer, Fridge, Stove, Range
Utilities
Features
Community Features
Schools near 24 Crichton Park Road, Dartmouth, NS (MLS® 202622710)
| Type | Name |
| Elementary School | Crichton Park Elementary School |
| Middle School | Bicentennial School |
| High School | Bicentennial School |
| Elementary School (Fr. Imm.) | Shannon Park Elementary School |
| Middle School (Fr. Imm.) | Dartmouth South Academy |
| High School (Fr. Imm.) | Dartmouth High School |