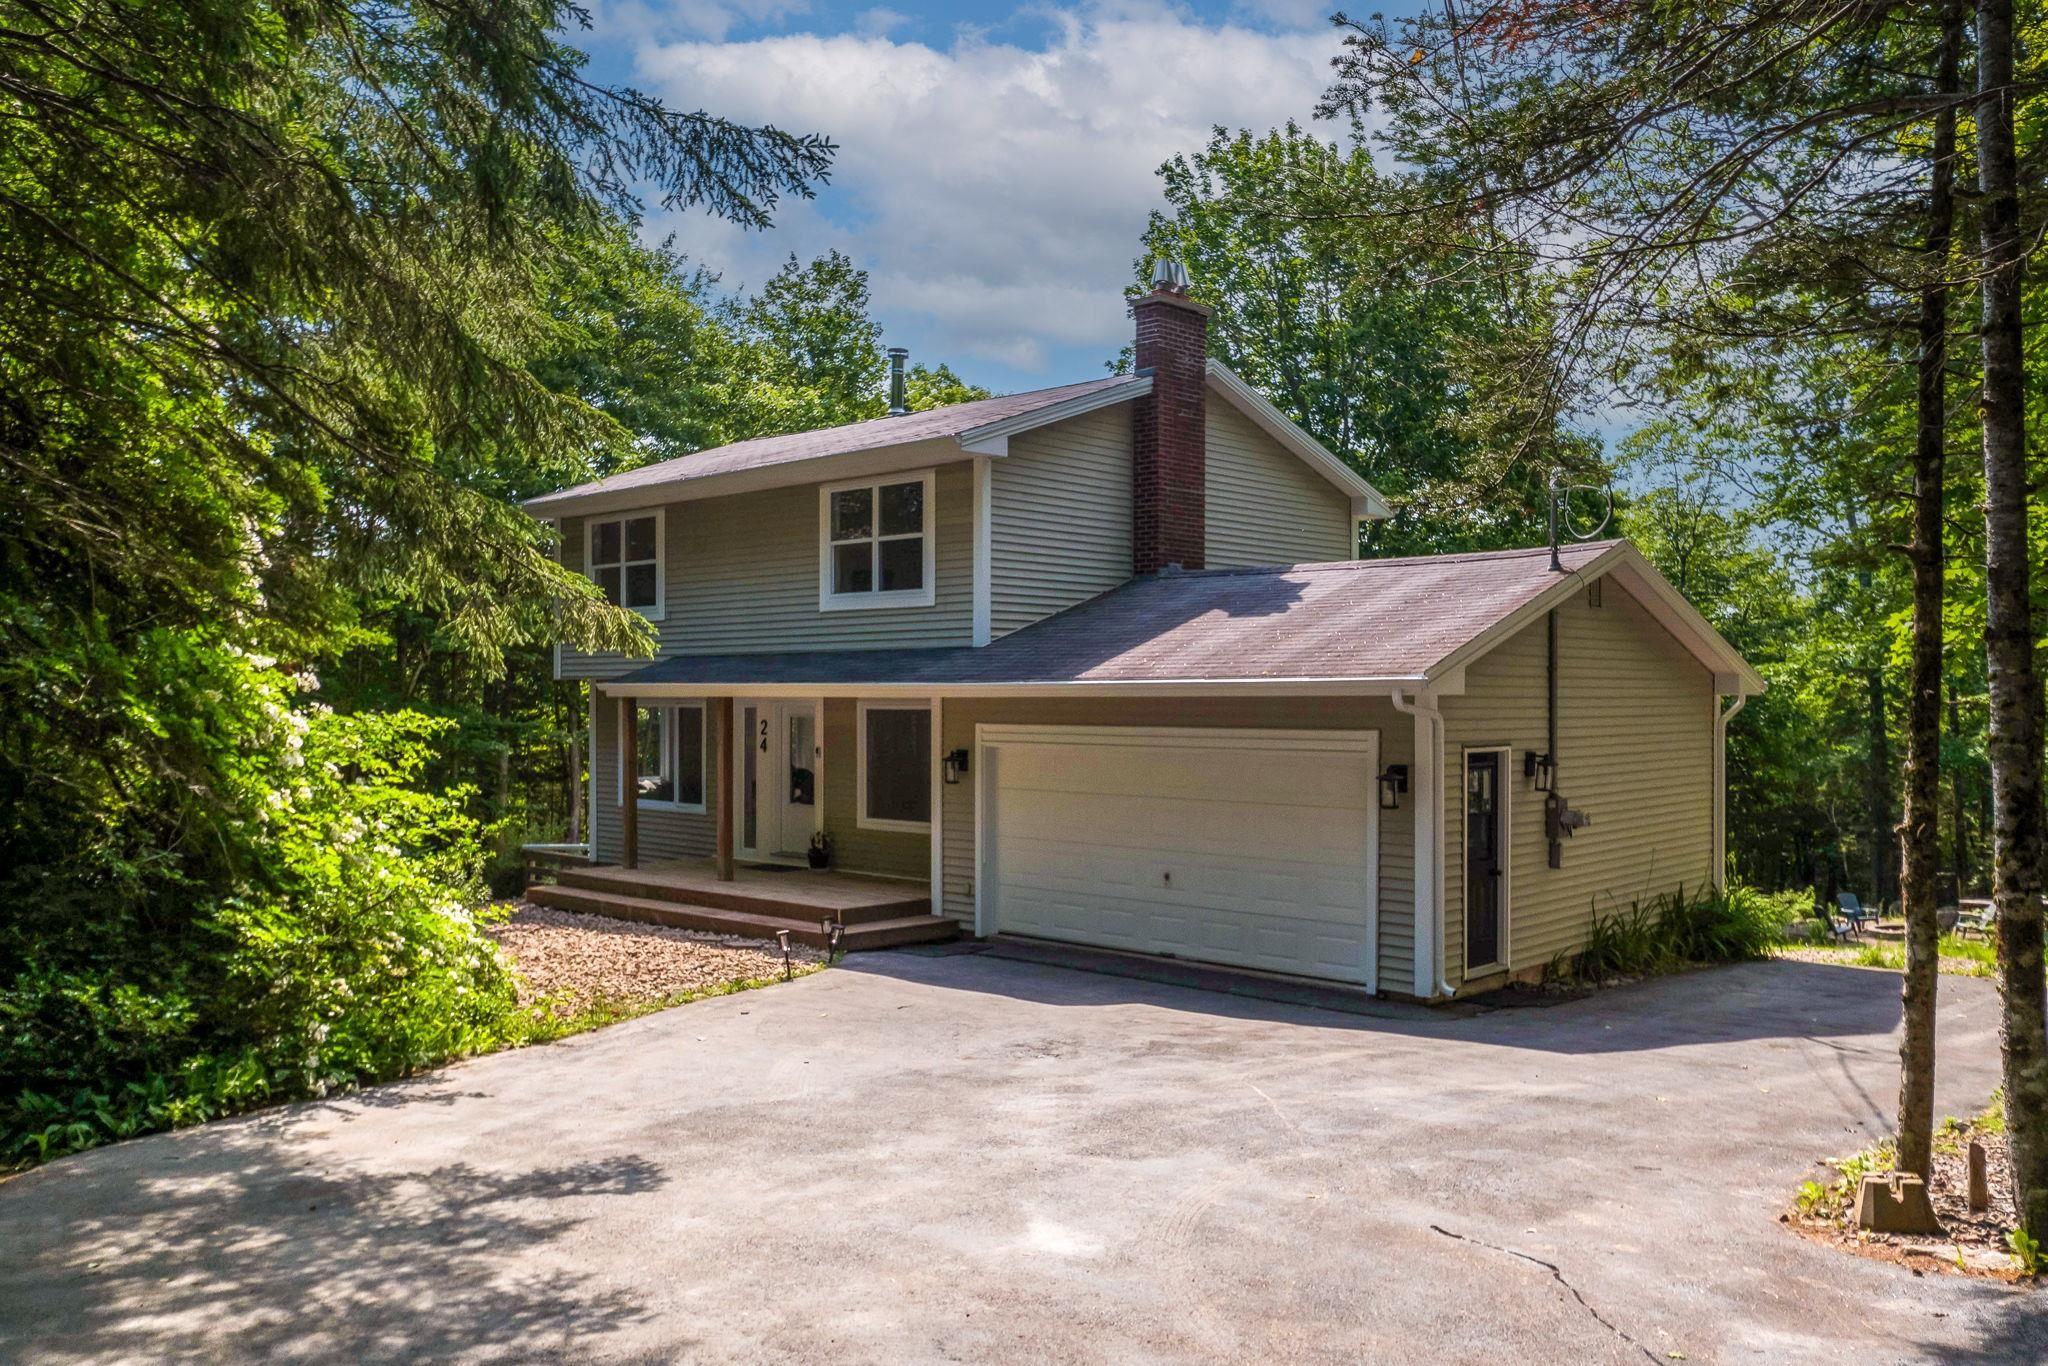
24 Confederation Avenue, Fall River, NS (MLS® 202616849)
| MLS® | 202616849 |
| List Price | $699,900 |
| PID | 40496275 |
| Type | Single Family |
| Style | Detached |
| Beds. | 3 |
| Baths. | 3 |
| Main Living Area | 1,432 ft2 |
| Finished Area | 2,062 ft2 |
| Age | 37 |
| Lot Size | |
| List Date | Jul 8, 2026 (7 Days) |
Overview
24 Confederation Avenue, Fall River, NS (MLS® 202616849): Designed for comfortable family living, the home features bright, welcoming spaces that are perfect for both everyday life and entertaining. An impressive list of recent updates allows you to move in with confidence, including new flooring throughout (2024 & 2025), energy-efficient windows on the main and first levels (2024 & 2025), and a refreshed kitchen complete with new appliances installed in July 2024. Cozy evenings are made even better with a new WETT-certified wood stove (2024), while in-floor heating on the main level (2025) provides added comfort during the colder months. Significant investments have also been made behind the scenes, including a new water treatment filtration system (July 2022), aluminum leaf guards (2026), and a new 200-amp electrical panel (2026). The upgraded electrical panel also includes a generator connection, allowing a portable generator to be safely plugged in to provide backup power during outages for added peace of mind. Three dedicated electrical lines are already in place for future heat pump installation, offering even greater value and flexibility for years to come. The expansive 2.05-acre lot provides endless opportunities to enjoy the outdoors, whether you're gardening, hosting family gatherings, or simply relaxing with your morning coffee while taking in the peaceful surroundings. Combining thoughtful updates, exceptional privacy, and the welcoming lifestyle Fall River is known for, this move-in-ready property is ready for its next chapter.
Listing Courtesy of: RE/MAX Nova
Directions
Directions to 24 Confederation Avenue, Fall River, NS (MLS® 202616849): Hwy 2 to Fall River Rd, to Lock View Rd, to High Rd, to Sandstone Ave, to Confederation Ave
Rooms at 24 Confederation Avenue, Fall River, NS (MLS® 202616849)
| Level | Type | Dimensions |
| Main Floor | Foyer | 8.1x 7.5 |
| Main Floor | Mud Room | 10.2 x 7.5 |
| Main Floor | Bath 1 | 4.3 x 6.7 |
| Main Floor | Living Room | 11 x 14.10 |
| Main Floor | Dining Nook | 11.10x 8.6 |
| Main Floor | Kitchen | 18.2 x15.8 |
| 2nd Level | Primary Bedroom | 11.2 x 19.10 |
| 2nd Level | Ensuite Bath 1 | 7.7 x 10.9 |
| 2nd Level | Bath 1 | 10.9 x 5.2 |
| 2nd Level | Bedroom | 10.6 x11.7 |
| 2nd Level | Bedroom | 14.8 x11 |
| Lower Level | Rec Room | 10.3 x22.5 |
| Lower Level | Den/Office | 9.6 x 5.7 |
| Lower Level | OTHER | SAUNA - 8.8 x 5.2 |
| Lower Level | Laundry | 17.4 x 10.7 |
| Lower Level | Utility | 3.1 x10.4 |
Utilities
Features
Community Features
Schools near 24 Confederation Avenue, Fall River, NS (MLS® 202616849)
| Type | Name |
| Elementary School | Ash Lee Jefferson Elementary School |
| Middle School | Georges P Vanier Junior High School |
| High School | Georges P Vanier Junior High School |