233 Transom Drive, Halifax, NS (MLS® 202616496)

| MLS® | 202616496 |
| List Price | $865,000 |
| PID | 41420498 |
| Type | Single Family |
| Style | Detached |
| Beds. | 4 |
| Baths. | 4 |
| Main Living Area | 3,102 ft2 |
| Finished Area | 3,102 ft2 |
| Age | 5 |
| Lot Size | |
| List Date | Jul 3, 2026 (5 Days) |
Overview
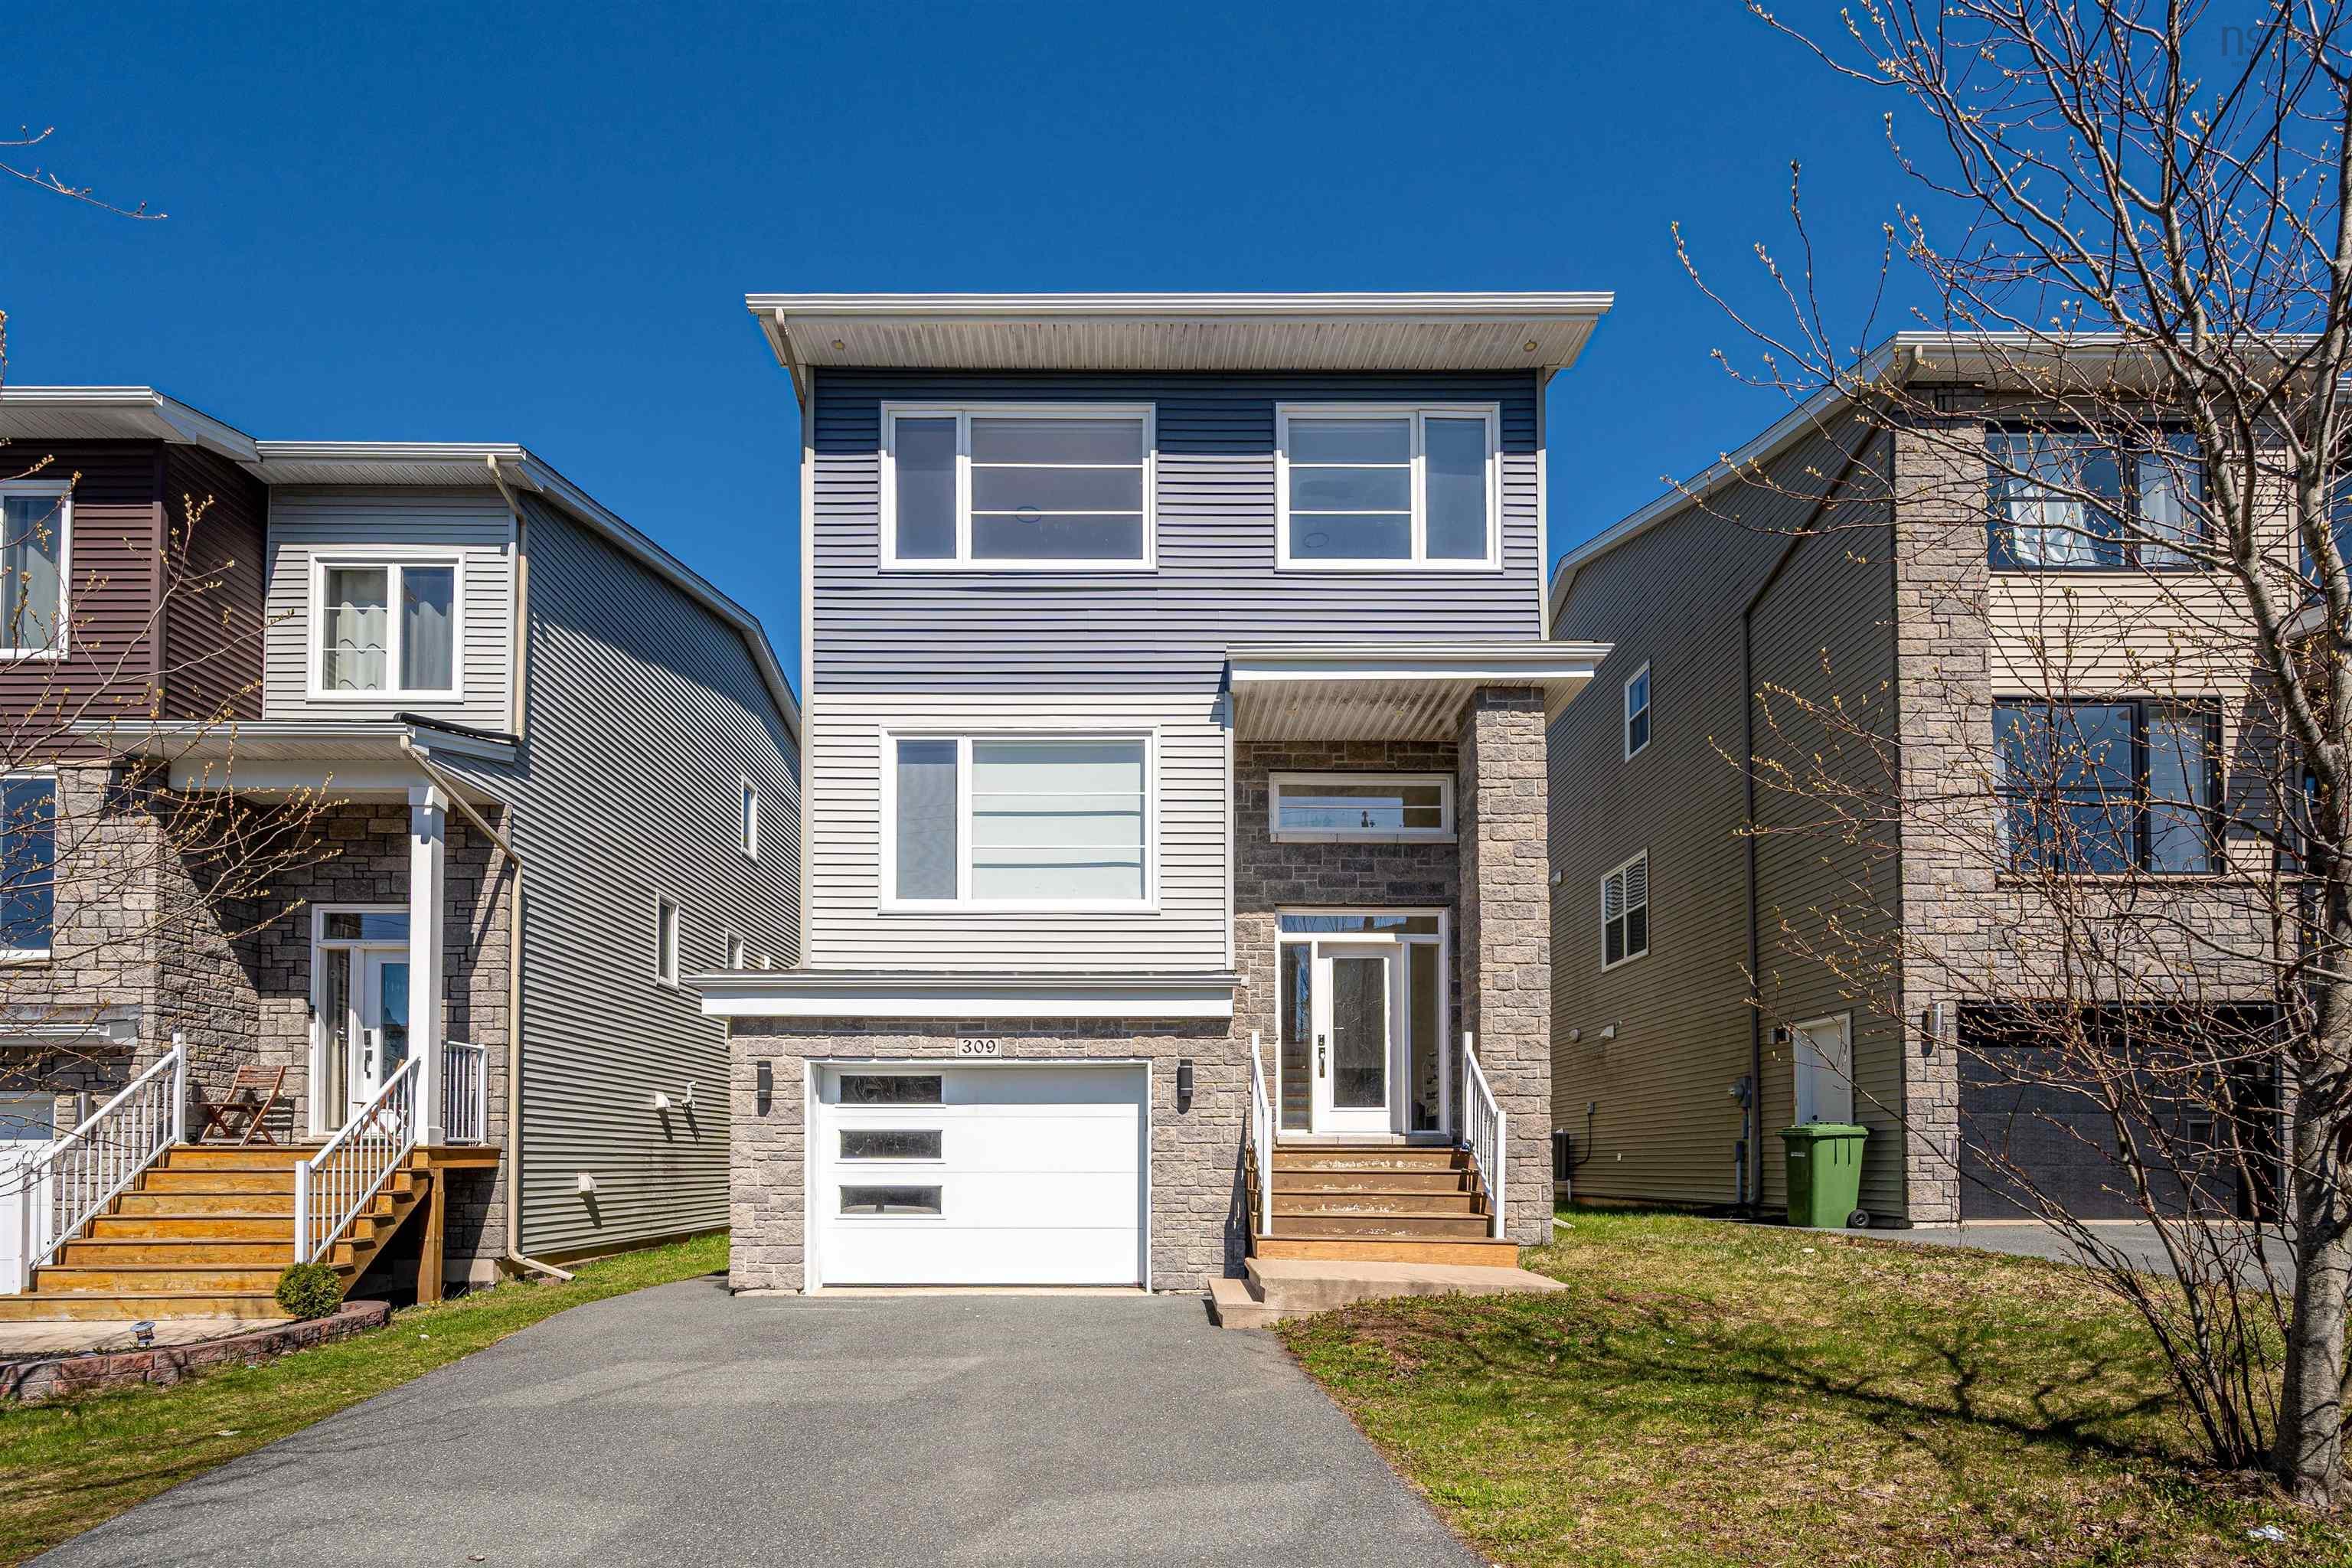
233 Transom Drive, Halifax, NS (MLS® 202616496): An incredible opportunity to own a pristine, move-in-ready resale masterpiece by renowned builder Provident! Nestled in the highly sought-after Bedford South School district with immediate access to the Bi-Hi via Larry Uteck, "The Evening Sky" boasts a perfect blend of elegance and convenience, just steps away from Sobeys Peakview shopping, dining, and scenic trails. This beautifully maintained home features a double built-in garage, a grand foyer with a dramatic staircase, a sun-drenched great room with soaring windows, and a chef’s kitchen with premium stone counters overlooking the backyard. With a luxurious "penthouse" master retreat, two additional generous bedrooms, an upper-floor laundry, plus a private 4th bedroom and massive rec room in the basement, the layout is flawless. Complete with solid maple hardwood flooring and an ultra-efficient combination ducted/ductless heat pump system, this property delivers all the luxury of a new build without the wait—schedule your private viewing today!One of the seller is a licensed realty agent.
Listing Courtesy of: Royal LePage Atlantic
Directions
Directions to 233 Transom Drive, Halifax, NS (MLS® 202616496): Starboard to Transom
Rooms at 233 Transom Drive, Halifax, NS (MLS® 202616496)
| Level | Type | Dimensions |
| Lower Level | Foyer | 13'1"X10'1" |
| Main Floor | Kitchen | 13'11"X11'17" |
| Main Floor | Family Room | 16'9"x14'2" |
| Main Floor | Dining Room | 9'11”x18 |
| Main Floor | Living Room | 12'4"X17'5" |
| Main Floor | Bath 1 | 5'1"X6 |
| Main Floor | Main Hallway | |
| Lower Level | Porch | 10'x3'9" |
| 2nd Level | Laundry/Bath | 7'9"X6'5" |
| 2nd Level | Primary Bedroom | 16'3"X17'4" |
| 2nd Level | Ensuite Bath 1 | 9'9"x10'10" |
| 2nd Level | OTHER | 6'7"X10'7" |
| 2nd Level | Bedroom | 13'7x13'11 |
| 2nd Level | OTHER | 5’x4'7" |
| 2nd Level | Bath 2 | 4’1”x10'8" |
| 2nd Level | Bedroom | 13'4"x12'9" |
| 2nd Level | Upstairs Hallway | |
| Lower Level | Bedroom | 14'4"X10'9" |
| Lower Level | Bath 3 | 4'10"X10'8" |
| Lower Level | Great Room | 14'3"X17’4” |
Utilities
Features
Community Features
Schools near 233 Transom Drive, Halifax, NS (MLS® 202616496)
| Type | Name |
| Elementary School | Bedford South School |
| Middle School | Rocky Lake Junior High School |
| High School | Rocky Lake Junior High School |
| Middle School (Fr. Imm.) | Rocky Lake Junior High School |
| High School (Fr. Imm.) | Charles P Allen High School |