231 Freshwater Trail, Dartmouth, NS (MLS® 202617420)
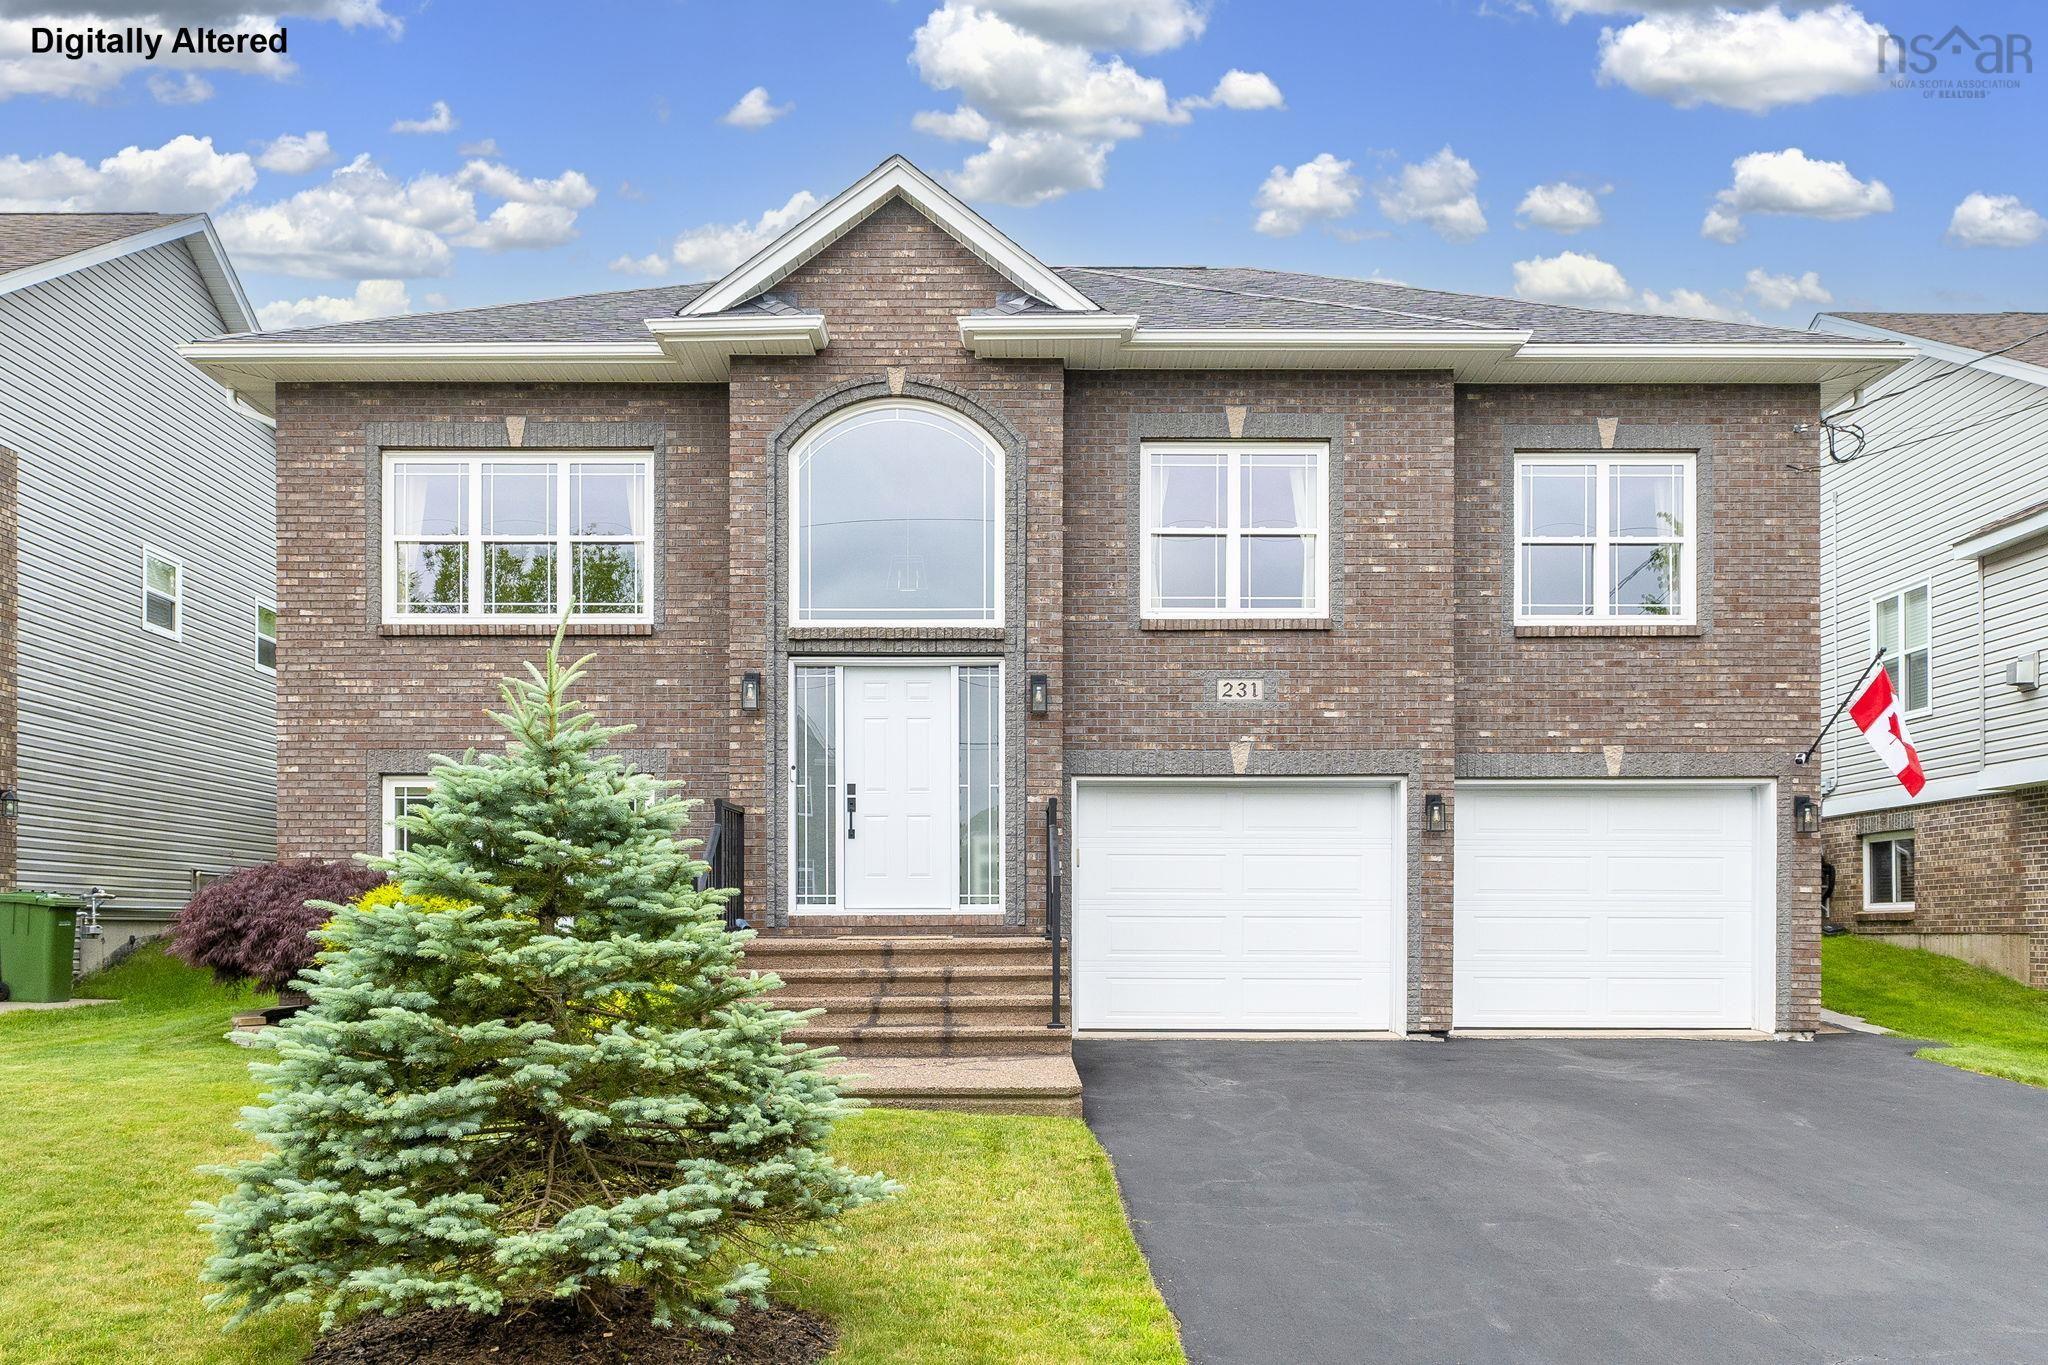
| MLS® | 202617420 |
| List Price | $875,000 |
| PID | 41255068 |
| Type | Single Family |
| Style | Detached |
| Beds. | 4 |
| Baths. | 3 |
| Main Living Area | 1,798 ft2 |
| Finished Area | 2,879 ft2 |
| Age | 16 |
| Lot Size | |
| List Date | Jul 13, 2026 (2 Days) |
Overview
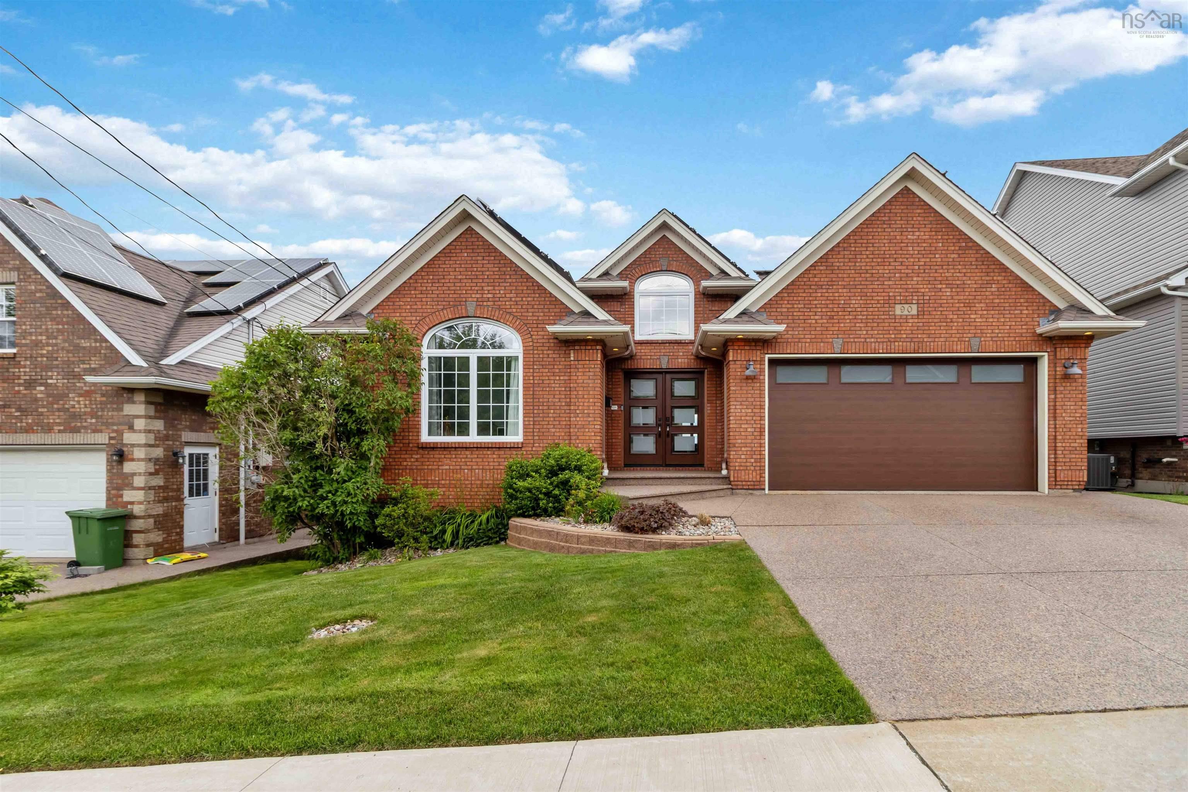
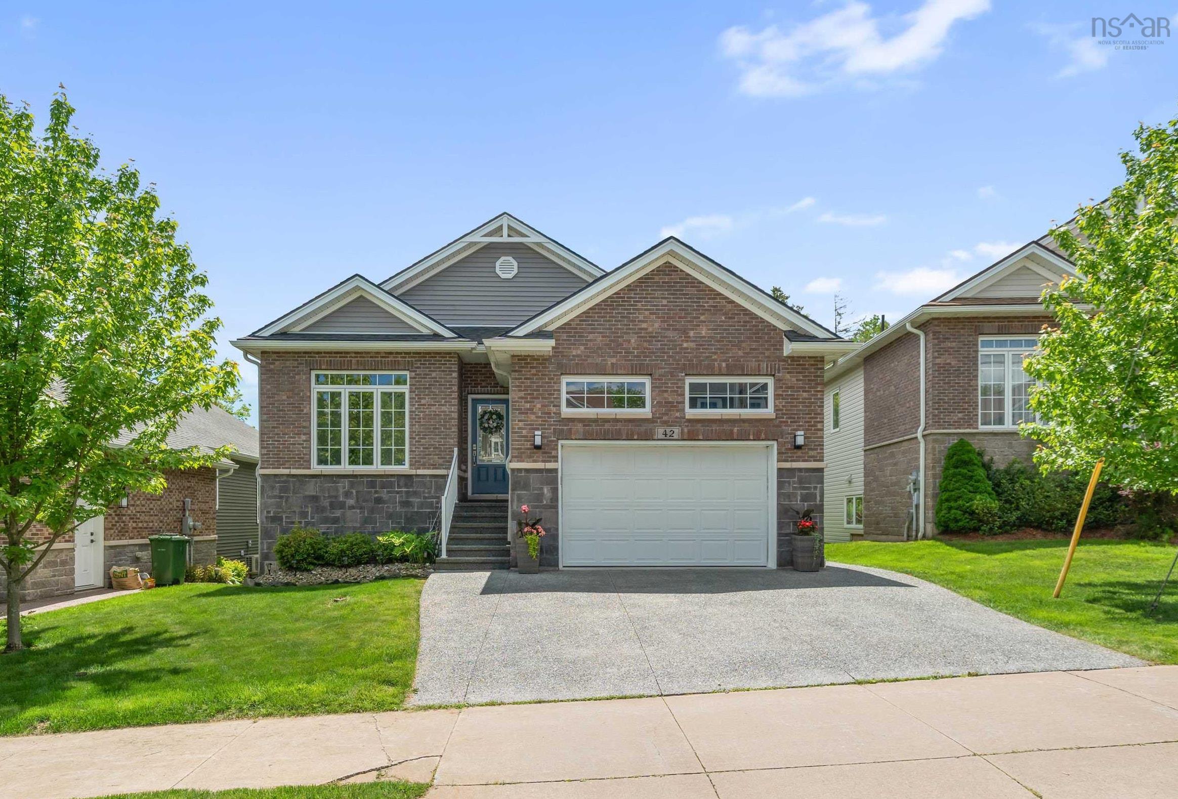
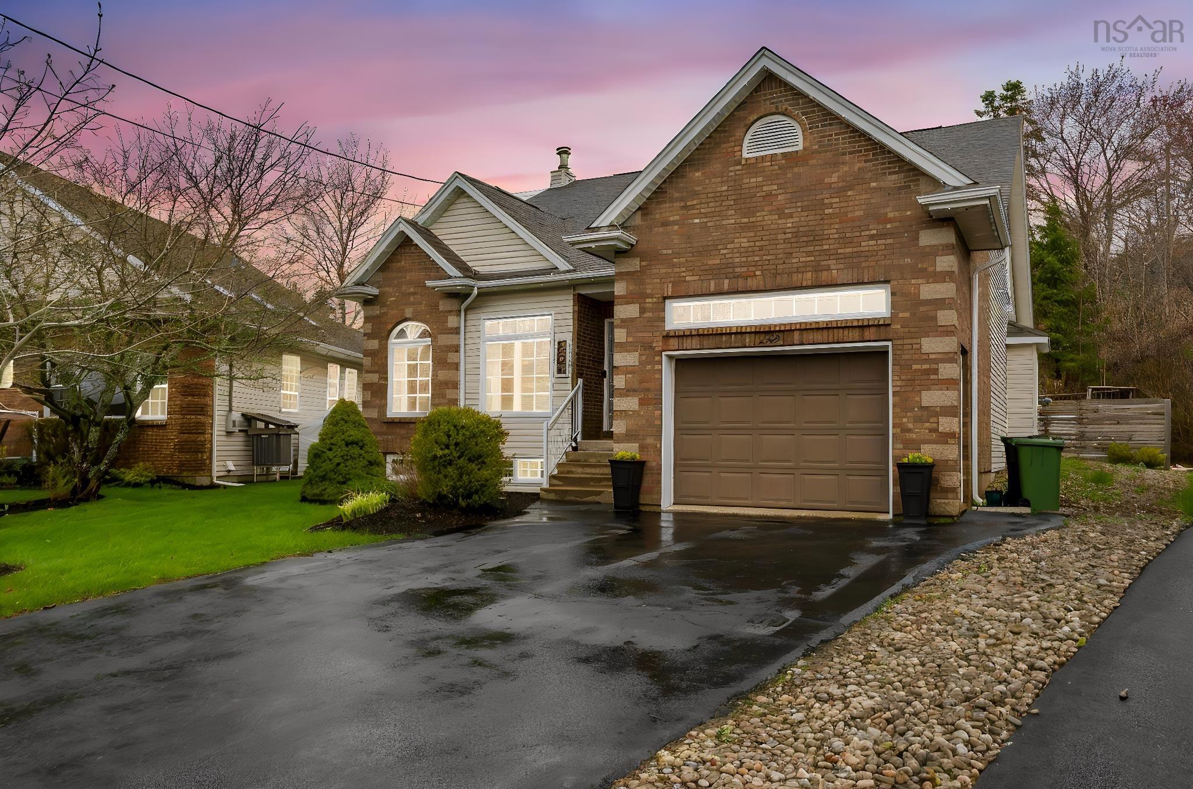
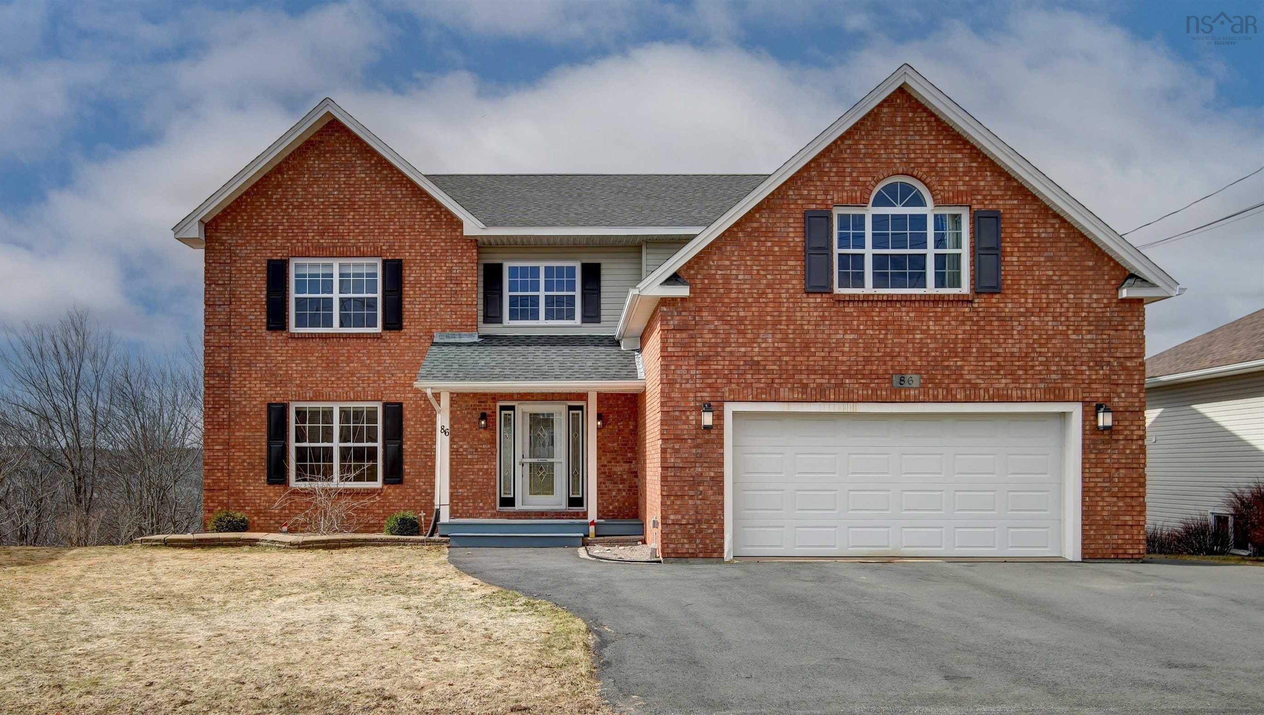
231 Freshwater Trail, Dartmouth, NS (MLS® 202617420): Welcome to 231 Freshwater Trail, a beautifully maintained home nestled in one of Dartmouth's most desirable, family-friendly neighbourhoods. Meticulously cared for and thoughtfully designed, this inviting property offers the perfect blend of comfort, style, and convenience. Featuring 4 spacious bedrooms and 3 full bathrooms, there's plenty of room for growing families, guests, or a dedicated home office. The bright, functional layout is ideal for everyday living, while the generous outdoor living space provides the perfect setting for relaxing after a long day or entertaining family and friends. Located just minutes from grocery stores, cafés, restaurants, and everyday amenities, you'll enjoy the convenience of having everything you need close to home. Nature lovers will appreciate the nearby walking trails, offering beautiful scenery and endless opportunities to get outside and explore. If you've been searching for a move-in-ready home in an exceptional neighbourhood, 231 Freshwater Trail is one you won't want to miss!
Listing Courtesy of: Royal LePage Atlantic (Dartmouth)
Directions
Directions to 231 Freshwater Trail, Dartmouth, NS (MLS® 202617420): Off Baker Drive
Rooms at 231 Freshwater Trail, Dartmouth, NS (MLS® 202617420)
| Level | Type | Dimensions |
| Main Floor | Living Room | 12'3" x 20'5" |
| Main Floor | Kitchen | 9'10" x 20'6" |
| Main Floor | Dining Room | 12'9" x 10'6" |
| Main Floor | Dining Nook | 9'10" x 9'8" |
| Main Floor | Primary Bedroom | 13'1" x 19'3" |
| Main Floor | Ensuite Bath 1 | 5'11" x 12'5" |
| Main Floor | Bedroom | 10'4" x 12'2" |
| Main Floor | Bedroom | 10'3" x 13'1" |
| Main Floor | Bath 2 | 6'9" x 7'11" |
| Lower Level | Rec Room | 32'5" x 13'7" |
| Lower Level | Bedroom | 11'11" x 17'5" |
| Lower Level | Bath 3 | 11'11" x 5'8" |
| Lower Level | Utility | 7'3" x 13'7" |
| Lower Level | OTHER | Garage 20'9" x 25' |
Utilities
Features
Community Features
Schools near 231 Freshwater Trail, Dartmouth, NS (MLS® 202617420)
| Type | Name |
| Elementary School | Brookhouse Elementary School |
| Middle School | Ellenvale Junior High School |
| High School | Ellenvale Junior High School |
| Elementary School (Fr. Imm.) | Shannon Park Elementary School |
| Middle School (Fr. Imm.) | Dartmouth South Academy |
| High School (Fr. Imm.) | Dartmouth High School |