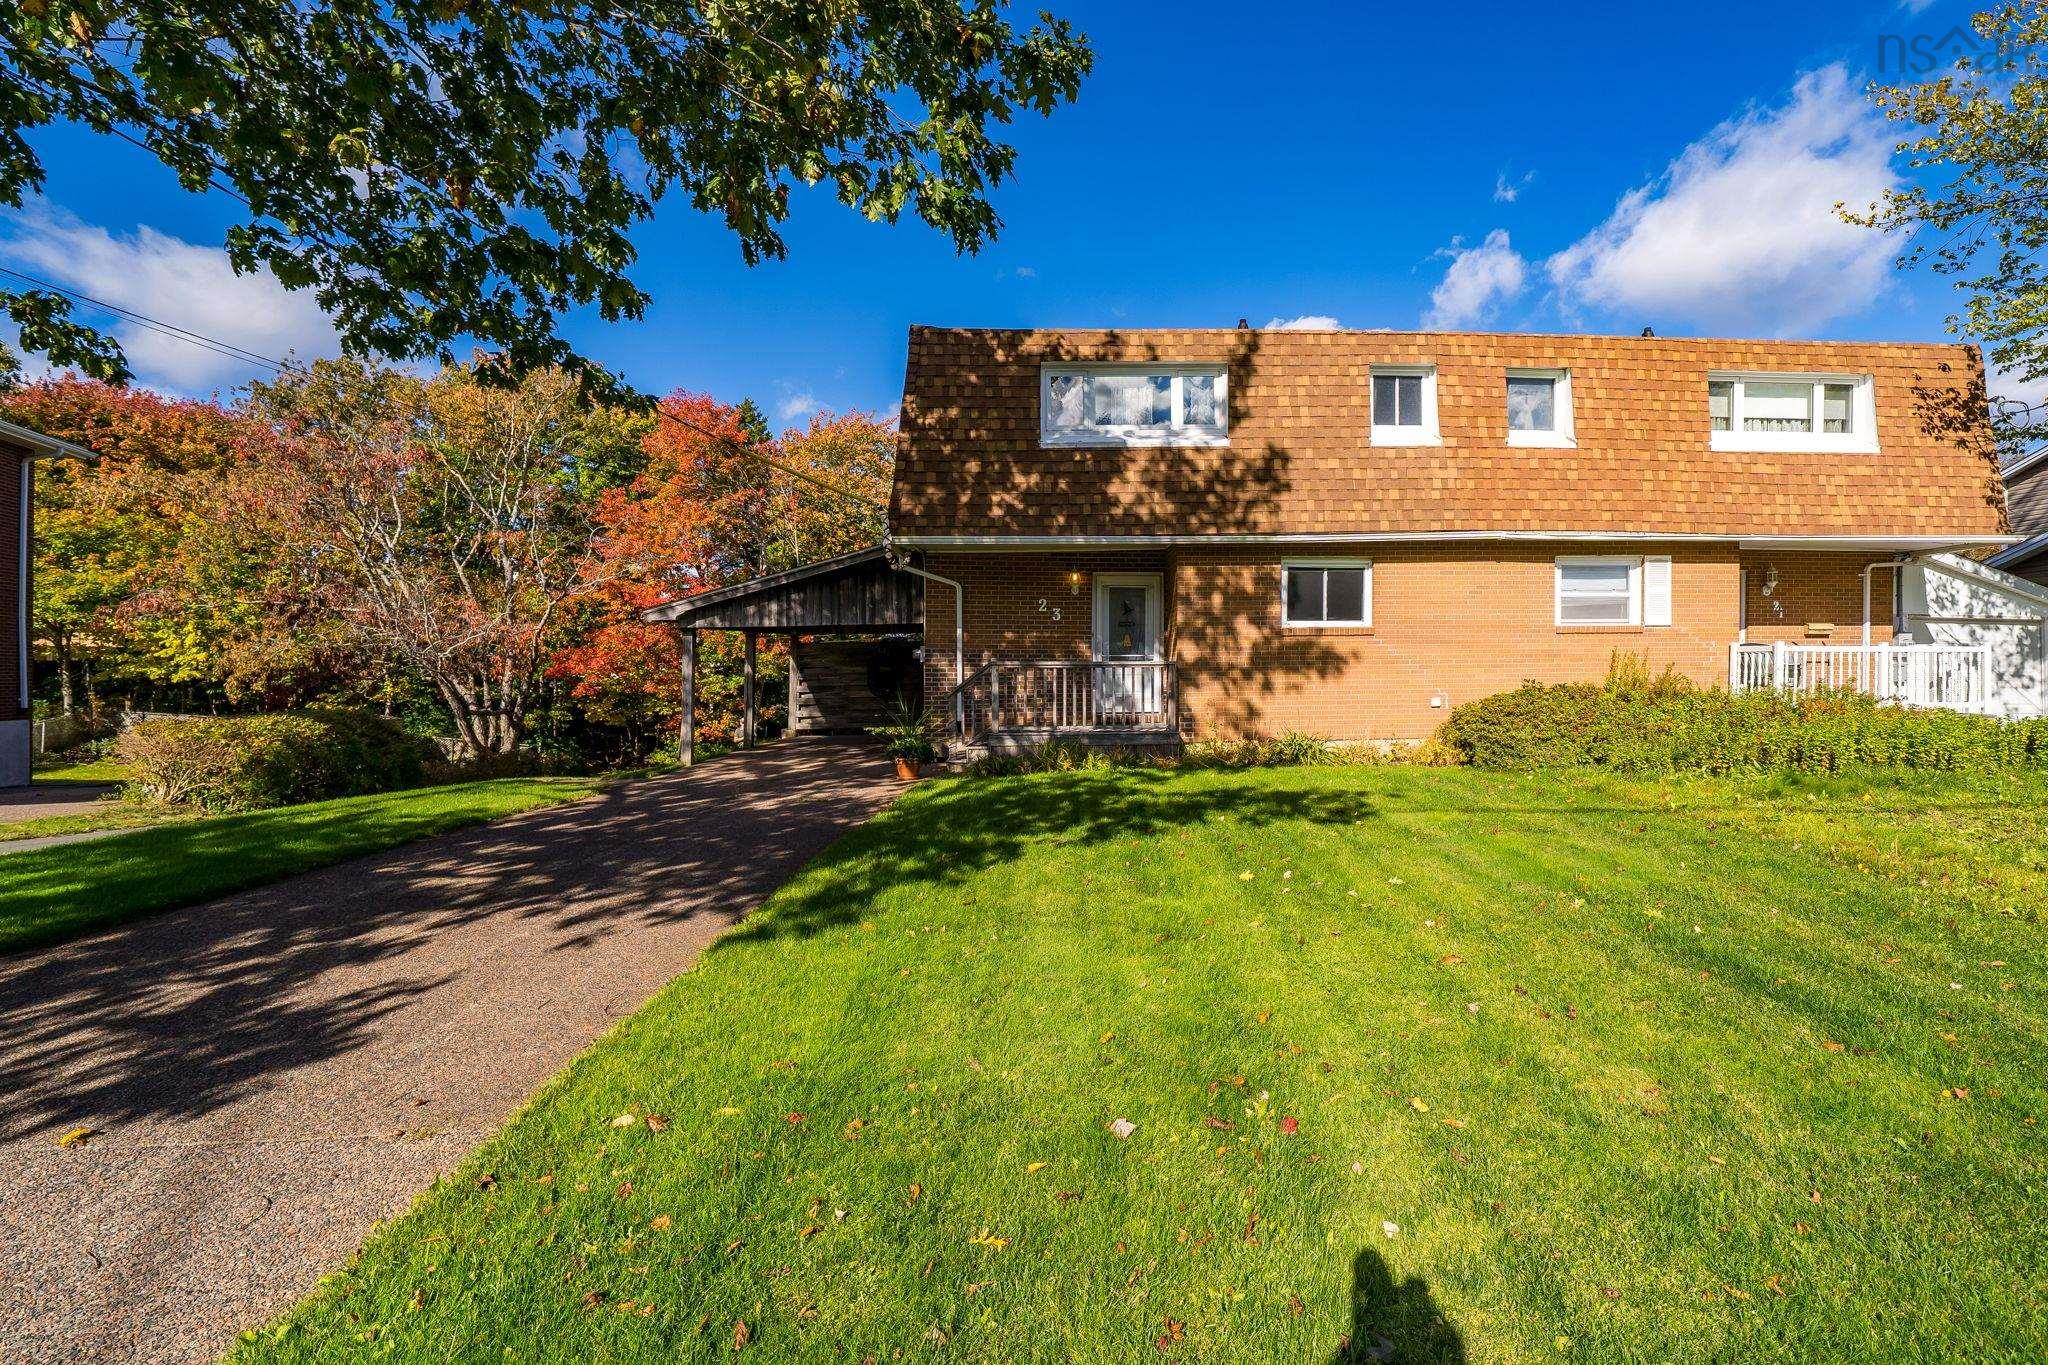
23 Apollo Court, Halifax, NS (MLS® 202626191)
| MLS® | 202626191 |
| List Price | $459,900 |
| PID | 00343418 |
| Type | Single Family |
| Style | Semi-Detached |
| Beds. | 3 |
| Baths. | 3 |
| Main Living Area | 1,612 ft2 |
| Finished Area | 1,983 ft2 |
| Age | 51 |
| List Date | Oct 20, 2026 (0 Days) |
Overview
23 Apollo Court, Halifax, NS (MLS® 202626191): Opportunity knocks! And first-time buyers, you'll want to answer! Tucked on a quiet cul-de-sac in a family-friendly Halifax neighbourhood, this spacious semi offers an exciting chance to get into the market, with great schools within walking distance and plenty of room to make it your own. Loved and cared for by its original owner for more than 50 years, this home has so much to offer: generous rooms, spacious bedrooms, a renovated ensuite with a walk-in shower and a convenient main-floor half bath. The finished walkout basement adds a rec room, office, laundry and plenty of storage, while three newer heat pumps, one on each level, keep things comfortable year-round. Outside, the perks keep coming! A large deck overlooks a private backyard backing onto HRM-owned land, while the generous side yard, carport and exposed aggregate driveway add everyday practicality. Room to play, space to entertain and a neighbourhood you'll be excited to call home. Bring your ideas, add your own touches and see what's possible. An appealing price point, a fantastic family-friendly setting and so much space to work with....this is an opportunity worth stepping inside for!
Listing Courtesy of: Royal LePage Atlantic
Directions
Directions to 23 Apollo Court, Halifax, NS (MLS® 202626191): Main St to Willett St to Apollo Court
Rooms at 23 Apollo Court, Halifax, NS (MLS® 202626191)
| Level | Type | Dimensions |
| Main Floor | Foyer | 10'11" x 10' |
| Main Floor | Bath 1 | 5'11" x 4' |
| Main Floor | Kitchen | 11'4" x 11' |
| Main Floor | Dining Room | 11'4" x 9'3" |
| Main Floor | Living Room | 22'7" x 12'7" |
| 2nd Level | Primary Bedroom | 15'8" x 13'7" |
| 2nd Level | Ensuite Bath 1 | 6'7" x 7'3" |
| 2nd Level | Bath 2 | 4'11" x 7'5" |
| 2nd Level | Bedroom | 10'10" x 12'8" |
| 2nd Level | Bedroom | 11' x 12'9" |
| Basement | Rec Room | 20' x 19'7" |
| Basement | Den/Office | 11'2" x 9'3" |
| Basement | Laundry | 10'9" x 9'1" |
| Basement | Workshop | 11'4" x 6'10" |
| Basement | Storage | 5'1" x 9'9" |
Inclusions
Appliances
Utilities
Features
Community Features
Schools near 23 Apollo Court, Halifax, NS (MLS® 202626191)
| Type | Name |
| Elementary School | Fairview Heights Elementary School |
| Middle School | Fairview Junior High School |
| High School | Halifax West High School |
| Elementary School (Fr. Imm.) | Burton Ettinger Elementary School |
| Middle School (Fr. Imm.) | Fairview Junior High School |
| High School (Fr. Imm.) | Halifax West High School |