223 Candy Mountain Road, Mineville, NS (MLS® 202619498)

| MLS® | 202619498 |
| List Price | $949,900 |
| PID | 40765604 |
| Type | Single Family |
| Style | Detached |
| Beds. | 4 |
| Baths. | 2 |
| Main Living Area | 1,570 ft2 |
| Finished Area | 2,940 ft2 |
| Age | 25 |
| Lot Size | |
| List Date | Aug 4, 2026 (0 Days) |
Overview
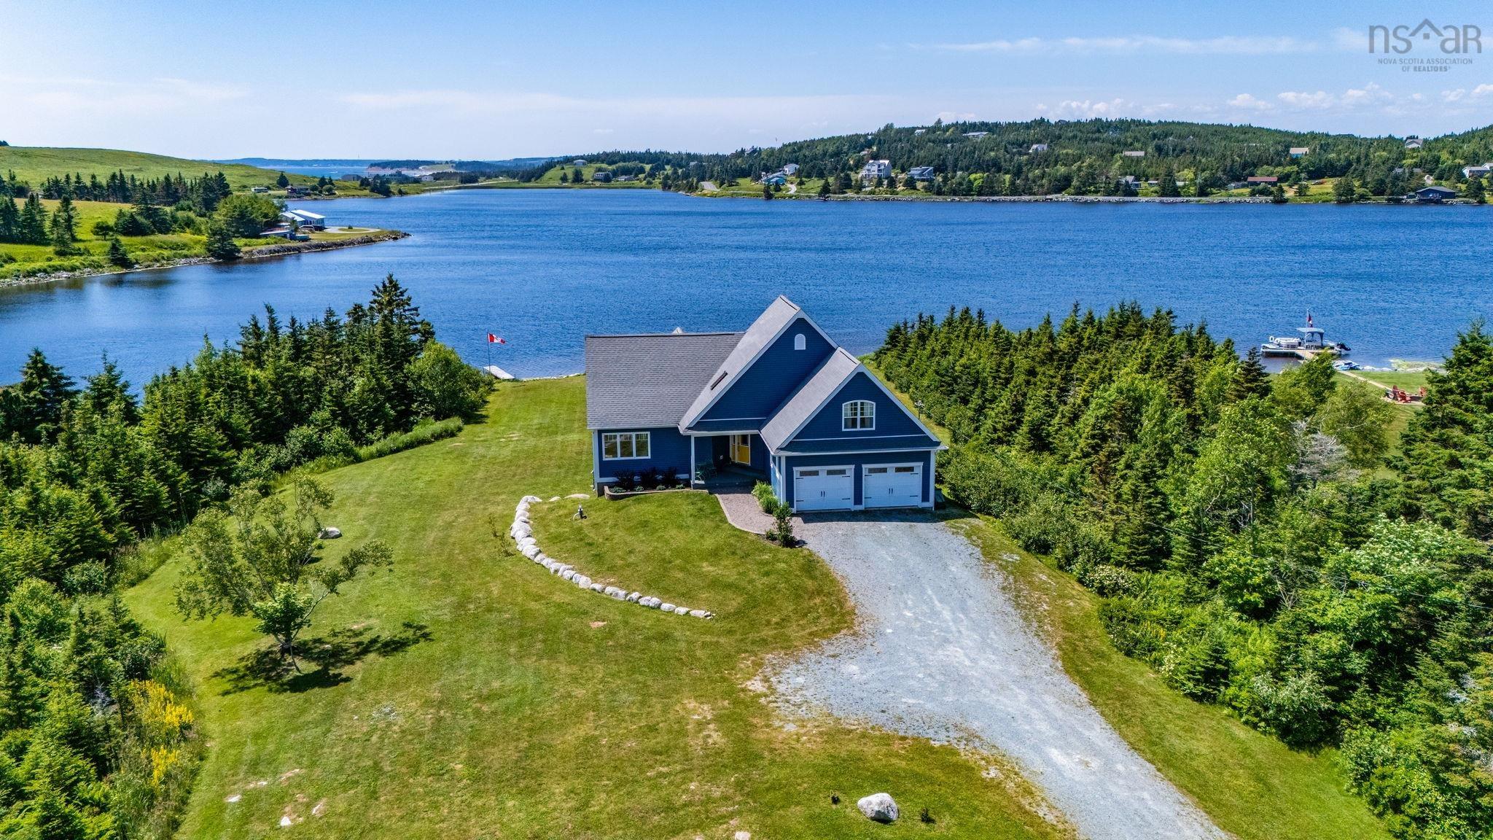
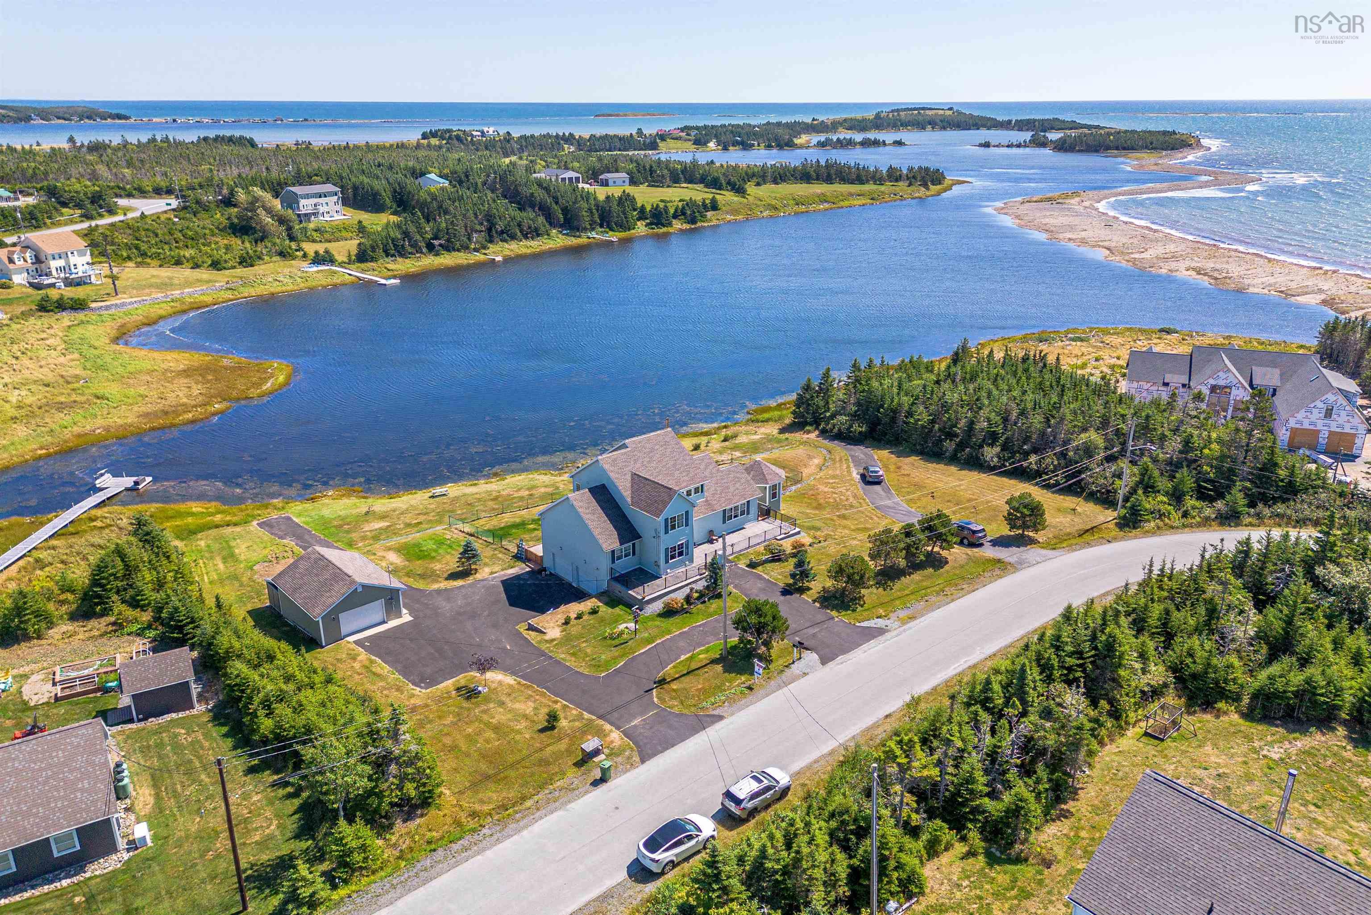
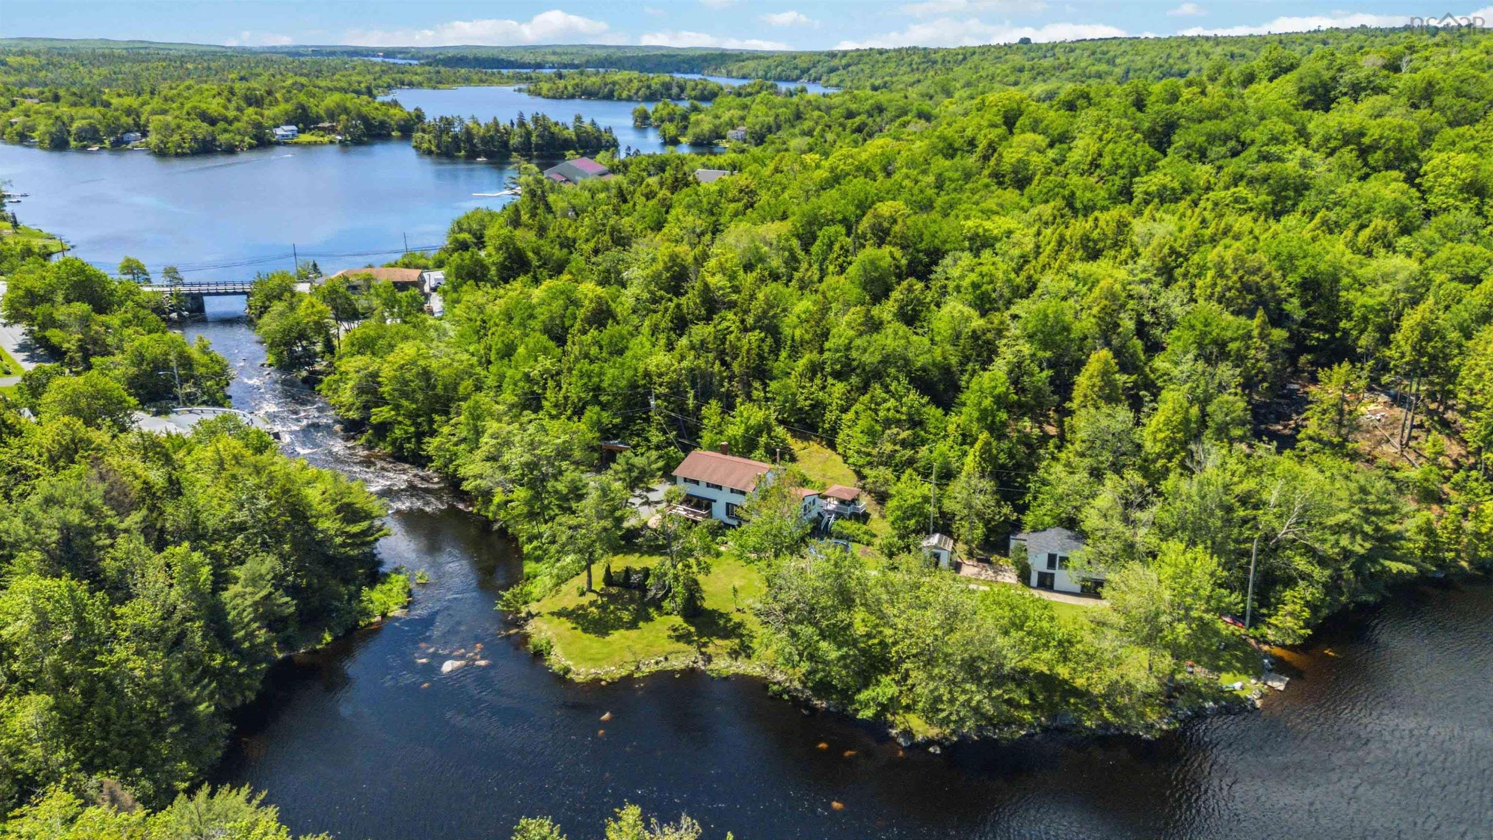
223 Candy Mountain Road, Mineville, NS (MLS® 202619498): This stunning and well-appointed lakefront home sits on a private, fully landscaped lot with 450 feet of frontage on Lawrencetown Lake. This sheltered coastal inlet feels more like a nature preserve, offering incredible privacy and a peaceful setting just minutes from city amenities. The interior has been thoughtfully redesigned with an open-concept great room featuring vaulted ceilings, a custom kitchen, generous dining area, and comfortable living space. A bright rear addition, completed in 2003, takes full advantage of the lake views and sunsets while adding valuable living space on both levels. The kitchen is designed for both everyday living and entertaining, featuring quartz countertops, a large island with breakfast bar, custom cabinetry, and a functional layout throughout. The main level also includes two bedrooms and a spacious spa-like bathroom complete with a walk-in shower and clawfoot soaker tub. Downstairs, the walkout lower level offers excellent flexibility with two additional bedrooms or flex spaces, a media room, a full 3-piece bath, and direct access to the backyard. The rear addition creates a warm, open space that’s ideal for a guest suite, home office, or studio. The detached double garage is heated and wired. Additional features include a durable metal roof (2019), two ductless heat pumps, in-floor heating, solar panels (2021), and a propane generator for added peace of mind. A rare opportunity to own an exceptional waterfront property in one of Nova Scotia’s most beautiful coastal settings.
Listing Courtesy of: Century 21 Trident Realty Ltd.
Directions
Directions to 223 Candy Mountain Road, Mineville, NS (MLS® 202619498): Lawrencetown Rd, to Mineville Rd to Candy Mountain
Rooms at 223 Candy Mountain Road, Mineville, NS (MLS® 202619498)
| Level | Type | Dimensions |
| Main Floor | Kitchen | 20x12 |
| Main Floor | Living Room | 17x18.6 |
| Main Floor | Sun Room | 17.6x14+ 10x8 |
| Main Floor | Primary Bedroom | 16x12+jog |
| Main Floor | Bedroom | 13.2x10.2 |
| Main Floor | Bath 1 | 14x8 |
| Lower Level | Rec Room | 19x13.6 |
| Lower Level | OTHER | 18x12.6 |
| Lower Level | Foyer | 9x6.6 |
| Lower Level | Den/Office | 17x14 |
| Lower Level | Bedroom | 16x11+jog |
| Lower Level | Bath 2 | 9.6x9 |
| Lower Level | OTHER | 9.7x4+14x10 |
Inclusions
Fridge x2, stove, washer, dryer, dishwasher, freezer, microwave