216 36 Southgate Drive, Bedford, NS (MLS® 202622729)
| MLS® | 202622729 |
| List Price | $599,900 |
| PID | 41204157 |
| Type | Condominium |
| Style | Condo Apartment |
| Beds. | 3 |
| Baths. | 2 |
| Main Living Area | 1,637 ft2 |
| Finished Area | 1,637 ft2 |
| Age | 21 |
| List Date | Sep 9, 2026 (34 Days) |
Overview
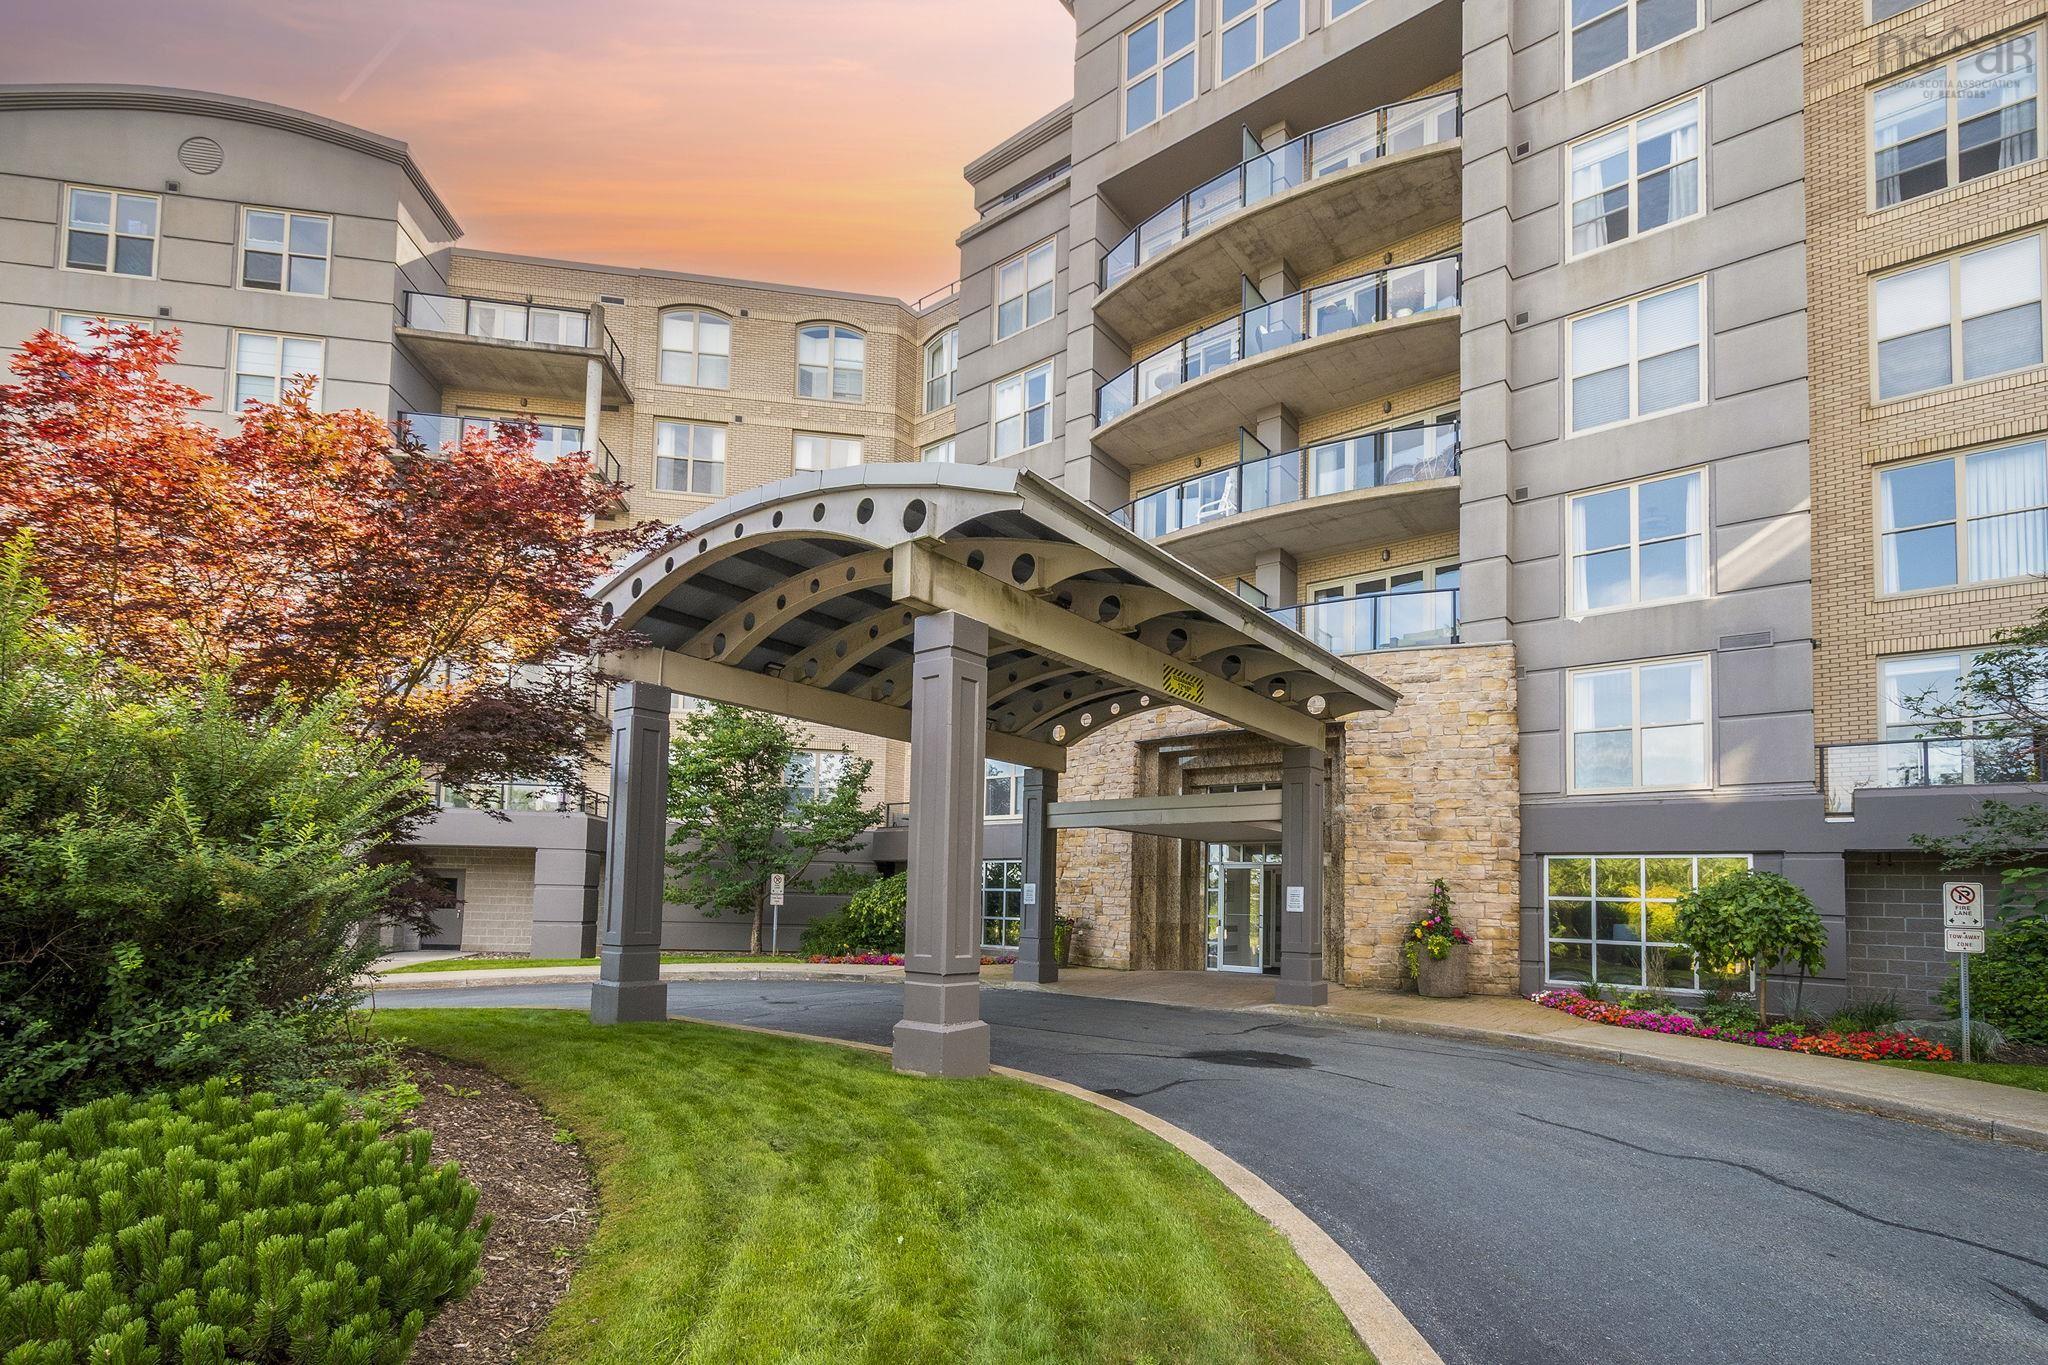
216 36 Southgate Drive, Bedford, NS (MLS® 202622729): Welcome to Suite 216 at "The Tides," a meticulously well-maintained 3-bedroom, 2-bathroom condominium situated in an established 21-year-old building in Bedford South. Inside this stunning unit, you will find beautiful engineered hardwood floors, sleek granite kitchen countertops, an air exchanger, central vac, and central air conditioning to ensure absolute comfort year-round. Step out onto your private balcony to take in relaxing views overlooking the beautiful outdoor salt water pool. Living at 36 Southgate Drive offers an effortless, turnkey lifestyle, with condo fees that comprehensively cover your heat, hot water, air conditioning, and building maintenance. The building itself recently underwent upgrades with the installation of brand-new elevators and features a spectacular array of amenities, including a fitness center, sauna, library, common room, workshop, guest suite, security system, and a dedicated live-in superintendent. Enjoy an outdoor walking trail that surrounds the property, a dedicated storage unit, assigned underground parking space, and an indoor parkade equipped with a convenient car wash bay. Perfectly positioned just off the Bedford Highway, this location places you roughly 15 minutes from major shopping destinations like Bedford Commons, Bayers Lake, and Dartmouth Crossing, and only 20 minutes from both downtown Halifax and the Stanfield International Airport. With the DeWolf Park boardwalk, the Bedford Yacht Club, and a proposed downtown ferry terminal located within walking distance, this suite perfectly merges everyday luxury with prime community convenience.
Listing Courtesy of: Royal LePage Atlantic
Directions
Directions to 216 36 Southgate Drive, Bedford, NS (MLS® 202622729): Bedford Highway then to Southgate Drive.
Rooms at 216 36 Southgate Drive, Bedford, NS (MLS® 202622729)
| Level | Type | Dimensions |
| Main Floor | Living Room | 13'11" x 21'6" |
| Main Floor | Dining Room | 12'9" x 10'6" |
| Main Floor | Den/Office | 12'1" x 14'1" |
| Main Floor | Kitchen | 9'8" x 10'2" |
| Main Floor | Storage | 9'6" x 5'1" |
| Main Floor | Foyer | 7'3" x 6'1" |
| Main Floor | Laundry | 12'6" x 7'1" |
| Main Floor | Bath 1 | 8'8" x 8'3" |
| Main Floor | Bedroom | 11'5" x 12'3" |
| Main Floor | Primary Bedroom | 12'9" x 18' |
| Main Floor | Bath 2 | 5'8" x 9'9" |
| Main Floor | OTHER | 5'7" x 8'6" |
Inclusions
All appliances. Window Blinds.
Utilities
Features
Community Features
Schools near 216 36 Southgate Drive, Bedford, NS (MLS® 202622729)
| Type | Name |
| Elementary School | Basinview Drive Community School |
| Middle School | Rocky Lake Junior High School |
| High School | Charles P Allen High School |
| Elementary School (Fr. Imm.) | Bedford South School |
| Middle School (Fr. Imm.) | Rocky Lake Junior High School |
| High School (Fr. Imm.) | Charles P Allen High School |