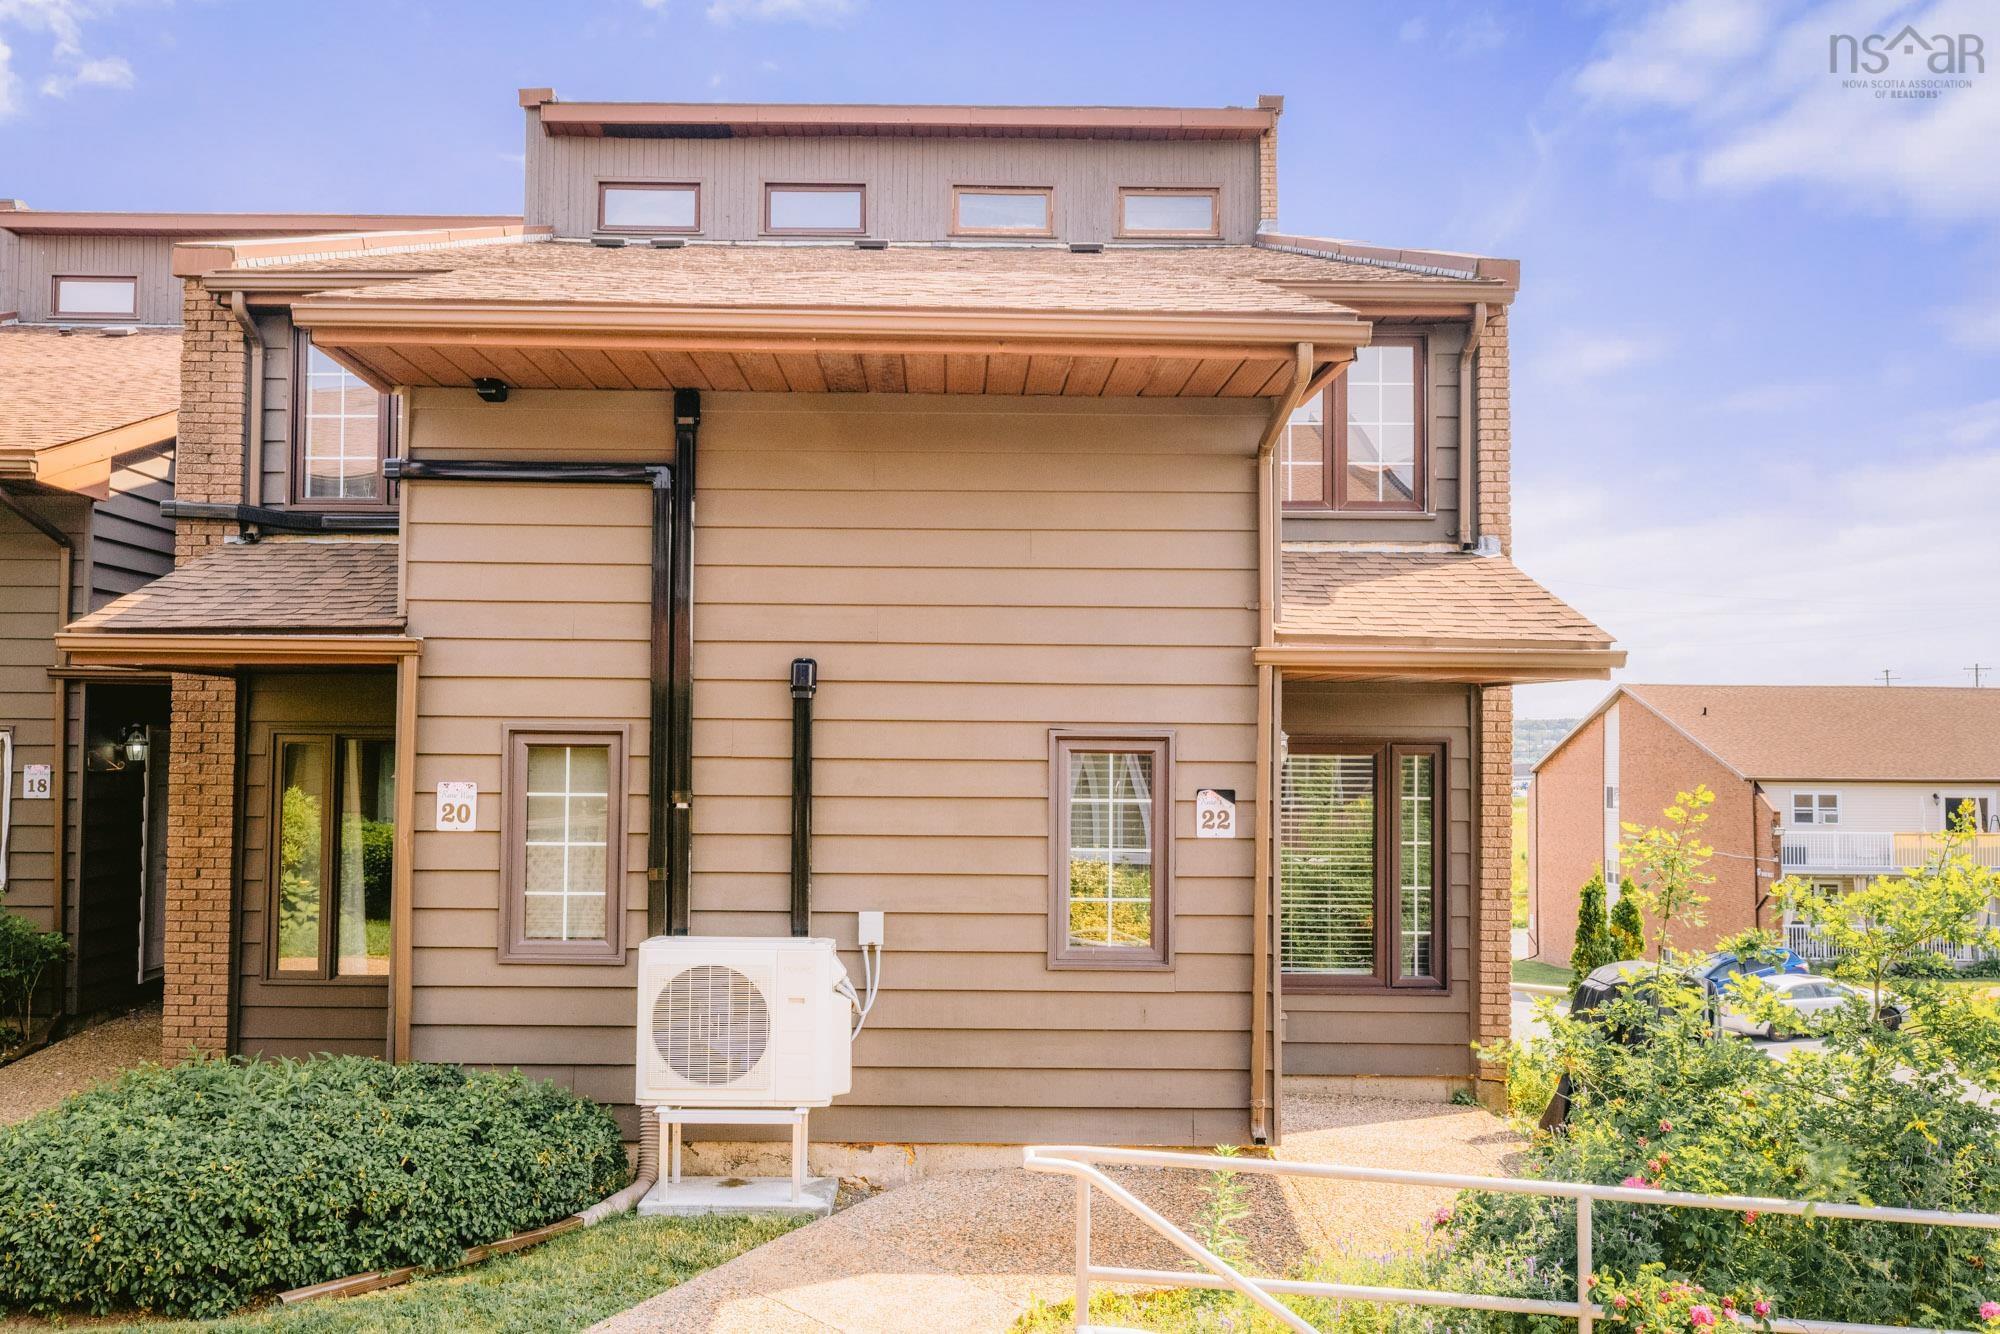
211 Marvin Street, Dartmouth, NS (MLS® 202617344)

| MLS® | 202617344 |
| List Price | $379,000 |
| PID | 00246462 |
| Type | Single Family |
| Style | Detached |
| Beds. | 3 |
| Baths. | 2 |
| Main Living Area | 1,256 ft2 |
| Finished Area | 1,256 ft2 |
| Age | 99 |
| List Date | Jul 13, 2026 (92 Days) |
Overview
211 Marvin Street, Dartmouth, NS (MLS® 202617344): Welcome to 211 Marvin Street— an excellent opportunity to own a home in one of Dartmouth's well-established and conveniently located neighbourhoods. Whether you're a first-time homebuyer looking to build equity, an investor searching for your next project, or someone eager to create a home that reflects your own style, this property is full of potential. The 3,300sqft lot zoned ER-3 allows for future development potential for up to 4-units plus a secondary suite. This home offers 3 bedrooms, 1.5 bath, and a spacious backyard. Located in the heart of Dartmouth, Marvin Street is part of a mature residential community known for its established homes, tree-lined streets, and strong sense of neighbourhood. Residents enjoy quick access to downtown Dartmouth, Halifax via the Macdonald and MacKay Bridges, and the 111 Highway; making commuting simple and convenient. Everyday amenities are just minutes away, including grocery stores, restaurants, shopping centres, schools, parks, public transit, sports facilities, and healthcare services. You'll also love being close to the beautiful Dartmouth waterfront, the vibrant downtown core with its local cafés and breweries, and the extensive Shubie Park trail system for walking, cycling, and outdoor recreation. If you've been searching for an affordable home with solid bones, a desirable location, and the opportunity to build sweat equity, 211 Marvin Street is ready for its next chapter. Bring your vision, roll up your sleeves, and discover the possibilities this Dartmouth property has to offer.
Listing Courtesy of: RE/MAX Nova (Halifax)
Directions
Directions to 211 Marvin Street, Dartmouth, NS (MLS® 202617344): From Highway 111, turn right onto Pleasant St, right onto Marvin St, civic 211 (29) on the left
Rooms at 211 Marvin Street, Dartmouth, NS (MLS® 202617344)
| Level | Type | Dimensions |
| Main Floor | Sun Room | 6'3" x 19'7" |
| Main Floor | Dining Room | 9'2" x 12'4" |
| Main Floor | Living Room | 14'3" x 7'10" |
| Main Floor | Kitchen | 13'11" x 12'4" |
| Main Floor | Foyer | 6'9" x 10'7" |
| Main Floor | Laundry/Bath | 6'9" x 7'3" |
| 2nd Level | Bedroom | 8'7" x 12'4" /43" |
| 2nd Level | Bedroom | 13'4" x 8'5" /43" |
| 2nd Level | Bedroom | 12'0" x 8'3" /43" |
| 2nd Level | Bath 2 | 5'11" x 8'3" /43" |
Inclusions
Appliances "as-is"
Utilities
Features
Community Features
Schools near 211 Marvin Street, Dartmouth, NS (MLS® 202617344)
| Type | Name |
| Elementary School | Dartmouth South Academy |
| Middle School | Dartmouth South Academy |
| High School | Dartmouth High School |
| Elementary School (Fr. Imm.) | Shannon Park Elementary School |
| Middle School (Fr. Imm.) | Dartmouth South Academy |