21 Sagewood Lane, Halifax, NS (MLS® 202612266)
| MLS® | 202612266 |
| List Price | $675,000 |
| PID | 41277419 |
| Type | Single Family |
| Style | Semi-Detached |
| Beds. | 3 |
| Baths. | 4 |
| Main Living Area | 1,763 ft2 |
| Finished Area | 2,294 ft2 |
| Age | 18 |
| Lot Size | |
| List Date | May 27, 2026 (1 Days) |
Overview
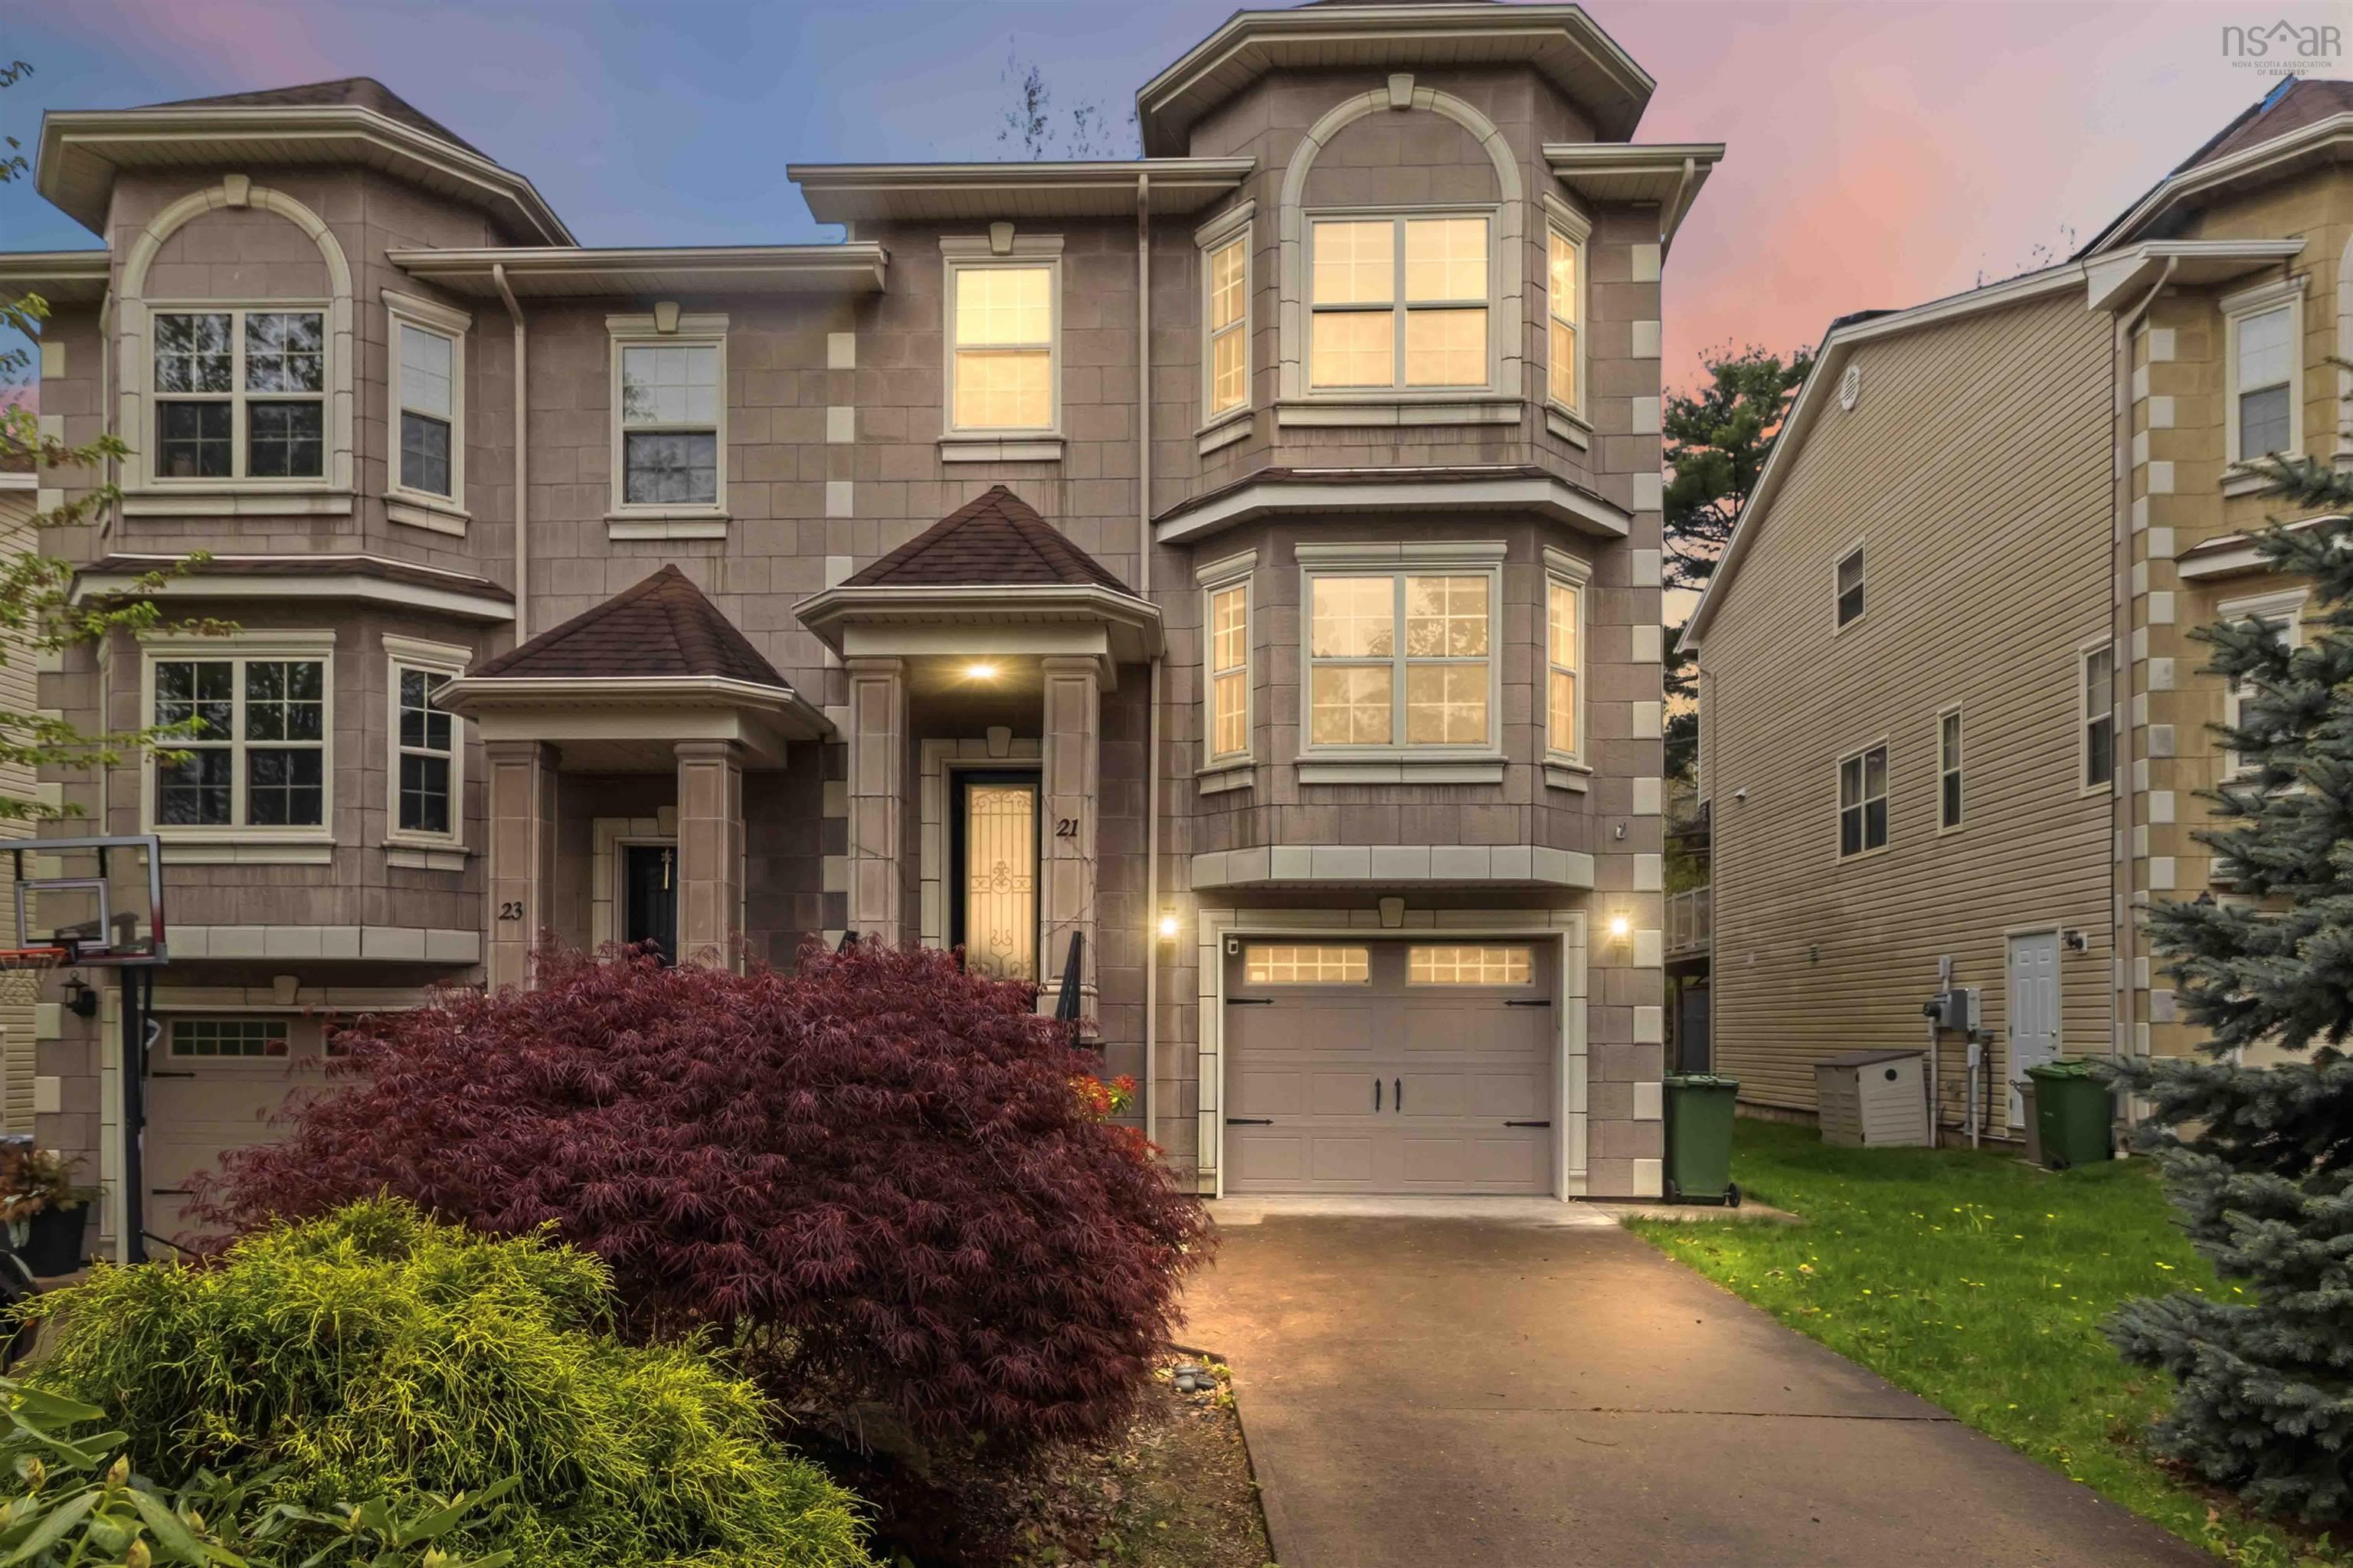
21 Sagewood Lane, Halifax, NS (MLS® 202612266): Welcome to 21 Sagewood Lane — a beautifully maintained 2-storey semi-detached home tucked away on a quiet cul-de-sac, just steps from Williams Lake and Sir Sandford Fleming Park. Offering nearly 2,300 sq. ft. of finished living space, this spacious family home combines comfort, functionality, and an unbeatable location just minutes from downtown Halifax. The attractive stone façade, elegant bay windows, and landscaped exterior create welcoming curb appeal. Inside, the bright and functional main floor features a front living room, convenient powder room, central eat-in kitchen, and spacious dining area — ideal for everyday living and entertaining alike. Step outside to enjoy the extended two-tier back deck overlooking the backyard, perfect for summer BBQs, gatherings, or relaxing evenings outdoors. Upstairs offers the convenience of second-floor laundry, a full main bath, two generously sized bedrooms, and a spacious primary suite complete with a walk-in closet and luxurious 5-piece ensuite featuring a jet tub and custom tiled shower. The fully finished lower level adds even more living space with a large rec room, third full bathroom, storage area, garage access, and walkout to the backyard and deck. Located in a highly sought-after family-friendly neighbourhood close to parks, lakes, trails, schools, and amenities, this move-in-ready home offers the perfect balance of nature and city living. Book your private showing today!
Listing Courtesy of: Sutton Group Professional Realty
Directions
Directions to 21 Sagewood Lane, Halifax, NS (MLS® 202612266): Purcells Cove Road to Williams Lake Road to Sagewood Lane.
Rooms at 21 Sagewood Lane, Halifax, NS (MLS® 202612266)
| Level | Type | Dimensions |
| Main Floor | Kitchen | 12'.5" x 9'.7" |
| Main Floor | Living Room | 15'.8" x 11'.9" |
| Main Floor | Dining Room | 11'.1" x 9'.7" |
| Main Floor | Bath 1 | 5'.8" x 7'.4" |
| 2nd Level | Bedroom | 10'.6" x 9'.1" |
| 2nd Level | Bedroom | 11'.7" x 11'.2" |
| 2nd Level | Bath 2 | 5'.9" x 9'.10" |
| 2nd Level | Primary Bedroom | 15'.6" x 14'.5" |
| 2nd Level | Ensuite Bath 1 | 10'.9" x 9'.10" |
| Basement | Rec Room | 15'.10" x 14'.6" |
| Basement | Bath 3 | 5'.9" x 6'.1" |
Inclusions
all appliances
Utilities
Features
Community Features
Schools near 21 Sagewood Lane, Halifax, NS (MLS® 202612266)
| Type | Name |
| Elementary School | John W Macleod-Fleming Tower Elementary School |
| Middle School | Cunard Junior High School |
| High School | Cunard Junior High School |
| Elementary School (Fr. Imm.) | John W Macleod-Fleming Tower Elementary School |
| Middle School (Fr. Imm.) | Elizabeth Sutherland School |