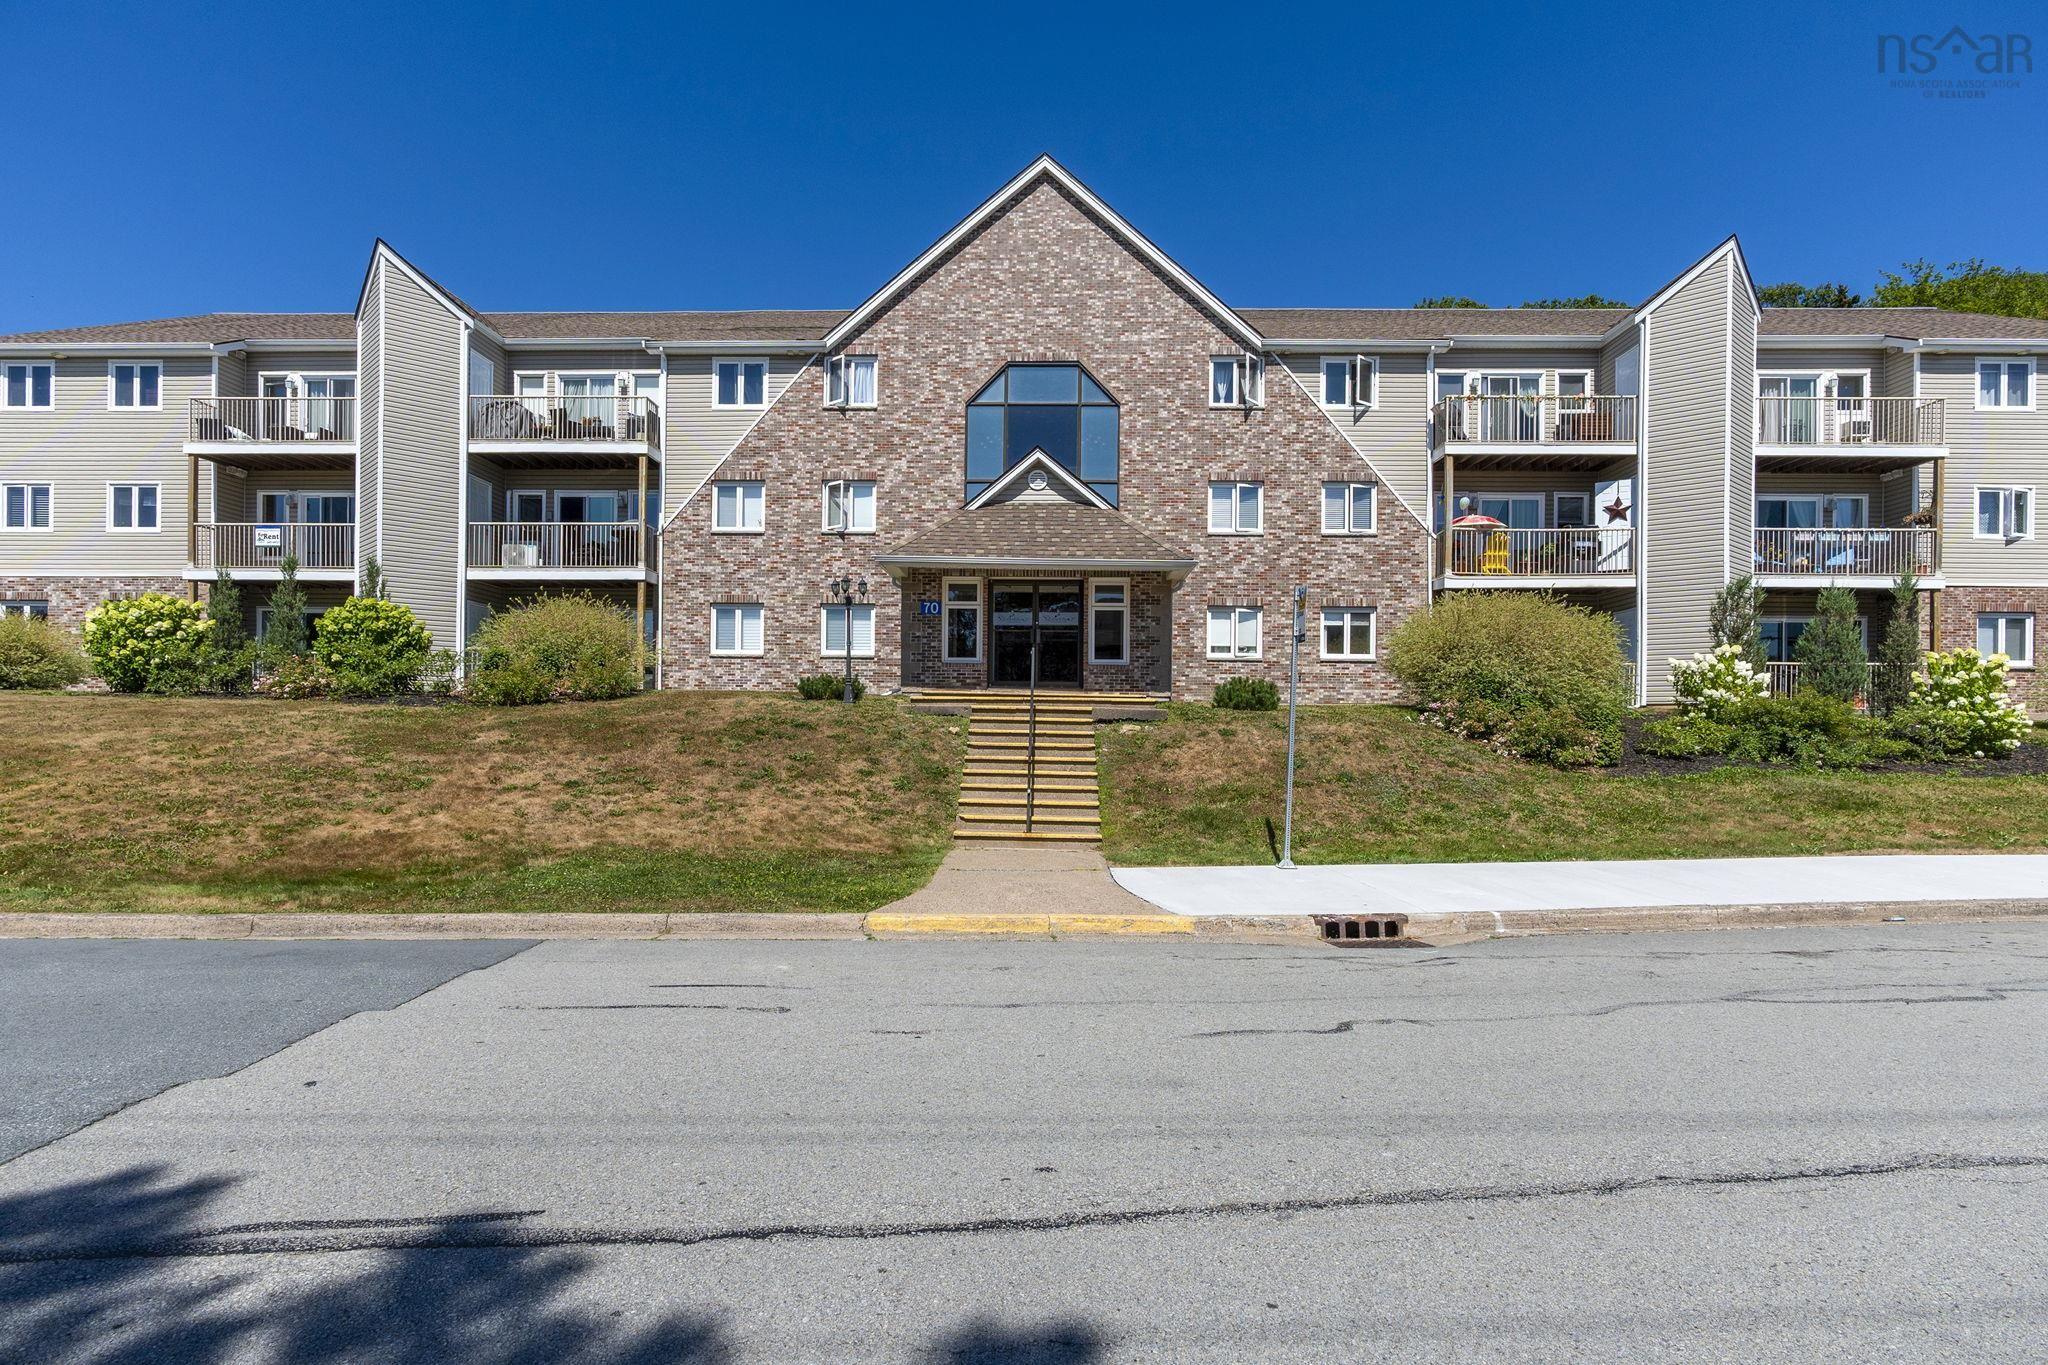
206 75 Collins Grove, Dartmouth, NS (MLS® 202626526)

| MLS® | 202626526 |
| List Price | $285,000 |
| PID | 40517823 |
| Type | Condominium |
| Style | Condo Apartment |
| Beds. | 2 |
| Baths. | 1 |
| Main Living Area | 802 ft2 |
| Finished Area | 802 ft2 |
| Age | 36 |
| List Date | Oct 23, 2026 (9 Days) |
Overview
206 75 Collins Grove, Dartmouth, NS (MLS® 202626526): Welcome to Collins Grove, Woodlawn, Dartmouth This bright two-level condo offers a smart layout that separates your living space from your sleeping space, giving you both comfort and privacy. Tucked away from the street, it’s a quiet, peaceful place to come home to. The main level is open and inviting, with a kitchen and living area that flows naturally for everyday living or hosting a few friends. Morning sun fills the space, and the balcony, completely replaced in 2021, is the perfect spot for your first coffee of the day or an evening barbecue. Upstairs, you’ll find two well-sized bedrooms and a full bathroom, plus a second-level exit for added peace of mind. The sleeping quarters feel private and tucked away from the main living area. Practical perks add real value: additional storage in the basement, card-operated laundry in the building, and visitor parking for your guests. Condo fees help take the work out of ownership by covering exterior maintenance, snow removal, and grounds care. Commuting is easy, with a bus stop right in front of the building offering express service to downtown Halifax. Shopping, schools, and everyday amenities are close by, making this a great fit for first-time buyers, downsizers, or investors looking for a low-maintenance property in an established community. Book your showing today.
Listing Courtesy of: RE/MAX Nova (Halifax)
Directions
Directions to 206 75 Collins Grove, Dartmouth, NS (MLS® 202626526): Your best choice of navigation app on your mobile phone
Rooms at 206 75 Collins Grove, Dartmouth, NS (MLS® 202626526)
| Level | Type | Dimensions |
| Main Floor | Foyer | 4x6 |
| Main Floor | Kitchen | 21.8x17.4 |
| Main Floor | Living Room | Combo |
| Main Floor | Dining Room | Combo |
| 2nd Level | Primary Bedroom | 13.6x8.8 |
| 2nd Level | Bedroom | 12.1x8.1 |
| 2nd Level | Bath 1 | 4 pc |