204 High Street, Bedford, NS (MLS® 202620609)
| MLS® | 202620609 |
| List Price | $569,900 |
| PID | 00434092 |
| Type | Single Family |
| Style | Detached |
| Beds. | 3 |
| Baths. | 2 |
| Main Living Area | 1,144 ft2 |
| Finished Area | 1,480 ft2 |
| Age | 53 |
| List Date | Aug 14, 2026 (60 Days) |
Overview
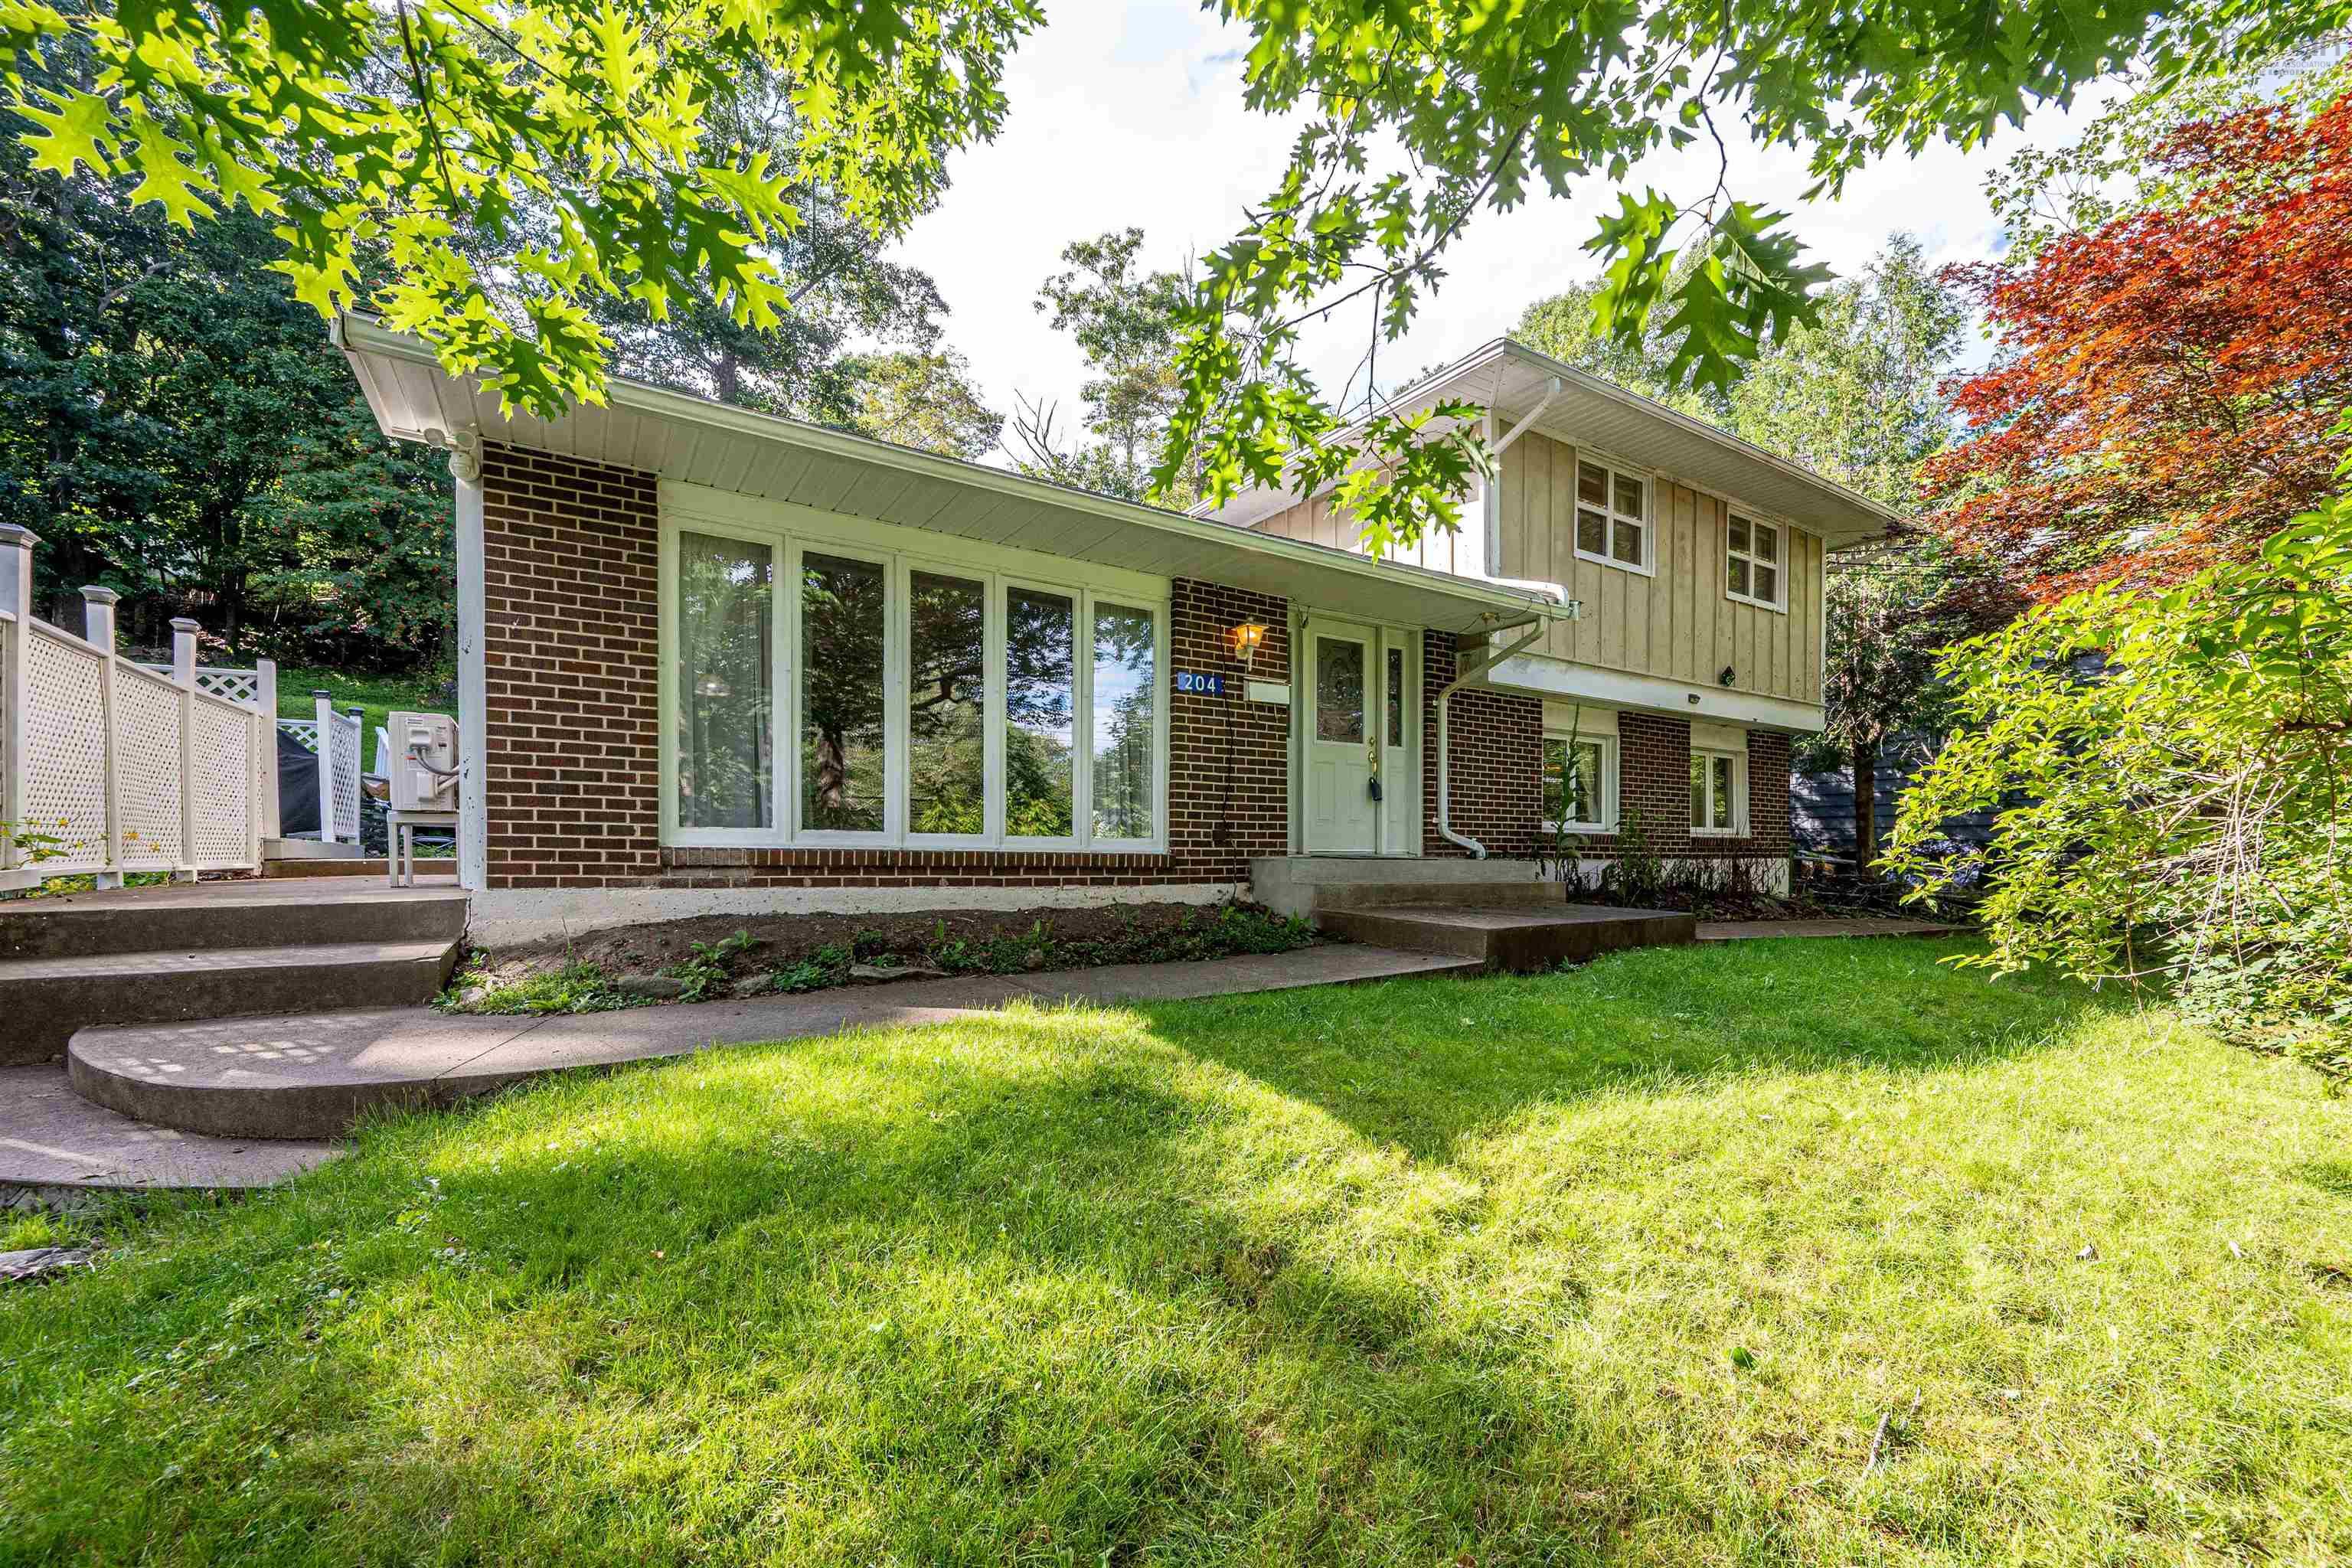
204 High Street, Bedford, NS (MLS® 202620609): Great value in Bedford! Welcome to 204 High Street, an upgraded 3-bedroom side split that’s ready for its next owners to enjoy. The main level offers a spacious foyer, a bright, open living room with gleaming hardwood floors, and a galley kitchen with abundant cabinet and prep space. The dining room is ideal for gatherings, with patio doors leading to the side deck and vegetable gardens. Upstairs, you’ll find the main bath and three bedrooms, including the primary, all offering generous closet space. The lower level features a cozy family room, laundry area with a half bath, and a large den or office with an adjoining mudroom and side entrance. Recent updates include roof shingles, a newer furnace, and an oil tank. Set on a beautifully landscaped lot in a quiet neighbourhood, this home offers a peaceful setting for evening walks while remaining just minutes from amenities. Book your viewing today!
Listing Courtesy of: Sutton Group Professional Realty
Directions
Directions to 204 High Street, Bedford, NS (MLS® 202620609): Bedford Hwy to High Street
Rooms at 204 High Street, Bedford, NS (MLS® 202620609)
| Level | Type | Dimensions |
| Main Floor | Living Room | 15.3x13.3 |
| Main Floor | Dining Room | 11x10.6 |
| Main Floor | Kitchen | 7.6x12.6 |
| Main Floor | Foyer | 15.8x5 |
| 2nd Level | Primary Bedroom | 13x11.10 |
| 2nd Level | Bedroom | 9.8x12- Jog |
| 2nd Level | Bedroom | 8.8x7-Jog |
| 2nd Level | Bath 1 | 11.7x5.5 |
| 2nd Level | Upstairs Hallway | |
| Lower Level | Laundry/Bath | 7.2x5.10 |
| Lower Level | Den/Office | 11.1x11.8 |
| Lower Level | Rec Room | 11.2x11.8 |
| Lower Level | 2nd Hallway |
Inclusions
Appliances as is
Utilities
Features
Community Features
Schools near 204 High Street, Bedford, NS (MLS® 202620609)
| Type | Name |
| Elementary School | Basinview Drive Community School |
| Middle School | Rocky Lake Junior High School |
| High School | Charles P Allen High School |
| Elementary School (Fr. Imm.) | Sunnyside Elementary School |
| Middle School (Fr. Imm.) | Rocky Lake Junior High School |
| High School (Fr. Imm.) | Charles P Allen High School |