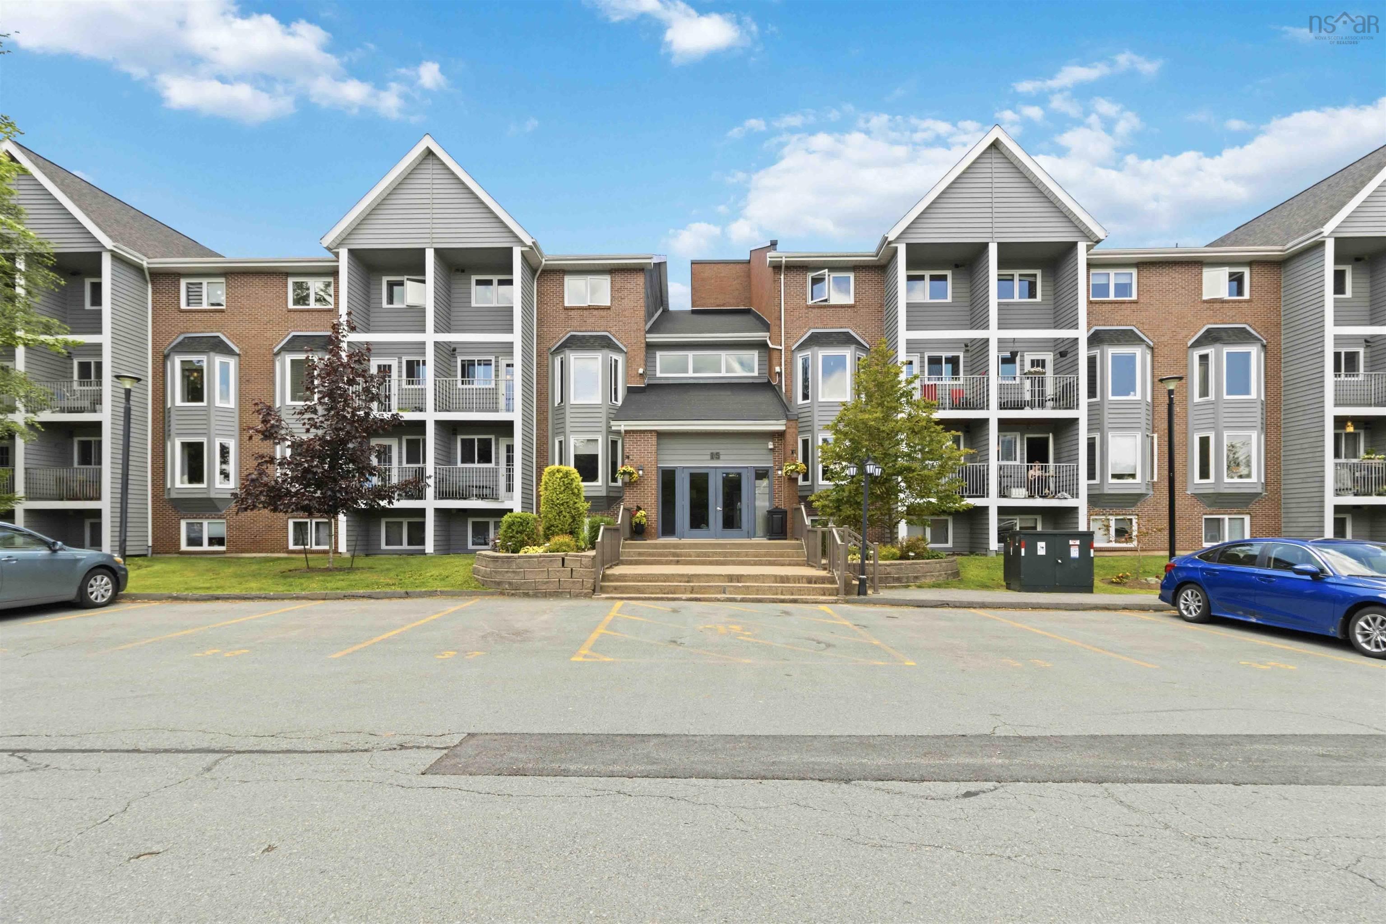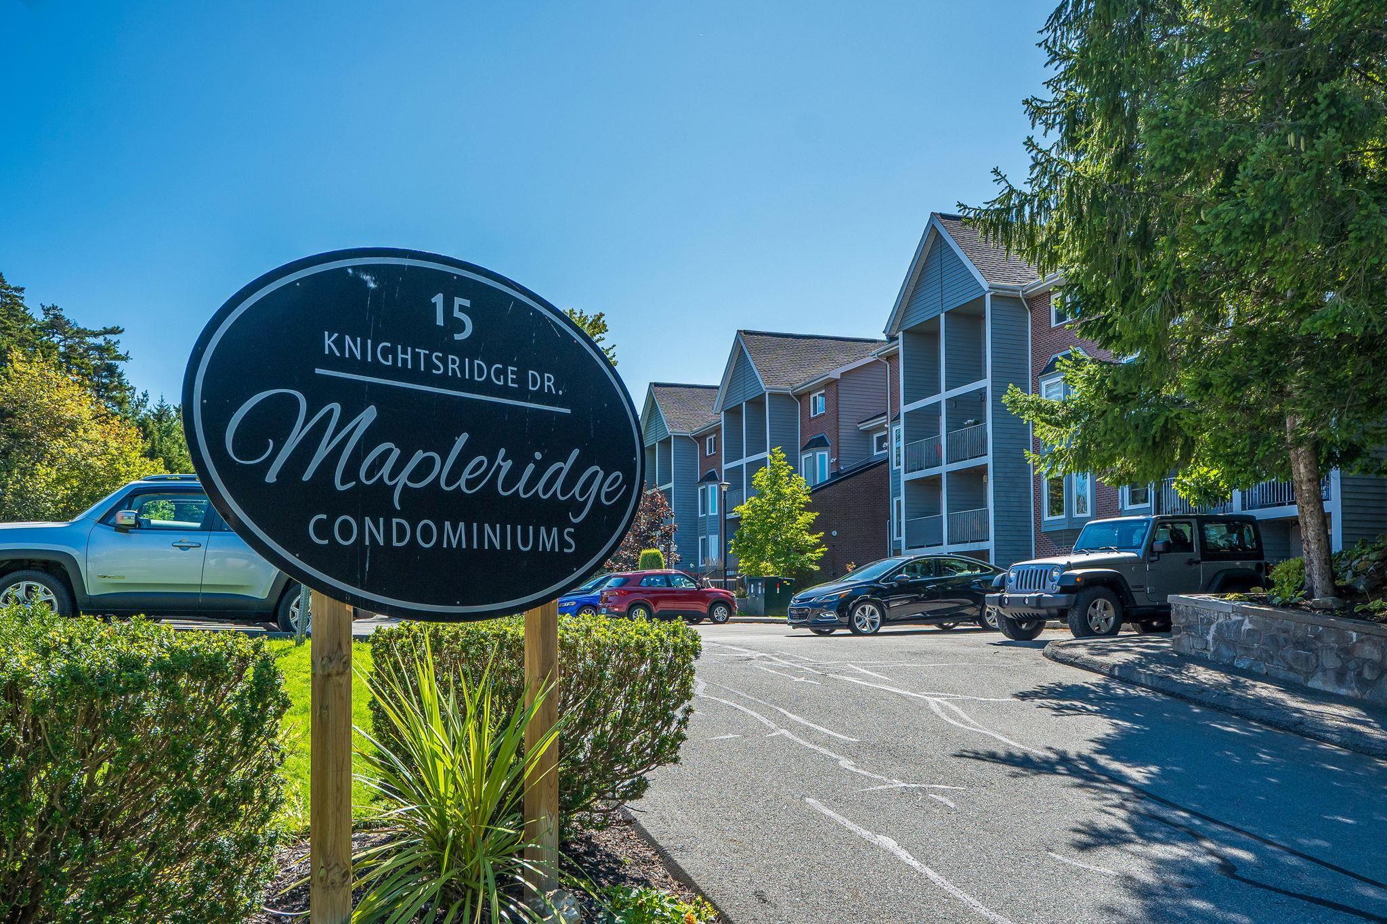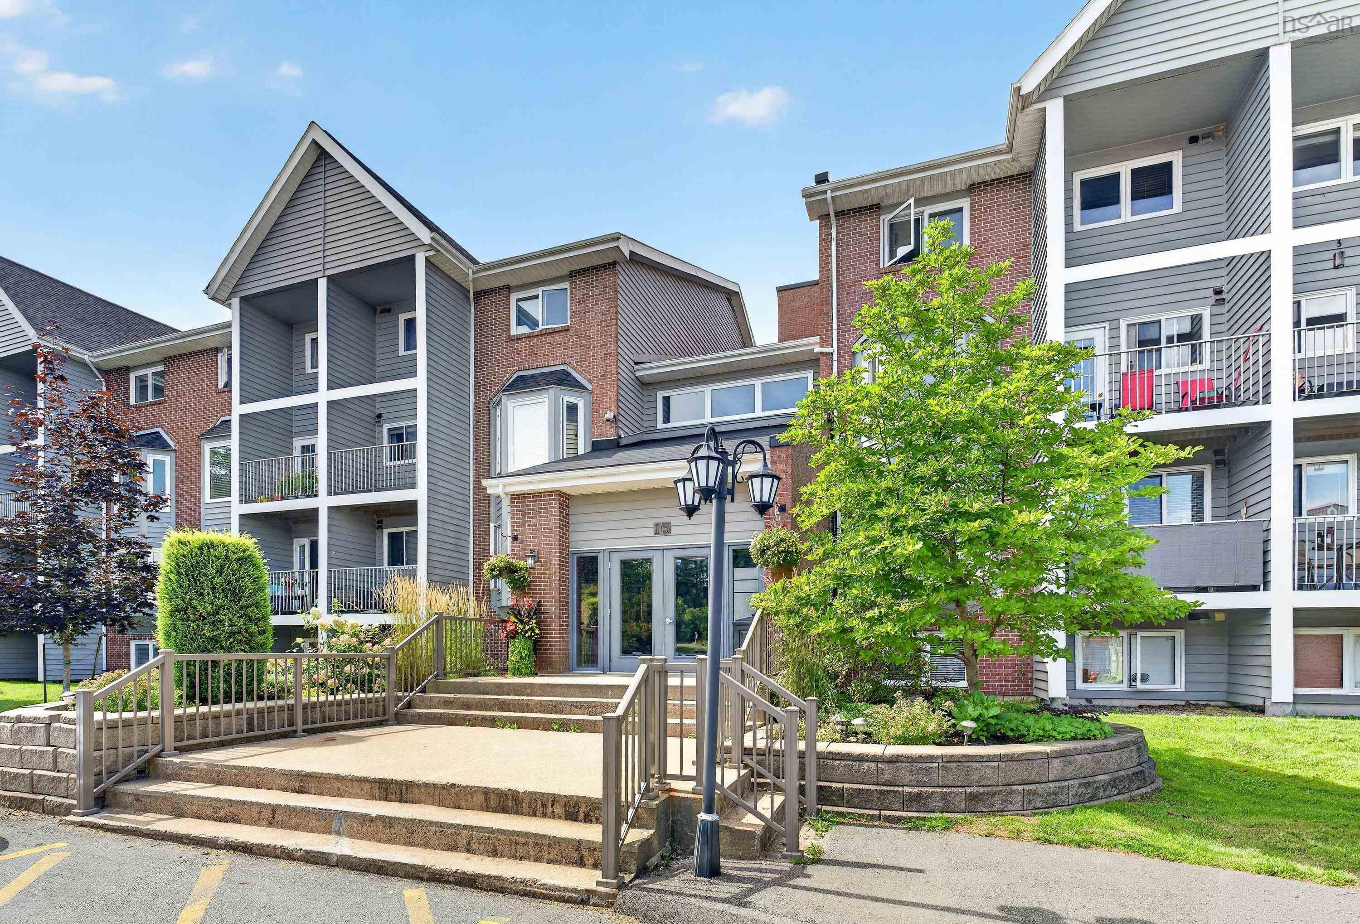
201 15 Knightsridge Drive, Clayton Park, NS (MLS® 202620809)
| MLS® | 202620809 |
| List Price | $329,985 |
| PID | 40407280 |
| Type | Condominium |
| Style | Condo Apartment |
| Beds. | 2 |
| Baths. | 2 |
| Main Living Area | 1,065 ft2 |
| Finished Area | 1,065 ft2 |
| Age | 41 |
| List Date | Aug 17, 2026 (77 Days) |
Overview
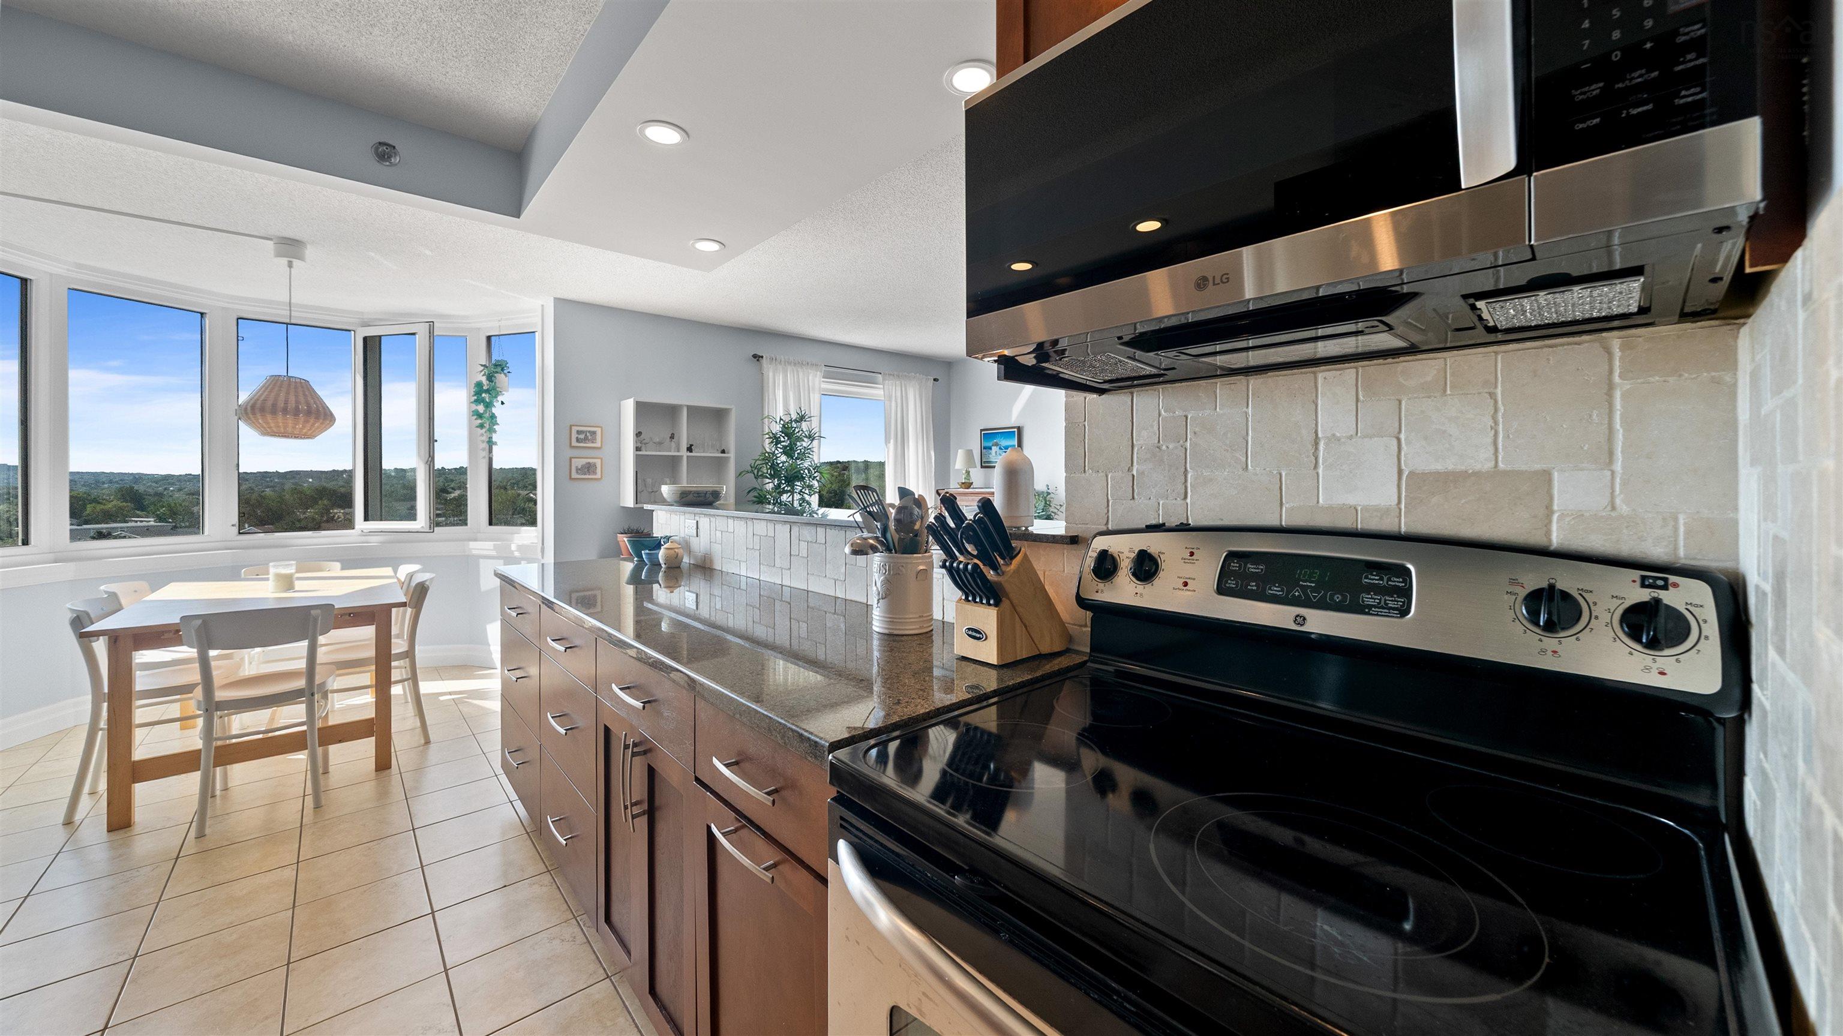
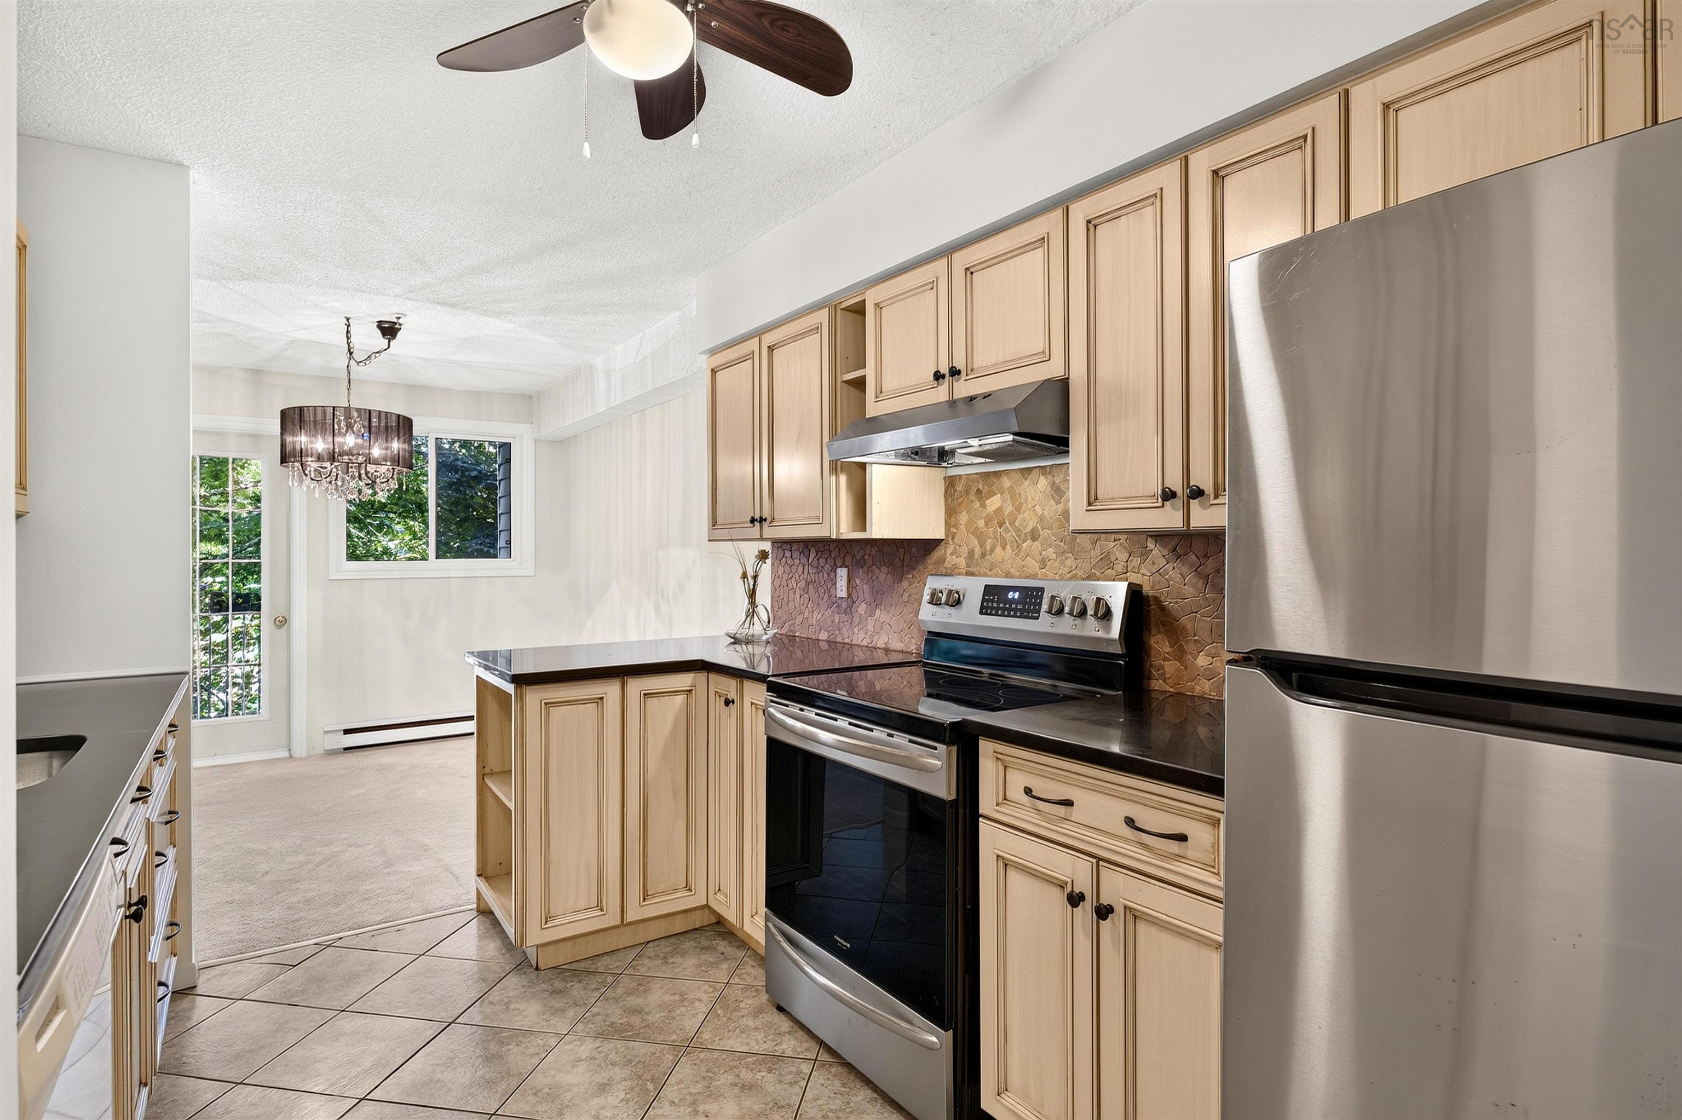
201 15 Knightsridge Drive, Clayton Park, NS (MLS® 202620809): Warm, welcoming, and thoughtfully updated, linen white, paint throughout creates soft, neutral back drop, complemented beautifully with, the kitchen oatmeal-coloured cabinetry, updated bathrooms, 10 years, add to the appeal, and all, appliances are included, in good condition. Conveniently bus route, within, distance. Canada games, library, and close to churches, parks and shopping, restaurants, come see, how its warm finishes and coordinated decor could complement your own style!
Listing Courtesy of: RE/MAX Nova (Halifax)
Directions
Directions to 201 15 Knightsridge Drive, Clayton Park, NS (MLS® 202620809): DUNBRACK TURN ONTO KNIGHTSRIDGE DRIVE BEFORE FIRESTATION
Rooms at 201 15 Knightsridge Drive, Clayton Park, NS (MLS® 202620809)
| Level | Type | Dimensions |
| Main Floor | Living Room | 18.3x10.2 |
| Main Floor | Dining Room | 10.0x9.5 |
| Main Floor | Kitchen | 10.5x9 |
| Main Floor | Bath 1 | 5.3x4 |
| Lower Level | Bedroom | 17.2x11 |
| Lower Level | Bedroom | 17.2x8.7 |
| Lower Level | Bath 2 | 4 pc |
| Lower Level | Den/Office | 7x4.6 |
| Lower Level | Main Hallway | |
| Lower Level | Laundry | 9.5x4.9 |
| Main Floor | Foyer | 3.7x8.3 |
| Main Floor | OTHER | Balcony 7.9x5 |
Inclusions
FRIDGESTOVE DISHWASHER WASHER DRYER dehumifidier
Utilities
Features
Community Features
Schools near 201 15 Knightsridge Drive, Clayton Park, NS (MLS® 202620809)
| Type | Name |
| Elementary School | Rockingham Elementary School |
| Middle School | Clayton Park Junior High School |
| High School | Halifax West High School |