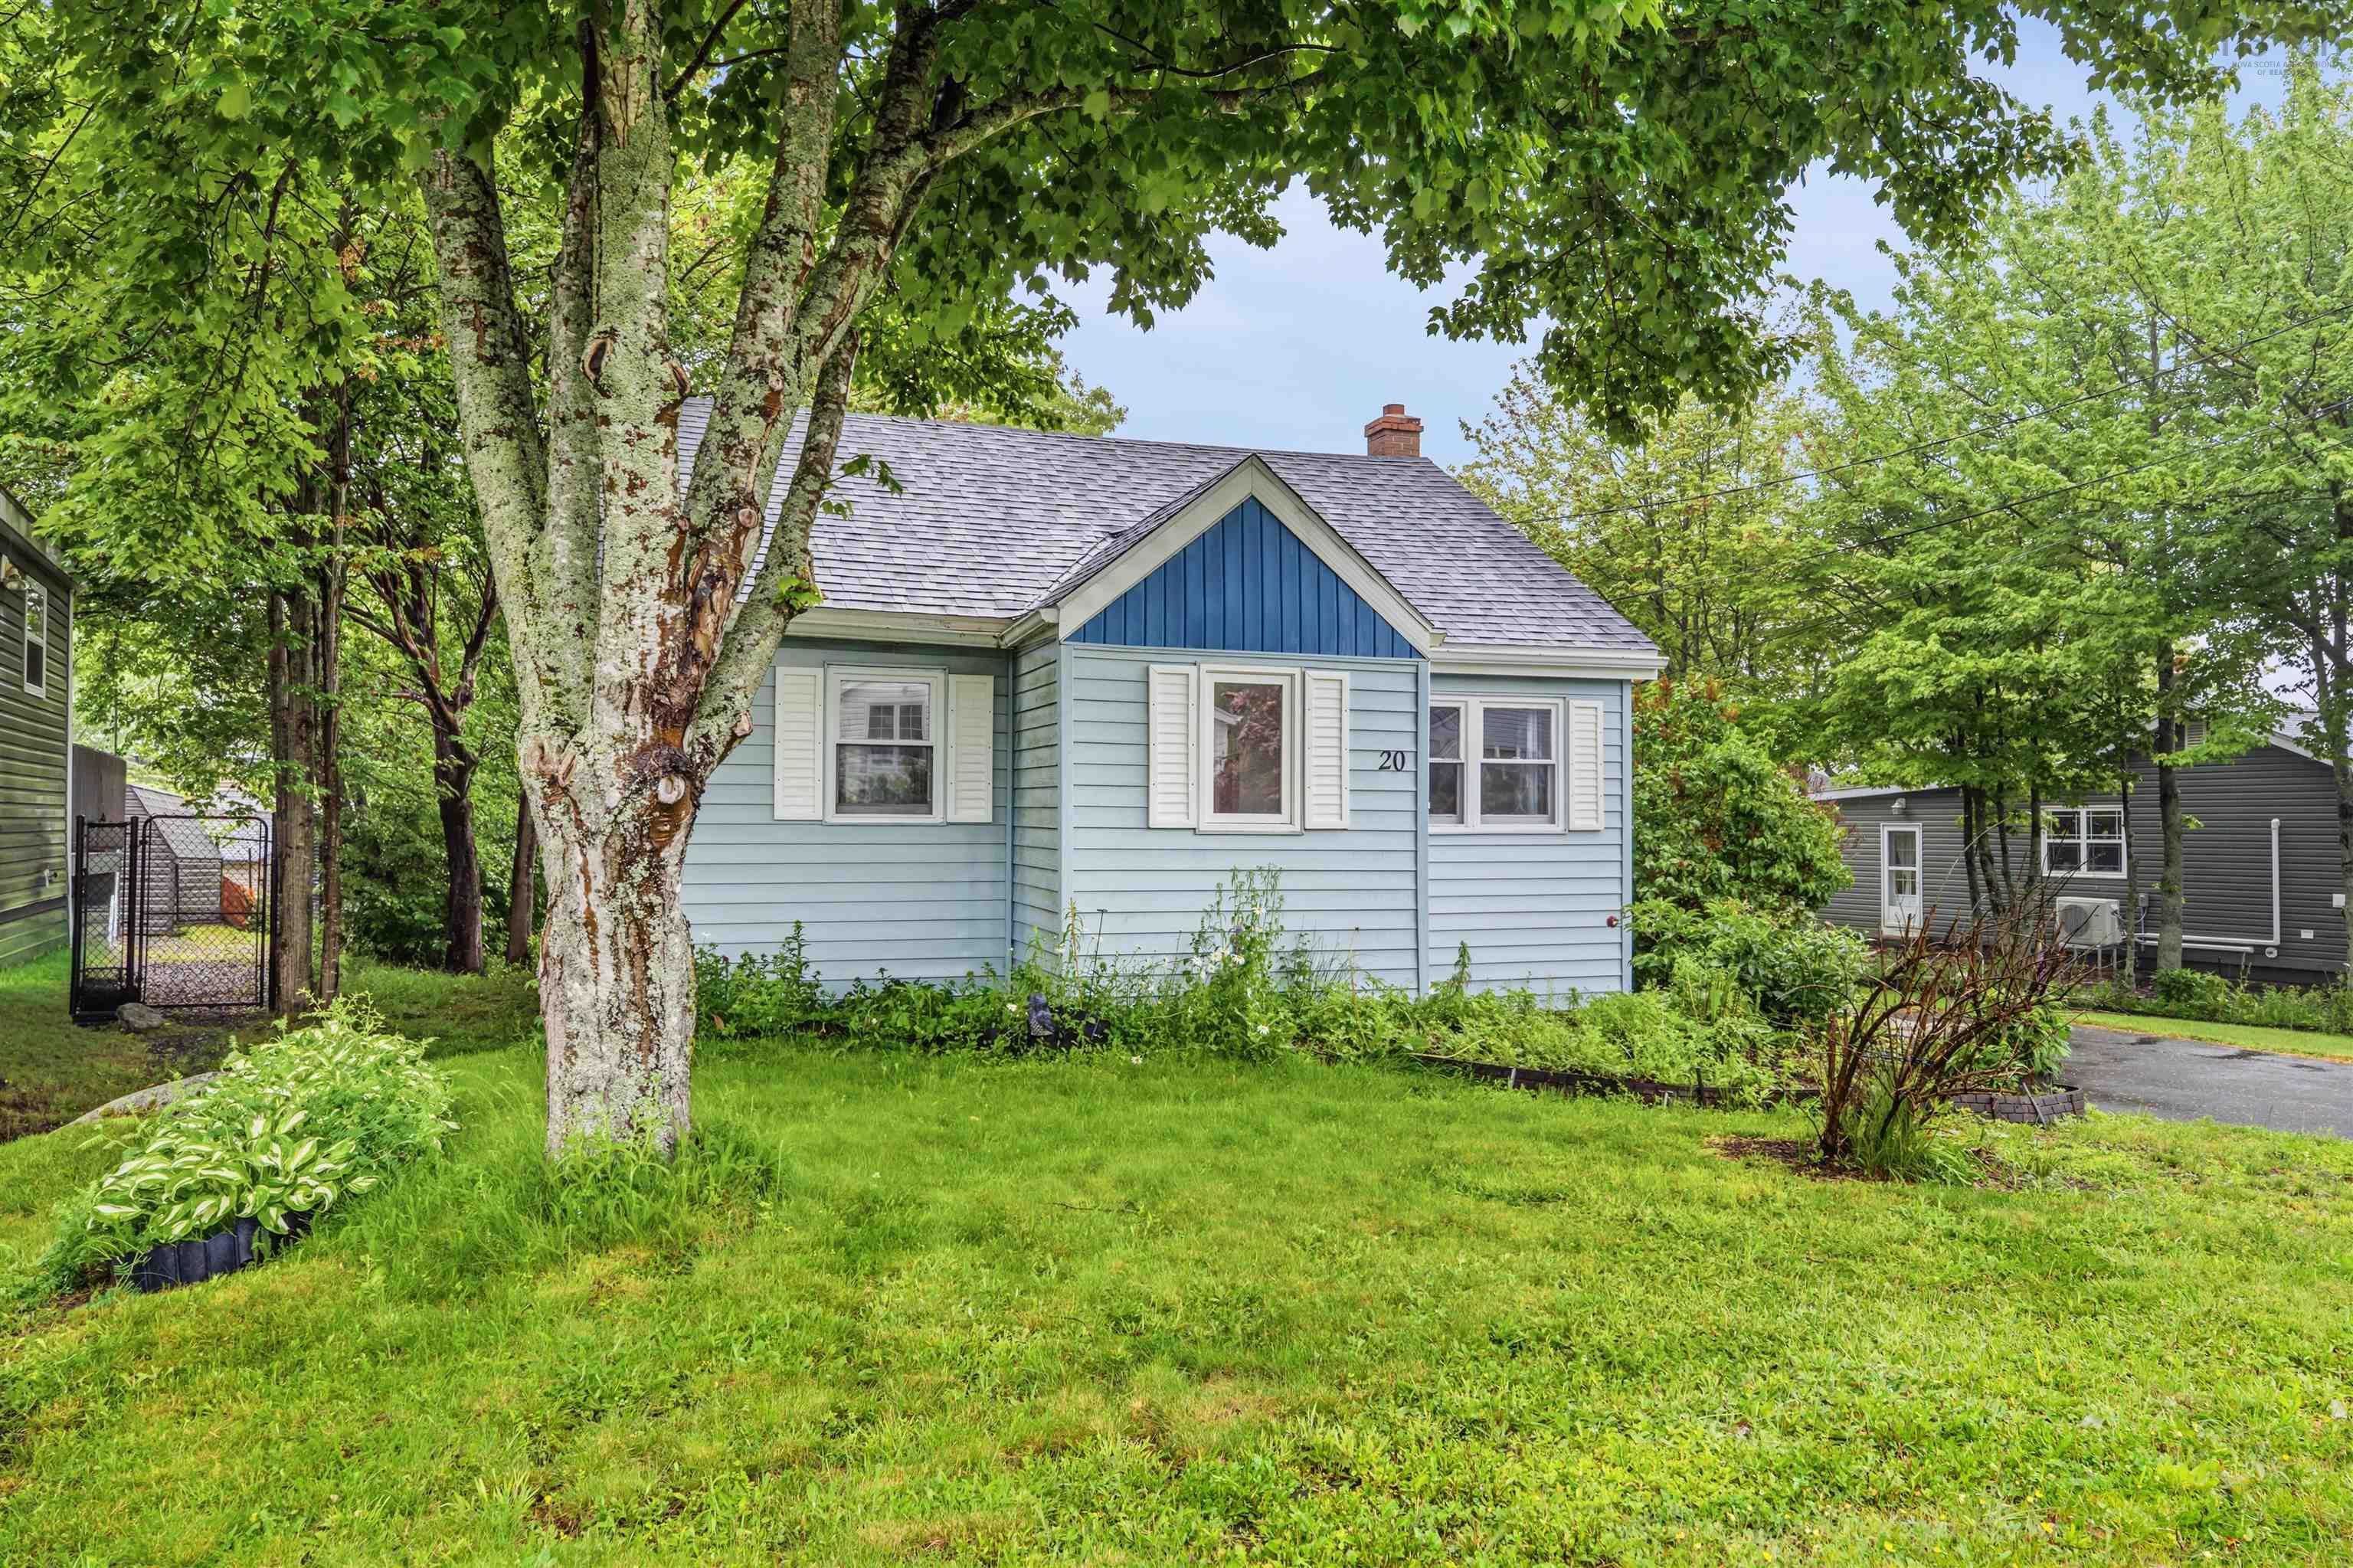
20 Pine Grove Drive, Halifax, NS (MLS® 202616851)
| MLS® | 202616851 |
| List Price | $349,900 |
| PID | 00326108 |
| Type | Single Family |
| Style | Detached |
| Beds. | 1 |
| Baths. | 1 |
| Main Living Area | 1,020 ft2 |
| Finished Area | 1,020 ft2 |
| Age | 82 |
| Lot Size | |
| List Date | Jul 8, 2026 (7 Days) |
Overview
20 Pine Grove Drive, Halifax, NS (MLS® 202616851): Here’s your opportunity to own a detached home on a quiet street in the heart of Spryfield, just a short drive from downtown Halifax. Affordable and full of potential, this one-bedroom, one-bath home is ready for someone with the vision to make it their own. Step in from the front deck and into a foyer that opens to the living room. Just beyond, the dining room becomes the heart of the home, connecting you to the bedroom, kitchen, back deck and one of the home’s best surprises, a bonus loft upstairs. Cozy and full of possibility, the loft could become a home office, reading retreat, creative space, guest area or whatever extra room your lifestyle calls for. Off the kitchen, you’ll find a convenient side entrance along with the main bathroom and combined laundry, while sliding doors from the dining room lead out to the back deck and private yard. With a good-sized lot of 7,500 sq, ft., there may be an opportunity to create additional living space, a rental unit or a future redevelopment project. The home also features brand new roof shingles, new heat pump and new washer and dryer. Situated on a quiet street yet walkable to local shops, parks, schools, transit and everyday amenities, this home offers the perfect balance of privacy and convenience. Whether you’re a first-time buyer, downsizer, investor or someone with a vision for what this property could become, 20 Pine Grove Drive is full of possibility.
Listing Courtesy of: Sotheby's International Realty Canada
Directions
Directions to 20 Pine Grove Drive, Halifax, NS (MLS® 202616851): Herring Cove Rd. to Pine Grove Dr.
Rooms at 20 Pine Grove Drive, Halifax, NS (MLS® 202616851)
| Level | Type | Dimensions |
| Main Floor | Foyer | 7.3 x 5.6 - side door |
| Main Floor | Bath 1 | 8.11 x 10 |
| Main Floor | Kitchen | 11.9 x 11.6 |
| Main Floor | Dining Room | 10.6 x 11.7 |
| Main Floor | Living Room | 13.4 x 11.3 |
| Main Floor | Foyer | 4.10 x 4 - front |
| Main Floor | Bedroom | 10.3 x 9.6 |
| 2nd Level | Den/Office | 8.10 x 19.11 -loft |
Inclusions
Appliances
Utilities
Community Features
Schools near 20 Pine Grove Drive, Halifax, NS (MLS® 202616851)
| Type | Name |
| Elementary School | Central Spryfield Elementary School |
| Middle School | Cunard Junior High School |
| High School | Cunard Junior High School |
| Elementary School (Fr. Imm.) | Chebucto Heights Elementary School |
| Middle School (Fr. Imm.) | Elizabeth Sutherland School |
| High School (Fr. Imm.) | JL Ilsely High School |