2 Loggen Road, Middle Sackville, NS (MLS® 202611714)
| MLS® | 202611714 |
| List Price | $579,900 |
| PID | 40116980 |
| Type | Single Family |
| Style | Detached |
| Beds. | 3 |
| Baths. | 2 |
| Main Living Area | 1,030 ft2 |
| Finished Area | 1,879 ft2 |
| Age | 44 |
| Lot Size | |
| List Date | May 21, 2026 (4 Days) |
Overview
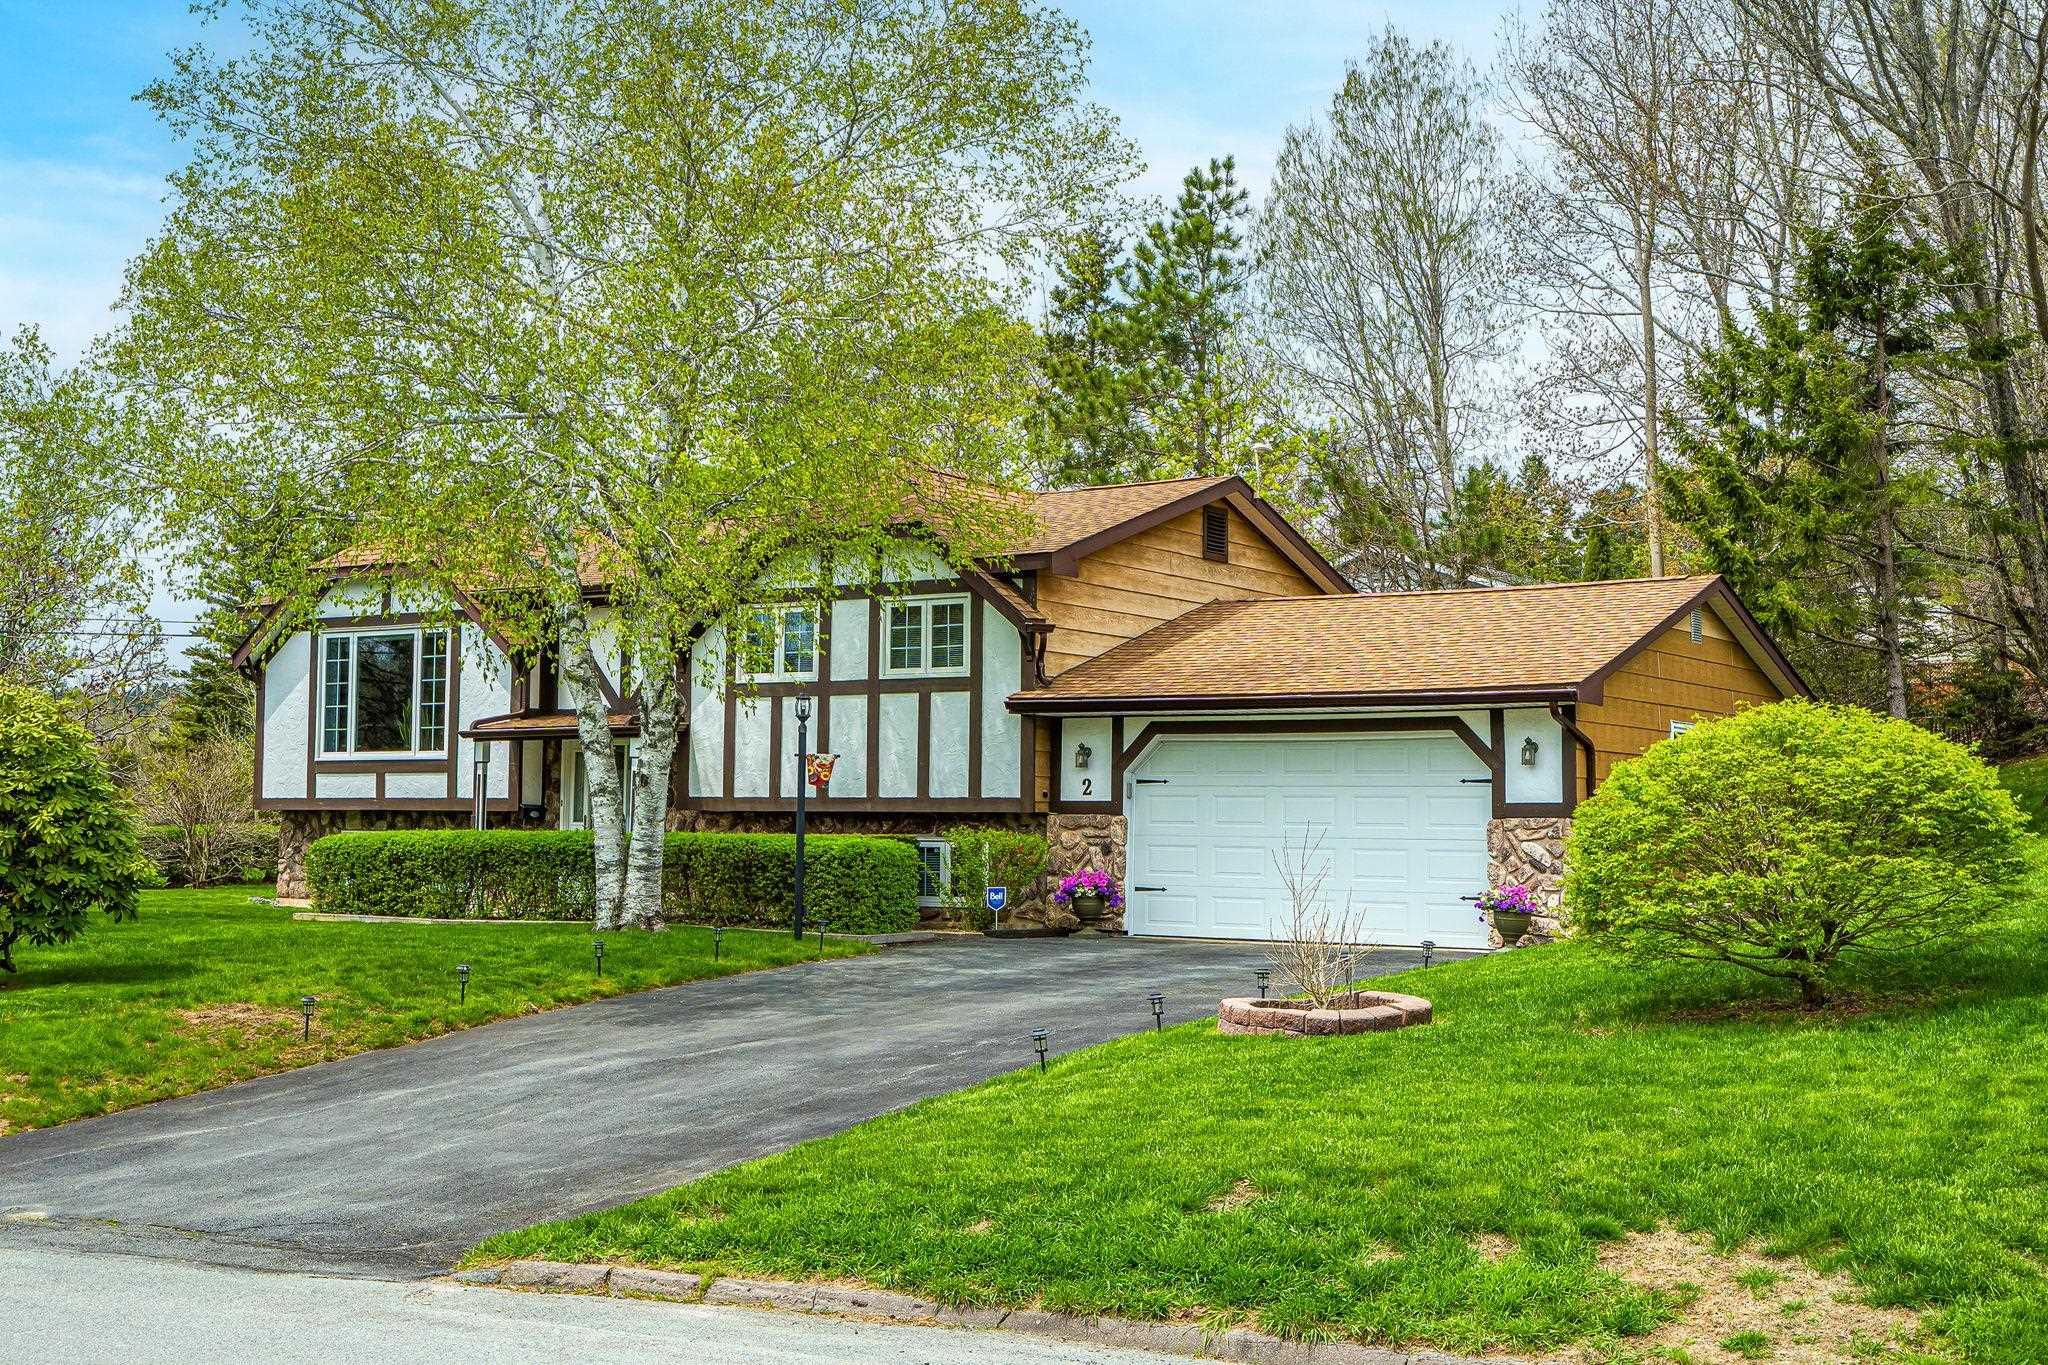
2 Loggen Road, Middle Sackville, NS (MLS® 202611714): Welcome to this beautifully maintained detached split-entry home in sought-after Middle Sackville, offering over 2,100 sq. ft. of warm and inviting living space. With 3 bedrooms on the main level, an additional bedroom on the lower level, and 2 full bathrooms, this home delivers the perfect blend of comfort, space, and functionality. Pride of ownership is evident throughout with several notable upgrades, including a renovated lower-level bathroom (2024), a stunning main bathroom upgrade with granite countertop (2025), and an impressive outdoor living space featuring a composite deck with privacy walls, fiberglass stairs, and lighted railings (2022) ideal for entertaining or relaxing evenings. Additional updates include a new garage door(2022), plus more thoughtful improvements. Located in a desirable family-friendly area close to schools, metro transit, and essential amenities, this home offers both comfort and convenience in a peaceful setting. Warm, welcoming, and move-in ready, this is a home that truly stands out and must be seen to be appreciated.
Listing Courtesy of: Royal LePage Atlantic
Directions
Directions to 2 Loggen Road, Middle Sackville, NS (MLS® 202611714): Sackville Drive, turn onto Millwood Dr. then onto Loggen Road in Middle Sackville.
Rooms at 2 Loggen Road, Middle Sackville, NS (MLS® 202611714)
| Level | Type | Dimensions |
| Main Floor | Living Room | 12'11"x15'11" |
| Main Floor | Dining Room | 12'4"x9'4" |
| Main Floor | Kitchen | 11'11"x10'1" |
| Main Floor | Primary Bedroom | 11'11"x13'1" |
| Main Floor | Bedroom | 13'3"x7'9" |
| Main Floor | Bedroom | 9'6"x10'4" |
| Main Floor | Bath 1 | 11'10"x4'11" |
| Basement | Living Room | 12'7"x18'3" |
| Basement | Den/Office | 9'11"x12'2" |
| Basement | Bath 2 | 5'2"x7'7" |
| Basement | Rec Room | 11'8"x17'8" |
| Basement | Laundry/Bath | 8'9"x11'8" |
| Basement | Storage | 10'5"x7'5" |
Utilities
Community Features
Schools near 2 Loggen Road, Middle Sackville, NS (MLS® 202611714)
| Type | Name |
| Elementary School | Millwood Elementary School |
| Middle School | Sackville Heights Junior High School |
| High School | Sackville Heights Junior High School |
| Middle School (Fr. Imm.) | Sackville Heights Junior High School |
| High School (Fr. Imm.) | Millwood High School |