
2 Berkley Brae, Dartmouth, NS (MLS® 202614192)
| MLS® | 202614192 |
| List Price | $639,900 |
| PID | 40019895 |
| Type | Single Family |
| Style | Detached |
| Beds. | 4 |
| Baths. | 3 |
| Main Living Area | 1,837 ft2 |
| Finished Area | 1,837 ft2 |
| Age | 42 |
| Lot Size | |
| List Date | Jun 12, 2026 (34 Days) |
Overview
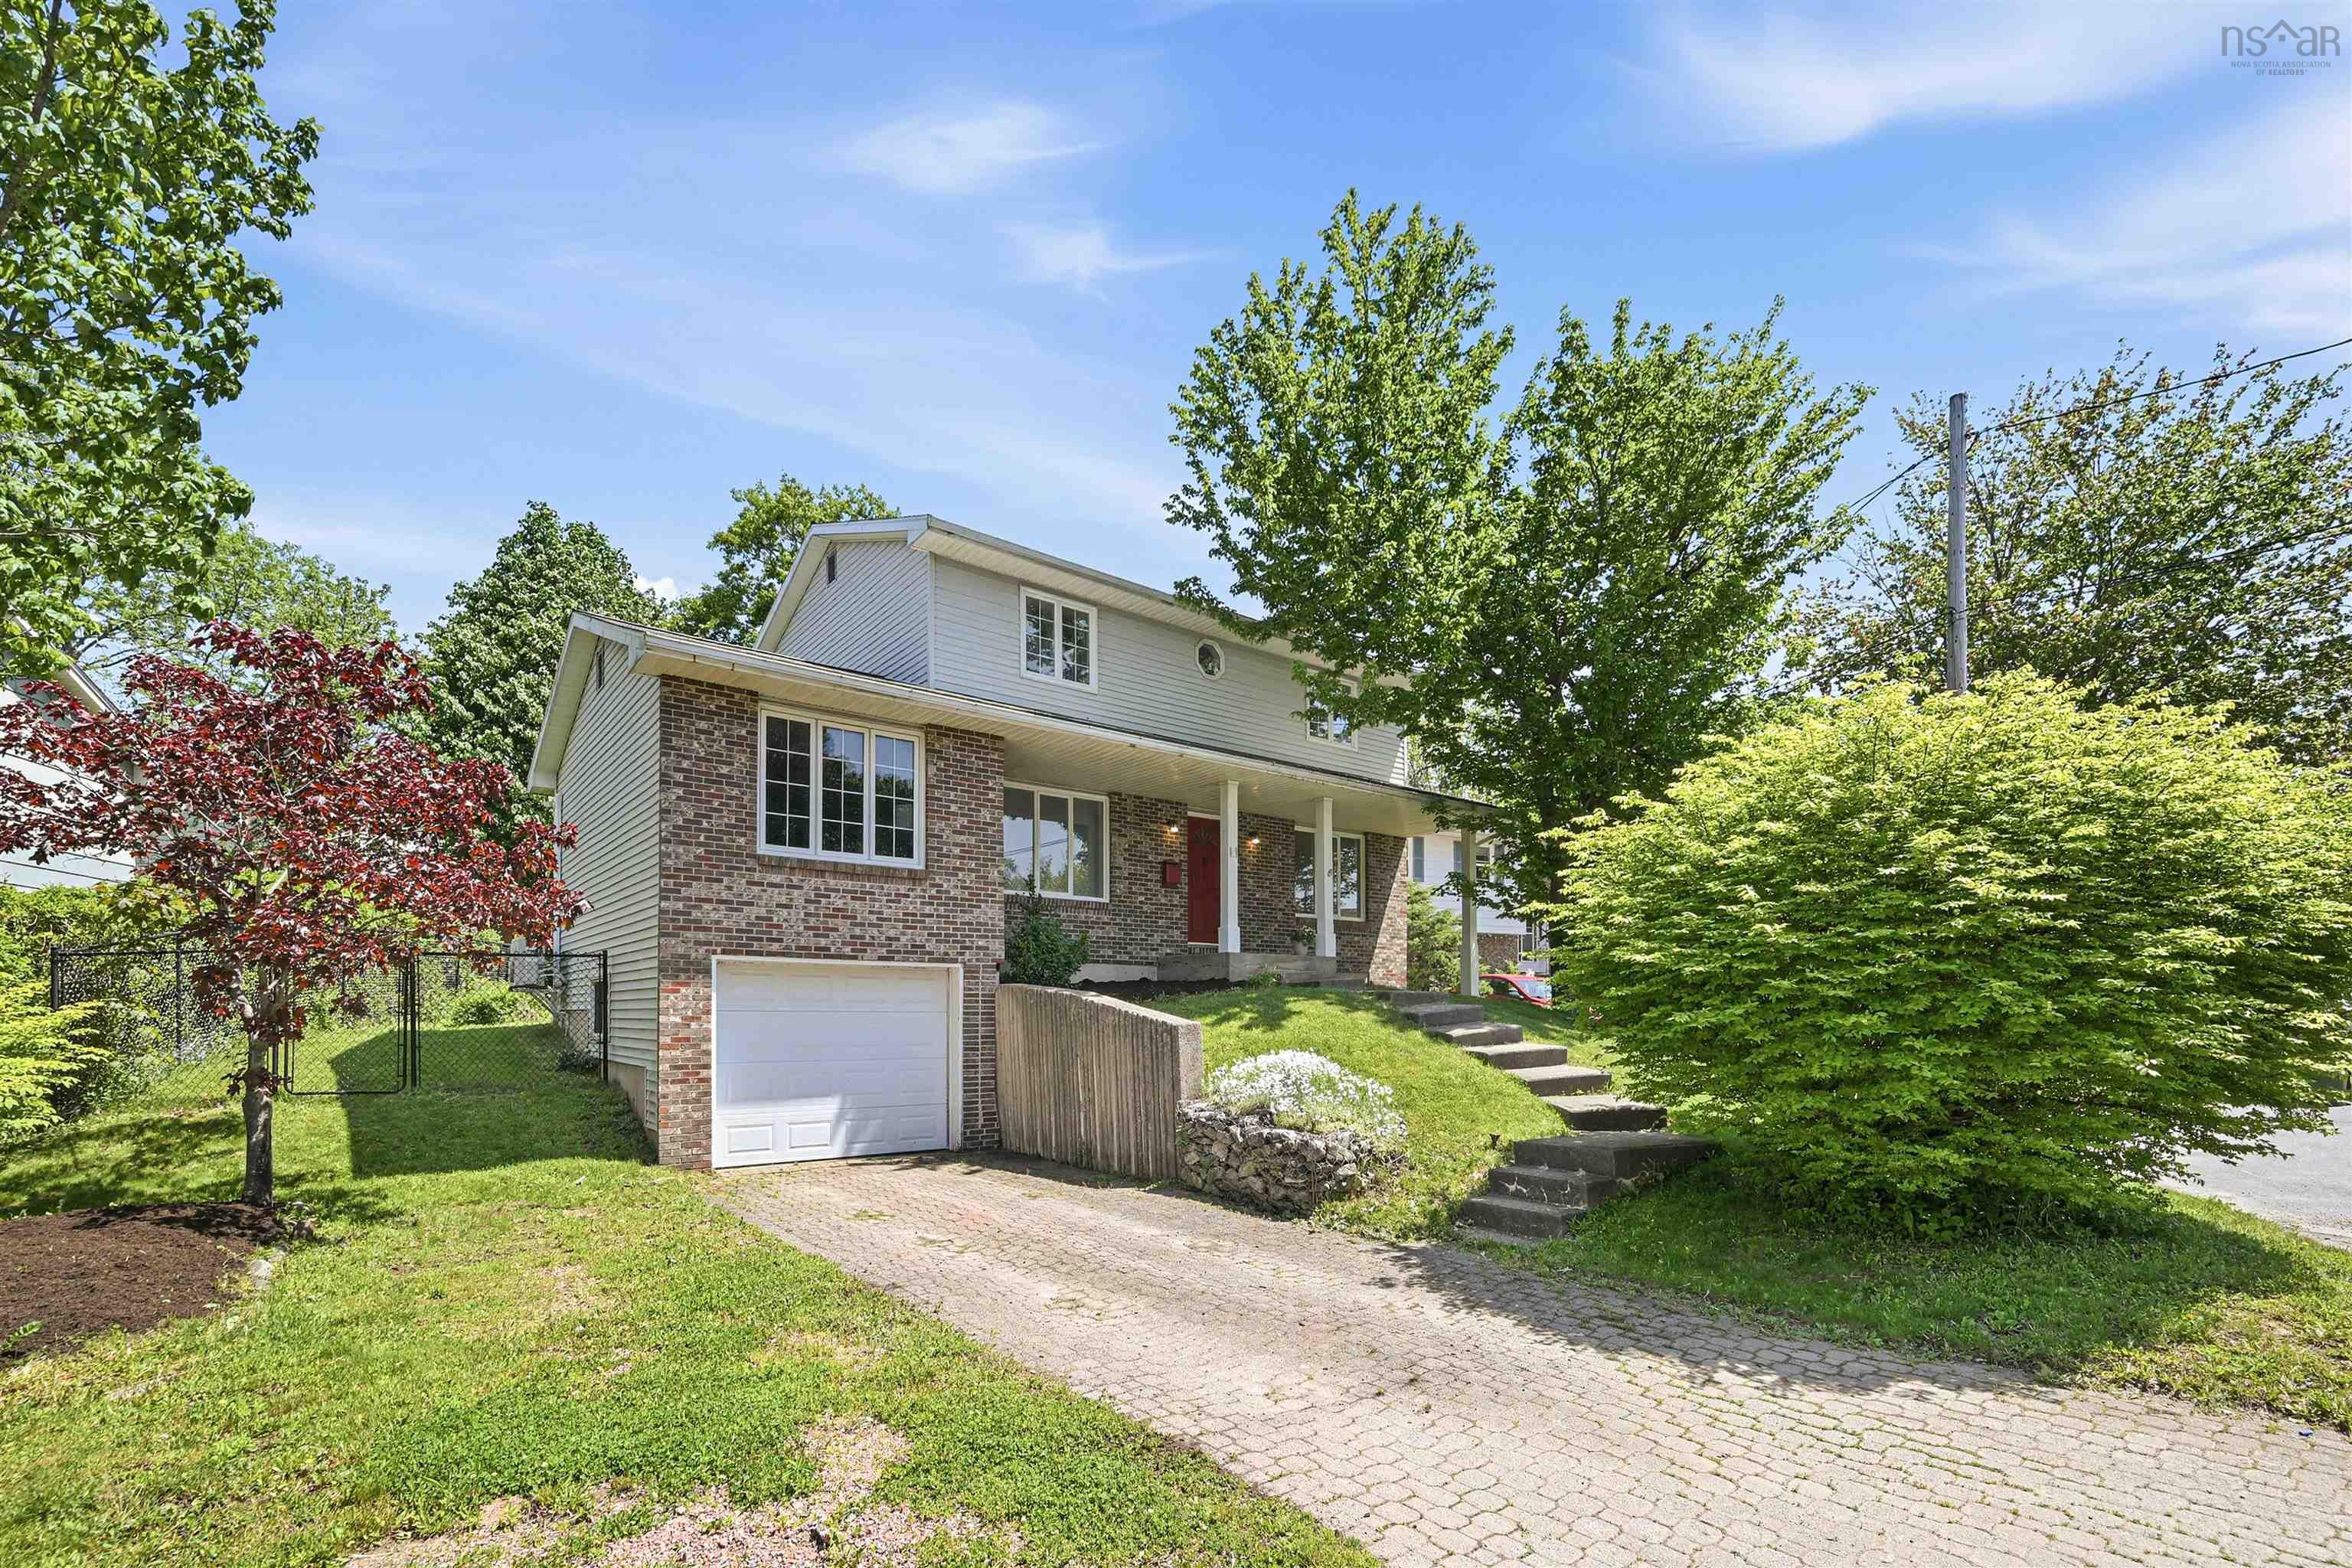
2 Berkley Brae, Dartmouth, NS (MLS® 202614192): 2 Berkley Brae balances timeless elegance with modern convenience in sought-after Manor Park. This striking two-storey home boasts a flexible layout, with 4 upper level bedrooms, 2.5 baths, and a bright and airy open-concept eat-in kitchen, separate living/dining room, and a large main floor family room. Perfect for families with children, those working from home, or serious hobbyists. Ideal in all seasons, heat pumps offer relief in summer, and the propane fireplace adds warmth and ambience on cool winter nights. The fenced backyard provides space for children to play, pets to roam, and is perfect for gardeners. Located near several of Dartmouth's famous lakes, outdoor adventure awaits moments from your doorstep. Close to downtown Dartmouth, shops, restaurants, and public transport, ideal for accessibility and community. This home has seen has had many updates over the years including a kitchen remodel, replacement of oil heating with electric baseboards and heat pumps, updated flooring, and a new hot water tank in 2024. The basement offers 690 unfinished sq ft with high ceilings and is the perfect spot to create a home theatre, gym, or rec room. Viewings by appointment. Book yours today.
Listing Courtesy of: Red Door Realty
Directions
Directions to 2 Berkley Brae, Dartmouth, NS (MLS® 202614192): Prince Albert - Glenwood cross Somerset - Berkley Brae OR Peddars - Oathill - Somerset - Berkley Brae
Rooms at 2 Berkley Brae, Dartmouth, NS (MLS® 202614192)
| Level | Type | Dimensions |
| Main Floor | Living Room | 11'11" x 17' |
| Main Floor | Kitchen | 11'9" x 12'9" |
| Main Floor | Dining Room | 12' x 10' |
| Main Floor | Family Room | 11'7" x 20'7" |
| Main Floor | Bath 1 | 4'5" x 5'4" |
| Main Floor | Laundry | 6'9" x 5'4" |
| 2nd Level | Primary Bedroom | 13'5" x 13'5" |
| 2nd Level | Ensuite Bath 1 | 5' x 5'9" |
| 2nd Level | Bedroom | 10' x 9'4" |
| 2nd Level | Bedroom | 11'4" x 9'3" |
| 2nd Level | Bedroom | 11'11" x 13'4" |
| 2nd Level | Bath 3 | 9' x 4'11" |
| Basement | OTHER | 30'9" x 22'6" |
Utilities
Community Features
Schools near 2 Berkley Brae, Dartmouth, NS (MLS® 202614192)
| Type | Name |
| Elementary School | Alderney Elementary School |
| Middle School | Ellenvale Junior High School |
| High School | Ellenvale Junior High School |
| Elementary School (Fr. Imm.) | Shannon Park Elementary School |
| Middle School (Fr. Imm.) | Dartmouth South Academy |
| High School (Fr. Imm.) | Dartmouth High School |