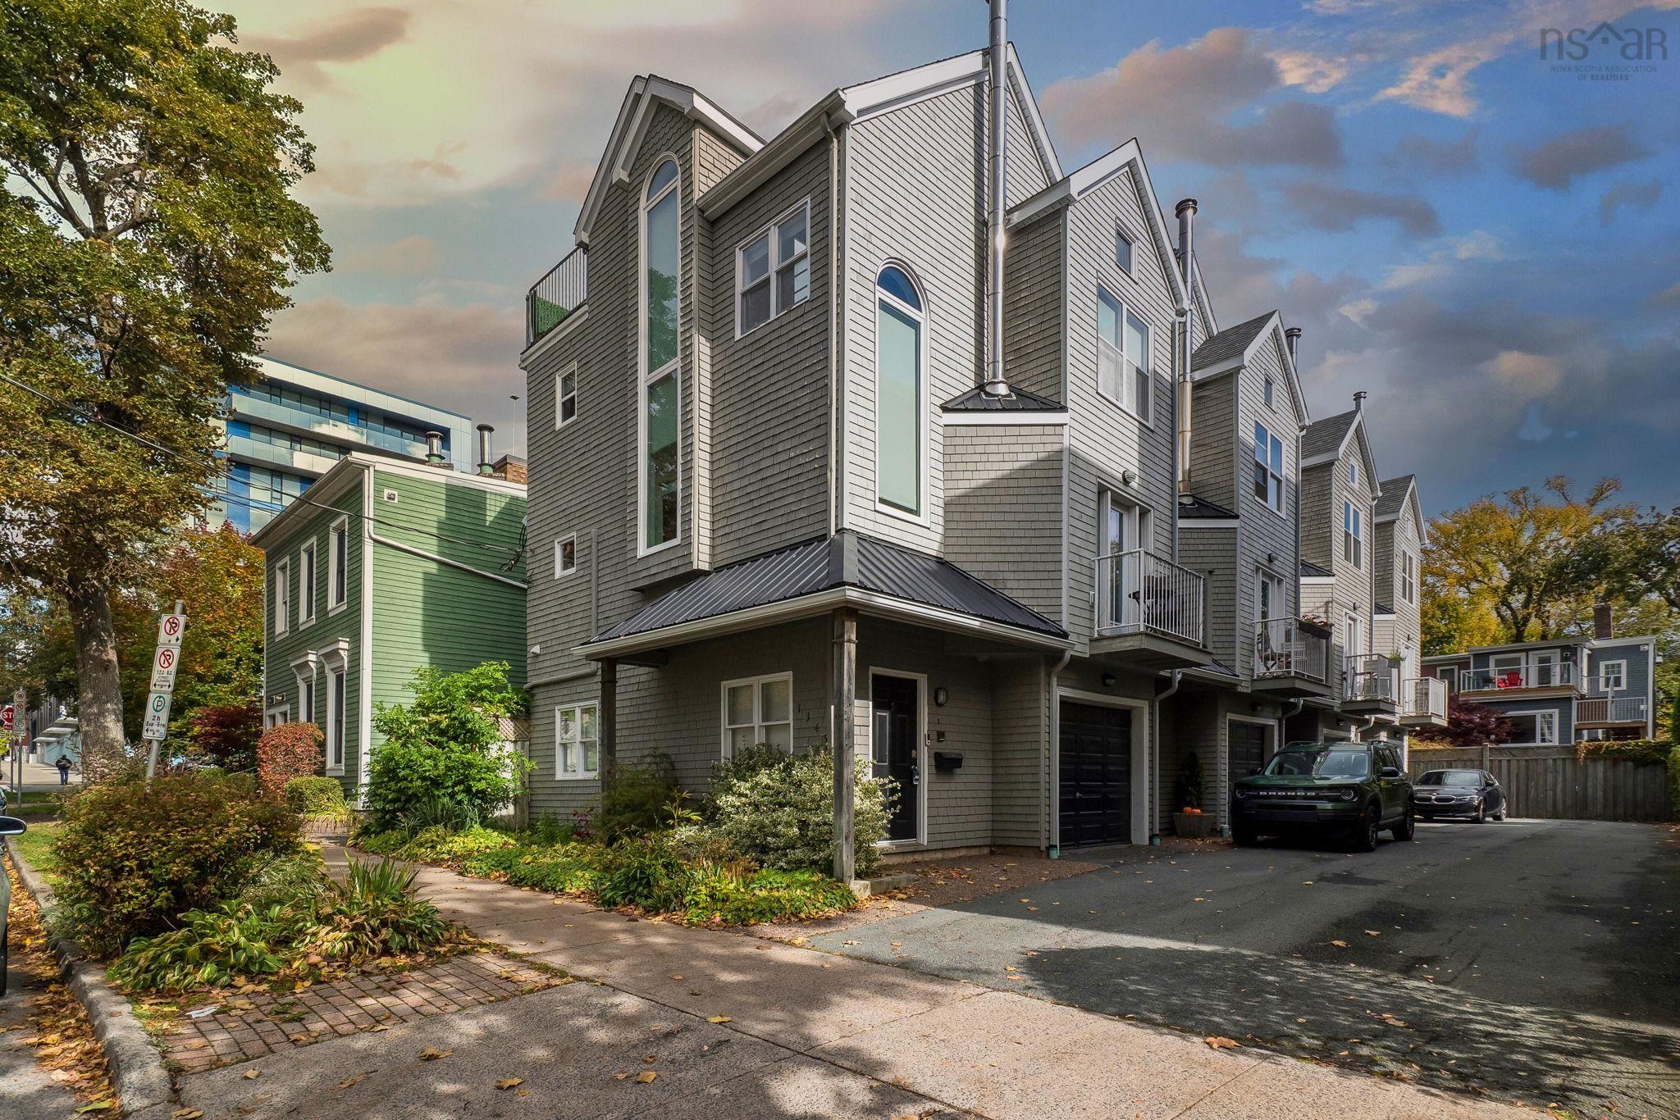
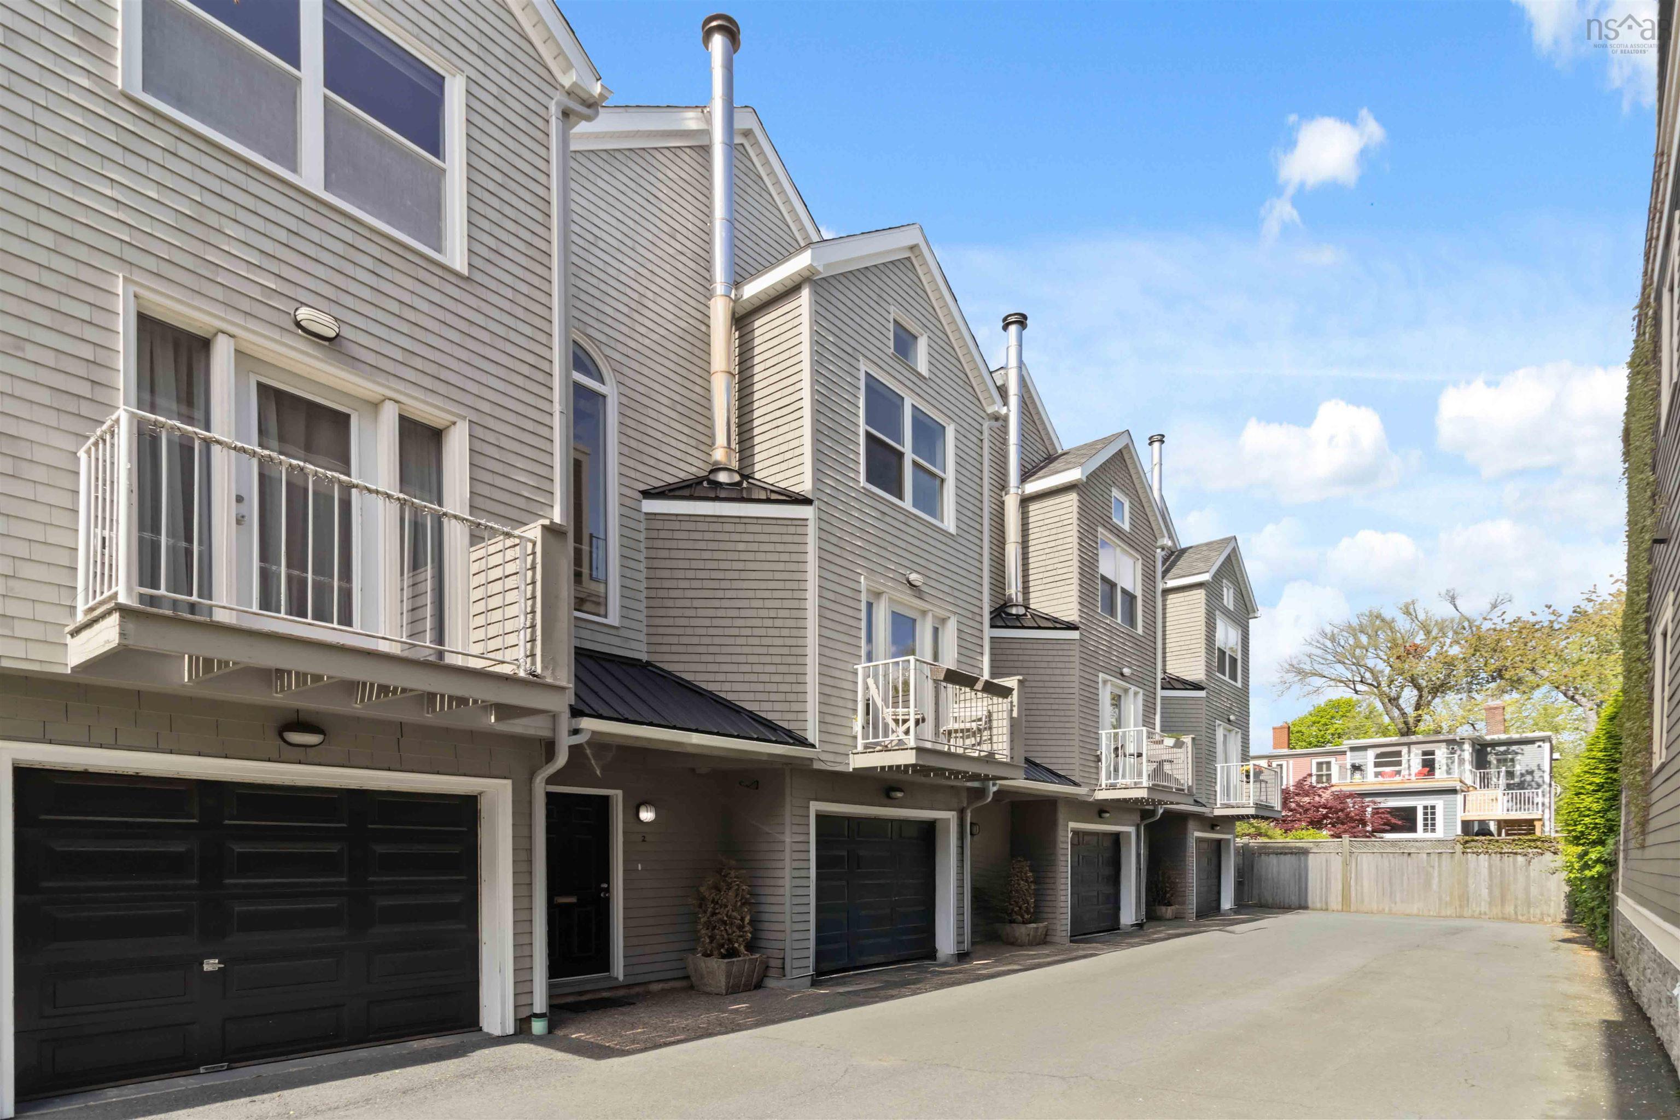
2 1345 Dresden Row, Halifax, NS (MLS® 202612402)
| MLS® | 202612402 |
| List Price | $799,000 |
| PID | 40555179 |
| Type | Condominium |
| Style | Condo Townhouse |
| Beds. | 3 |
| Baths. | 2 |
| Main Living Area | 1,700 ft2 |
| Finished Area | 1,700 ft2 |
| Age | 33 |
| Lot Size | |
| List Date | May 27, 2026 (57 Days) |
Overview
2 1345 Dresden Row, Halifax, NS (MLS® 202612402): Perfectly positioned just off Spring Garden Road and thoughtfully designed by award-winning architect Geoff Keddy, this European-inspired four-level townhome offer the ideal blend of style, function, and urban convenience. From the moment you step inside, you're greeted by soaring ceilings, dramatic staircases, and stunning 20-foot south-facing windows that flood the home with natural light! creating an inviting space for both everyday living and thriving indoor greenery. The ground level is as practical as it is versatile, featuring a private garage (ideal for parking, a home gym, or hobby space), ample storage, a dedicated laundry area, and a flexible office or guest bedroom. Upstairs, the main living level is designed for both comfort and entertaining. Enjoy a well-appointed kitchen with granite countertops, an open-concept dining and living area, a full 3-piece bath, and a cozy Selkirk wood-burning fireplace. Step out onto the sunny south-facing balcony perfect for morning coffee, fresh air, or a touch of greenery. The third floor offers two bright and spacious bedrooms along with a full bath and convenient linen storage, creating a functional and comfortable private retreat. At the top, the fourth level features a charming loft space and an expansive 400 sq. ft. rooftop deck your own private outdoor oasis in the heart of the city. A rare opportunity to own a thoughtfully designed, light-filled home in one of Halifax's most sought-after urban locations.
Listing Courtesy of: Exit Realty Metro
Directions
Directions to 2 1345 Dresden Row, Halifax, NS (MLS® 202612402): Spring Garden Road to Dresden Row head south go through the intersection at Clyde and this is the second building on the left, there are only 4 units in the whole complex 2nd unit.
Rooms at 2 1345 Dresden Row, Halifax, NS (MLS® 202612402)
| Level | Type | Dimensions |
| Main Floor | Bedroom | 9 x 11.6 |
| Main Floor | Laundry | 6.5 x 6.1 |
| 2nd Level | Living Room | 18.5 x 11 |
| 2nd Level | Kitchen | 10.7 x 7.7 |
| 2nd Level | Bath 1 | 4.9 x 4.10 |
| 3rd Level | Primary Bedroom | 10.9 x 12 |
| 3rd Level | Bedroom | 9.6 x 8.5 |
| 3rd Level | Bath 2 | 5.7 x 11.1 |
| 4th Level | OTHER | 7 x 7 |
| 3rd Level | 2nd Hallway | |
| Main Floor | Main Hallway |
Inclusions
All appliances, washer and dryer
Utilities
Features
Community Features
Schools near 2 1345 Dresden Row, Halifax, NS (MLS® 202612402)
| Type | Name |
| Elementary School | Saint Mary's Elementary School |
| Middle School | Gorsebrook Junior High School |
| High School | Gorsebrook Junior High School |
| Elementary School (Fr. Imm.) | Lemarchant - St Thomas Elementary School |
| Middle School (Fr. Imm.) | Gorsebrook Junior High School |
| High School (Fr. Imm.) | Citadel High School |