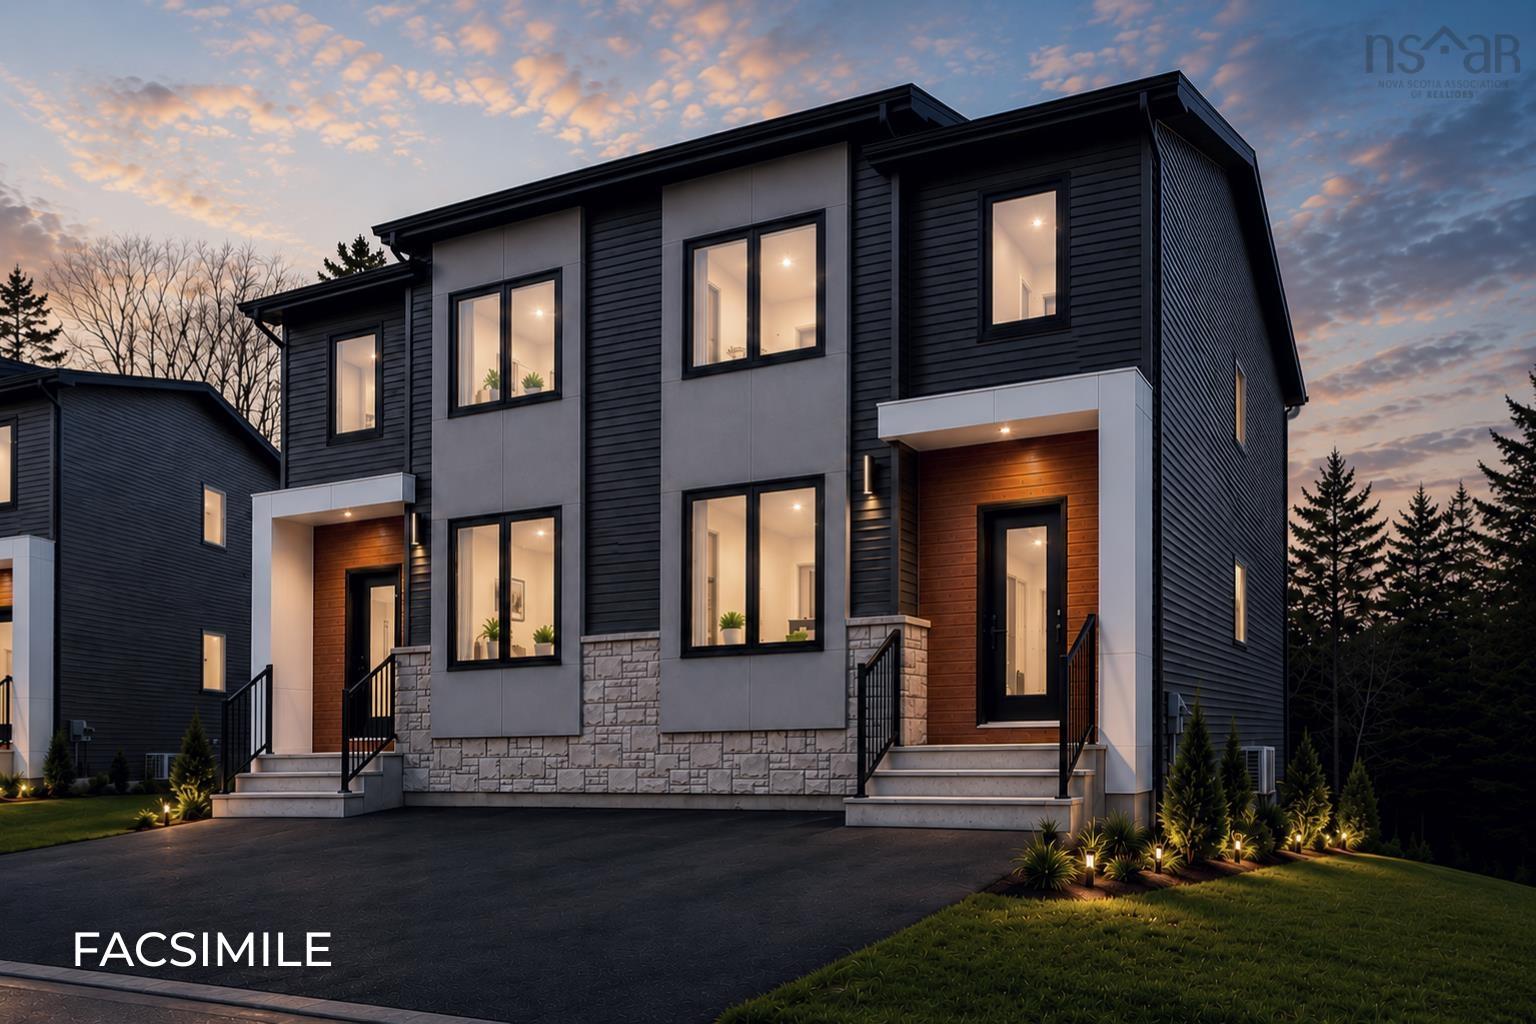
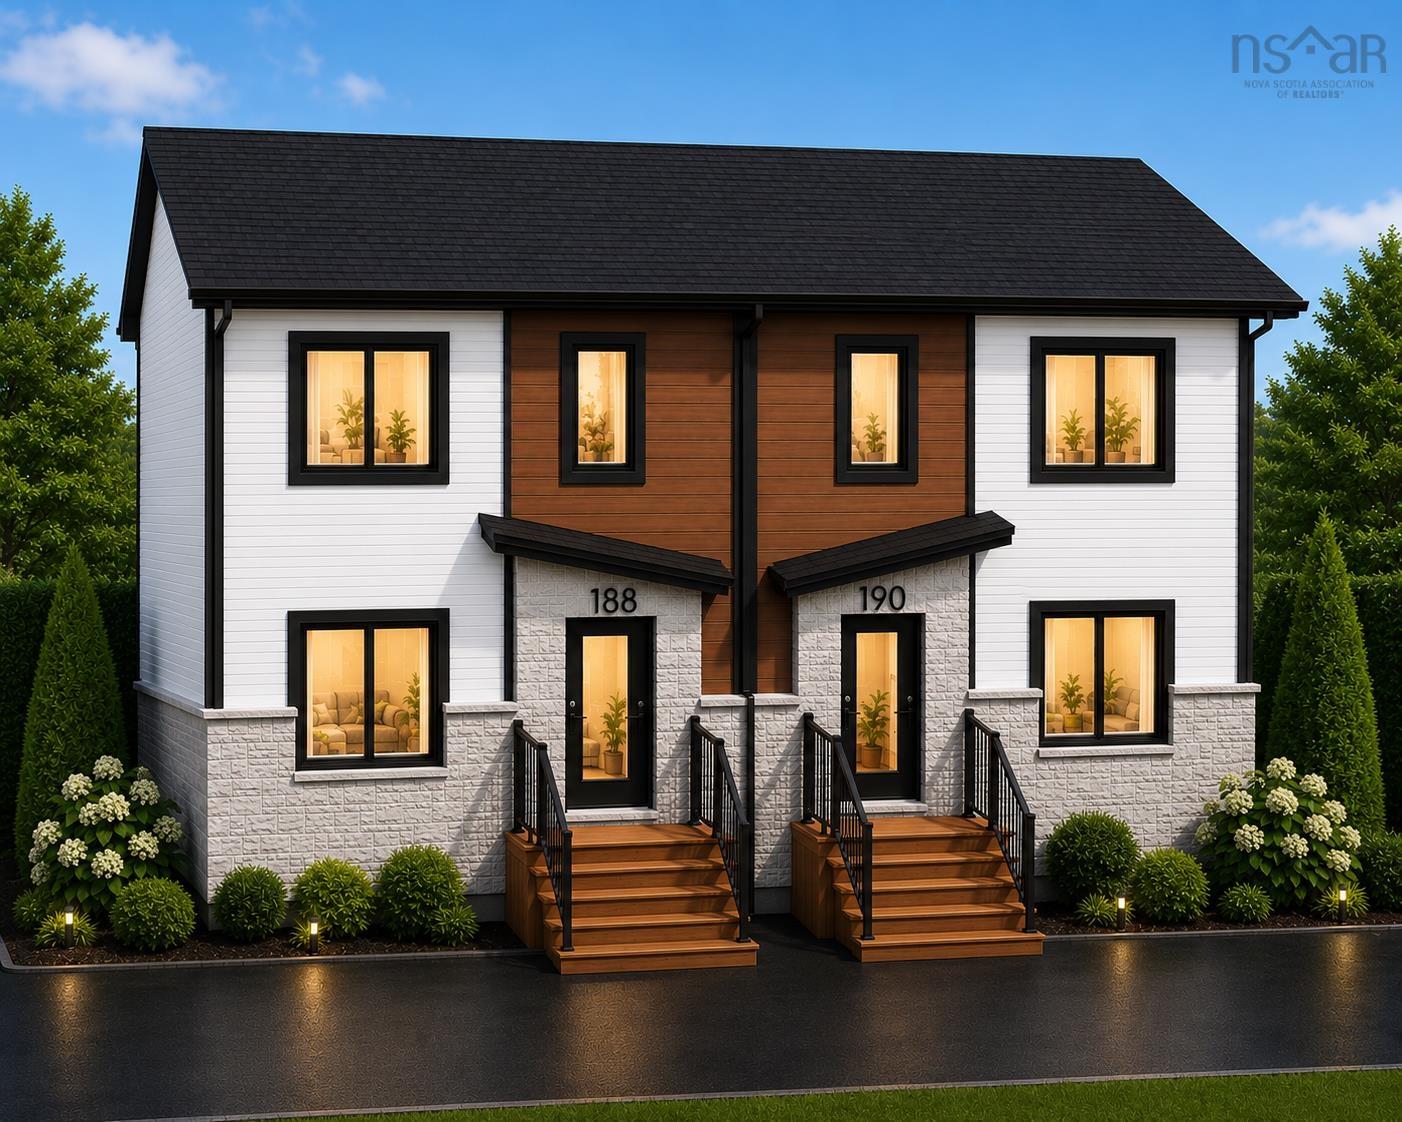
1a & 1b Auburn Avenue, Halifax, NS (MLS® 202616934)
| MLS® | 202616934 |
| List Price | $619,900 |
| PID | 00282426 |
| Type | Single Family |
| Style | Detached |
| Beds. | 5 |
| Baths. | 2 |
| Main Living Area | 945 ft2 |
| Finished Area | 1,847 ft2 |
| Age | 68 |
| Lot Size | |
| List Date | Jul 8, 2026 (7 Days) |
Overview
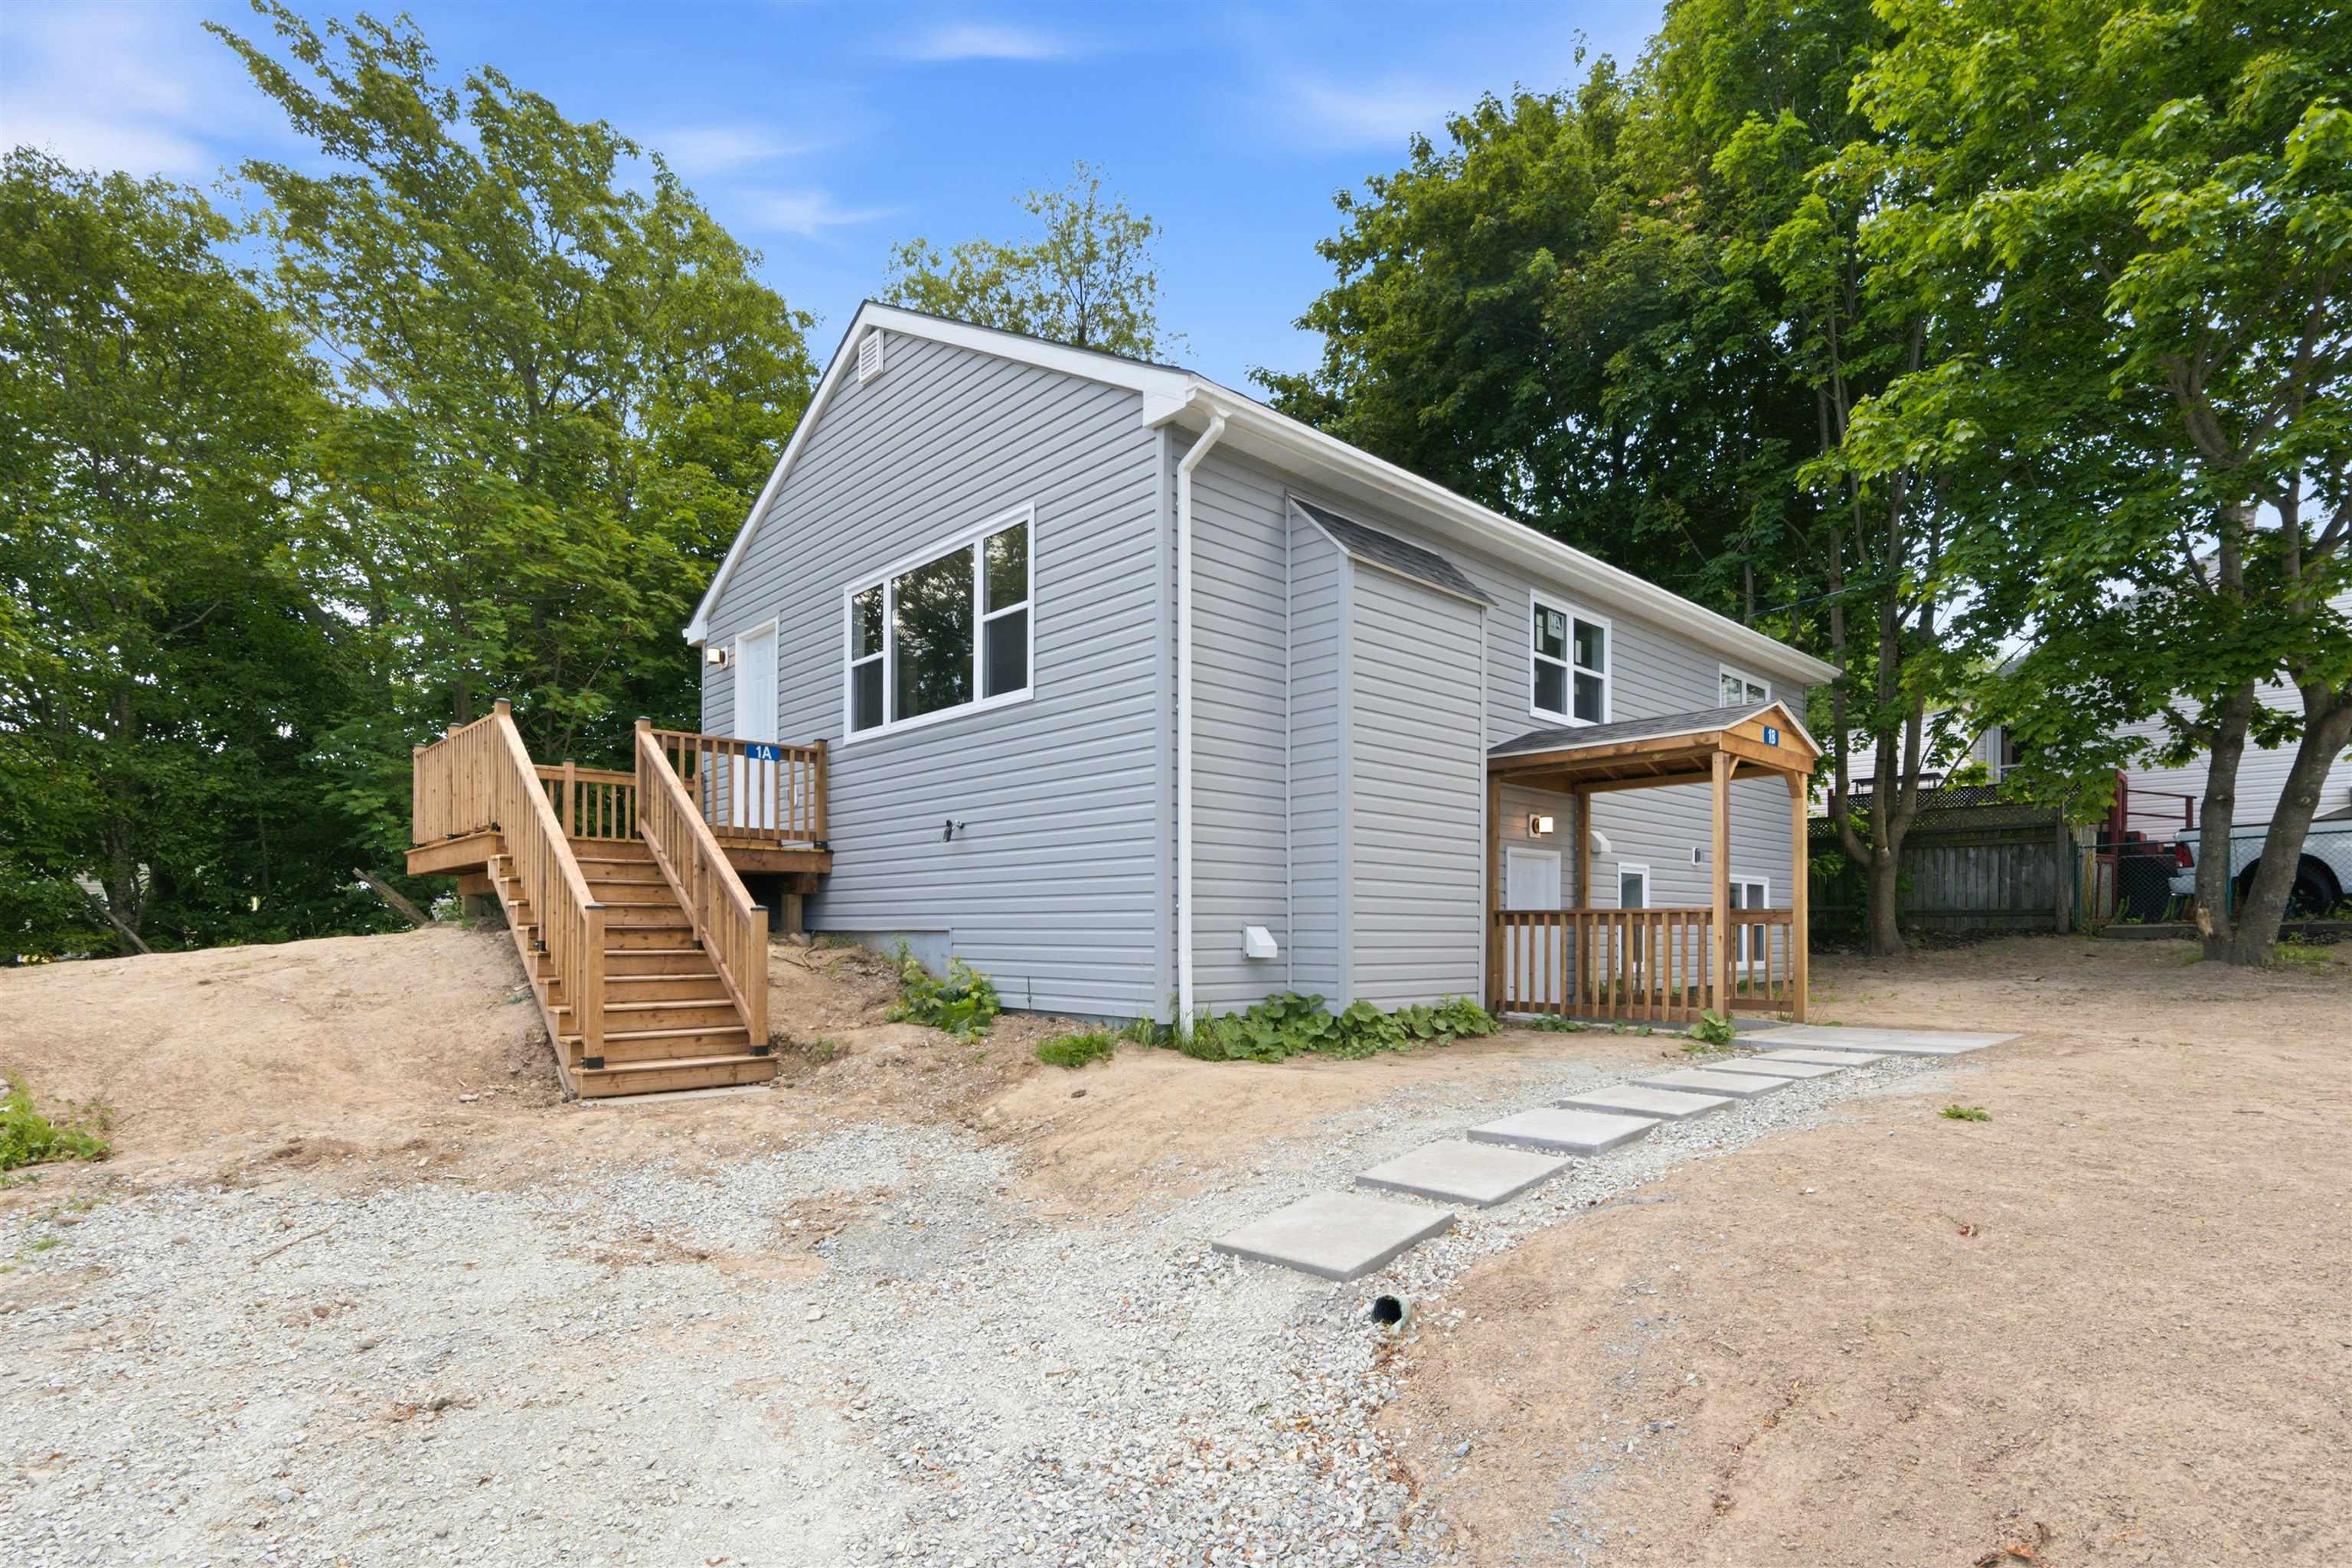
1a & 1b Auburn Avenue, Halifax, NS (MLS® 202616934): This exceptional legal duplex has been extensively rebuilt under building permits to meet current building code requirements, retaining only the original concrete foundation and structural framing while virtually every other component has been professionally rebuilt or replaced. Featuring two fully self-contained legal units with separate electrical meters, this turnkey property is ideal for investors, owner-occupants, or multi-generational living. The upper level offers a spacious 3-bedroom suite, while the lower level features a bright 2-bedroom suite with excellent rental potential. Extensive upgrades include a new roof, energy-efficient windows, new insulation, vapour barrier, drywall, plumbing, complete electrical rewire with new 200-amp service, beautifully renovated kitchens and bathrooms, new flooring, interior doors, trim, lighting, and brand-new appliances throughout. The former oil heating system has been removed, creating the efficiency and low maintenance of an all-electric home. Conveniently located close to schools, parks, shopping, and public transit, this is a rare opportunity to own a substantially rebuilt legal duplex offering modern construction standards, exceptional flexibility, and outstanding long-term value.
Listing Courtesy of: RE/MAX Nova (Halifax)
Directions
Directions to 1a & 1b Auburn Avenue, Halifax, NS (MLS® 202616934): Property located at civic #1A Auburn Avenue (formerly 487 Herring Cove Road).
Rooms at 1a & 1b Auburn Avenue, Halifax, NS (MLS® 202616934)
| Level | Type | Dimensions |
| Main Floor | Living Room | 17'x11'6 /open |
| Main Floor | Kitchen | 7'x7'6 /open |
| Main Floor | Dining Room | 10'x12' /open |
| Main Floor | Primary Bedroom | 10'x12' /31 |
| Main Floor | Bedroom | 10'x9'4 /29 |
| Main Floor | Bedroom | 10'x10'2 /29 |
| Main Floor | Bath 1 | 4'11x6'4 /29 |
| Basement | Living Room | 11'7x15'9 /open |
| Basement | Eat In Kitchen | 10'8x19' /open |
| Basement | Bedroom | 13'7x7'2 /31 |
| Basement | Bedroom | 11'3x10'9 /29 |
| Basement | Bath 2 | 7'x6'4 /30 |
| Basement | Utility | 11'3x2'10 /28 |
Inclusions
Both self-contained units come fully equipped with appliances, including two refrigerators, two electric ranges, two washer/dryer combo units, two dishwashers, one over-the-range microwave, and one separate range hood.
Exclusions
Mobile internet router and two (2) security cameras.
Utilities
Features
Community Features
Schools near 1a & 1b Auburn Avenue, Halifax, NS (MLS® 202616934)
| Type | Name |
| Elementary School | Elizabeth Sutherland School |
| Middle School | Elizabeth Sutherland School |
| High School | Elizabeth Sutherland School |
| Elementary School (Fr. Imm.) | Chebucto Heights Elementary School |
| Middle School (Fr. Imm.) | Elizabeth Sutherland School |
| High School (Fr. Imm.) | JL Ilsely High School |