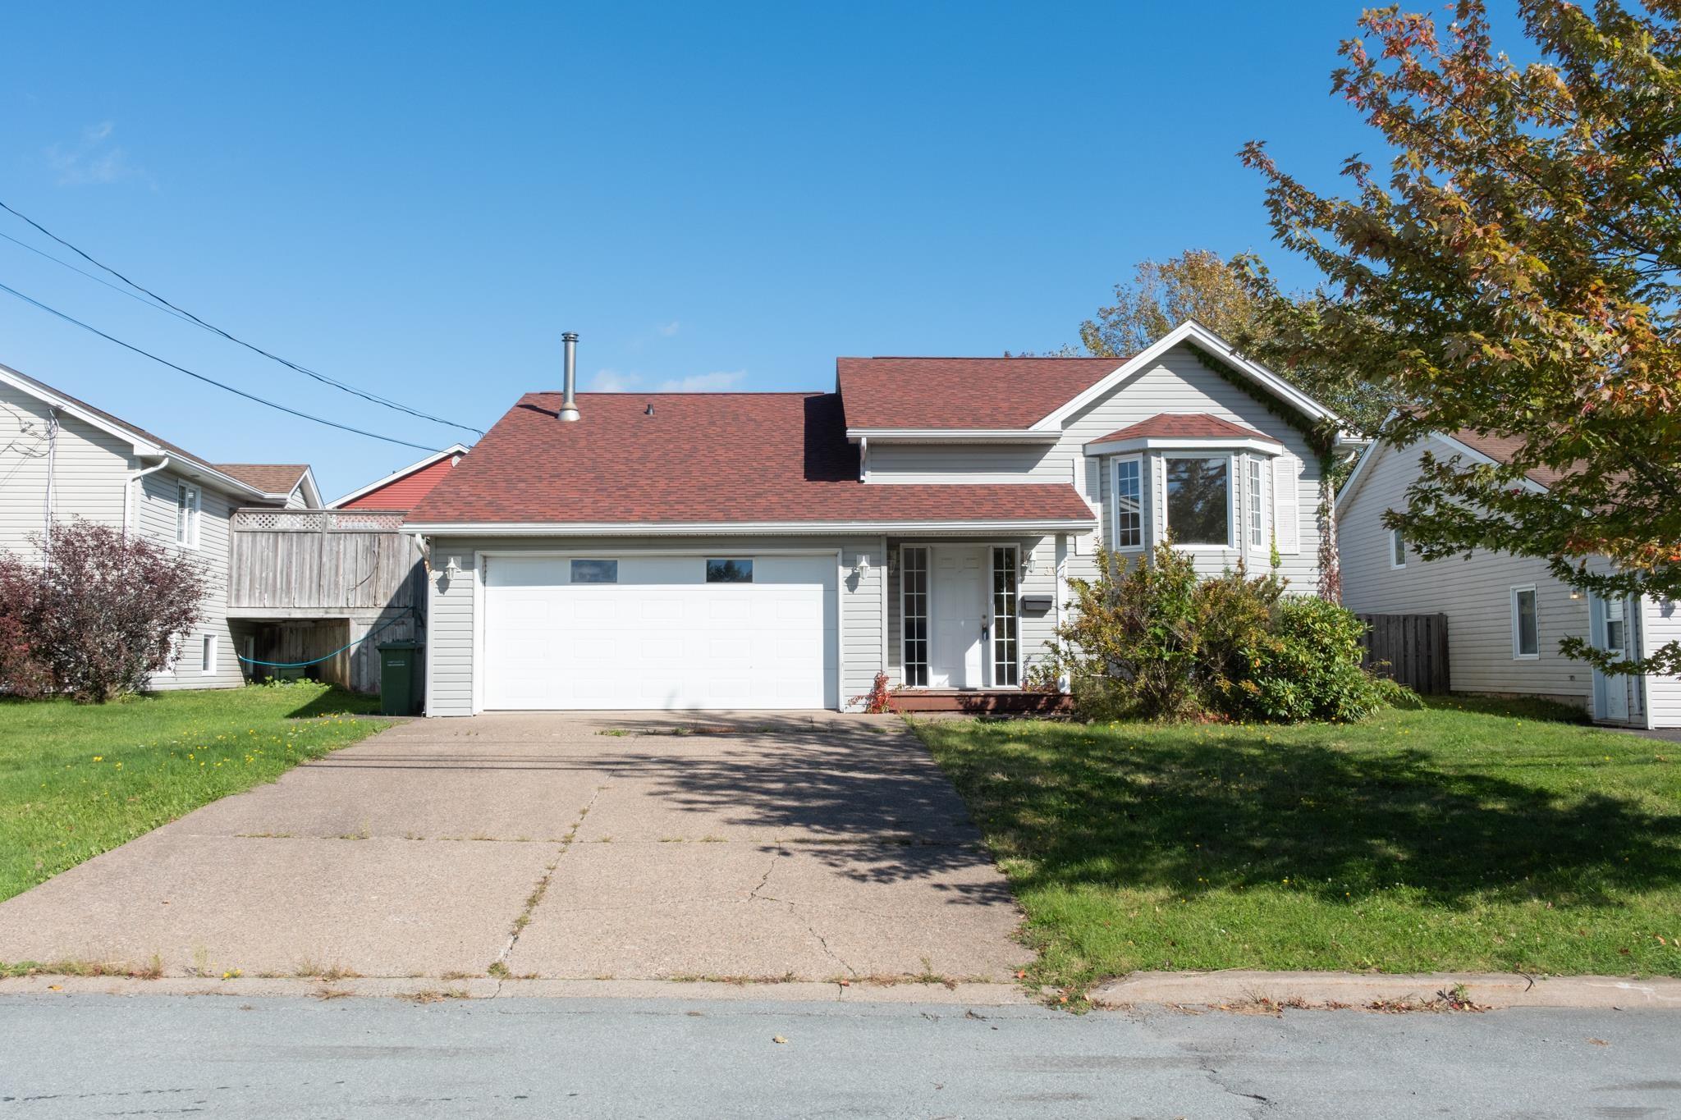
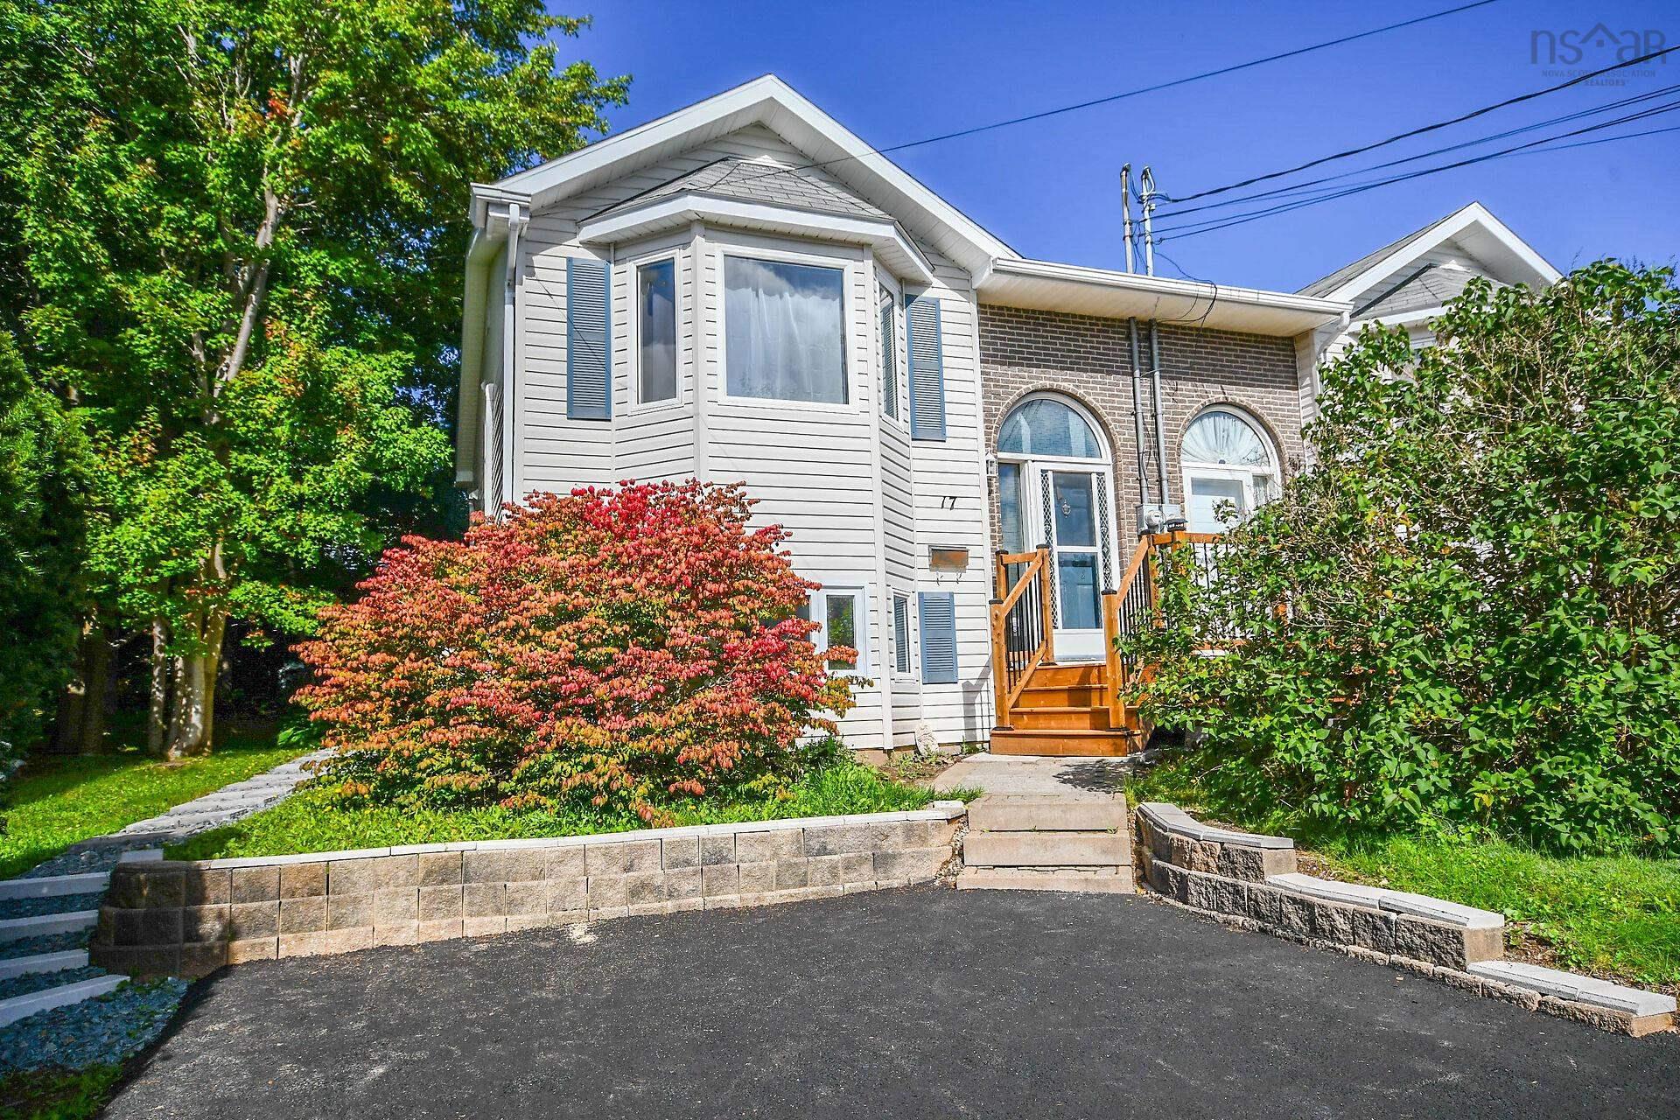
193 Albro Lake Road, Dartmouth, NS (MLS® 202626100)
| MLS® | 202626100 |
| List Price | $525,000 |
| PID | 00036236 |
| Type | Single Family |
| Style | Detached |
| Beds. | 2 |
| Baths. | 2 |
| Main Living Area | 982 ft2 |
| Finished Area | 1,390 ft2 |
| Age | 66 |
| List Date | Oct 19, 2026 (0 Days) |
Overview
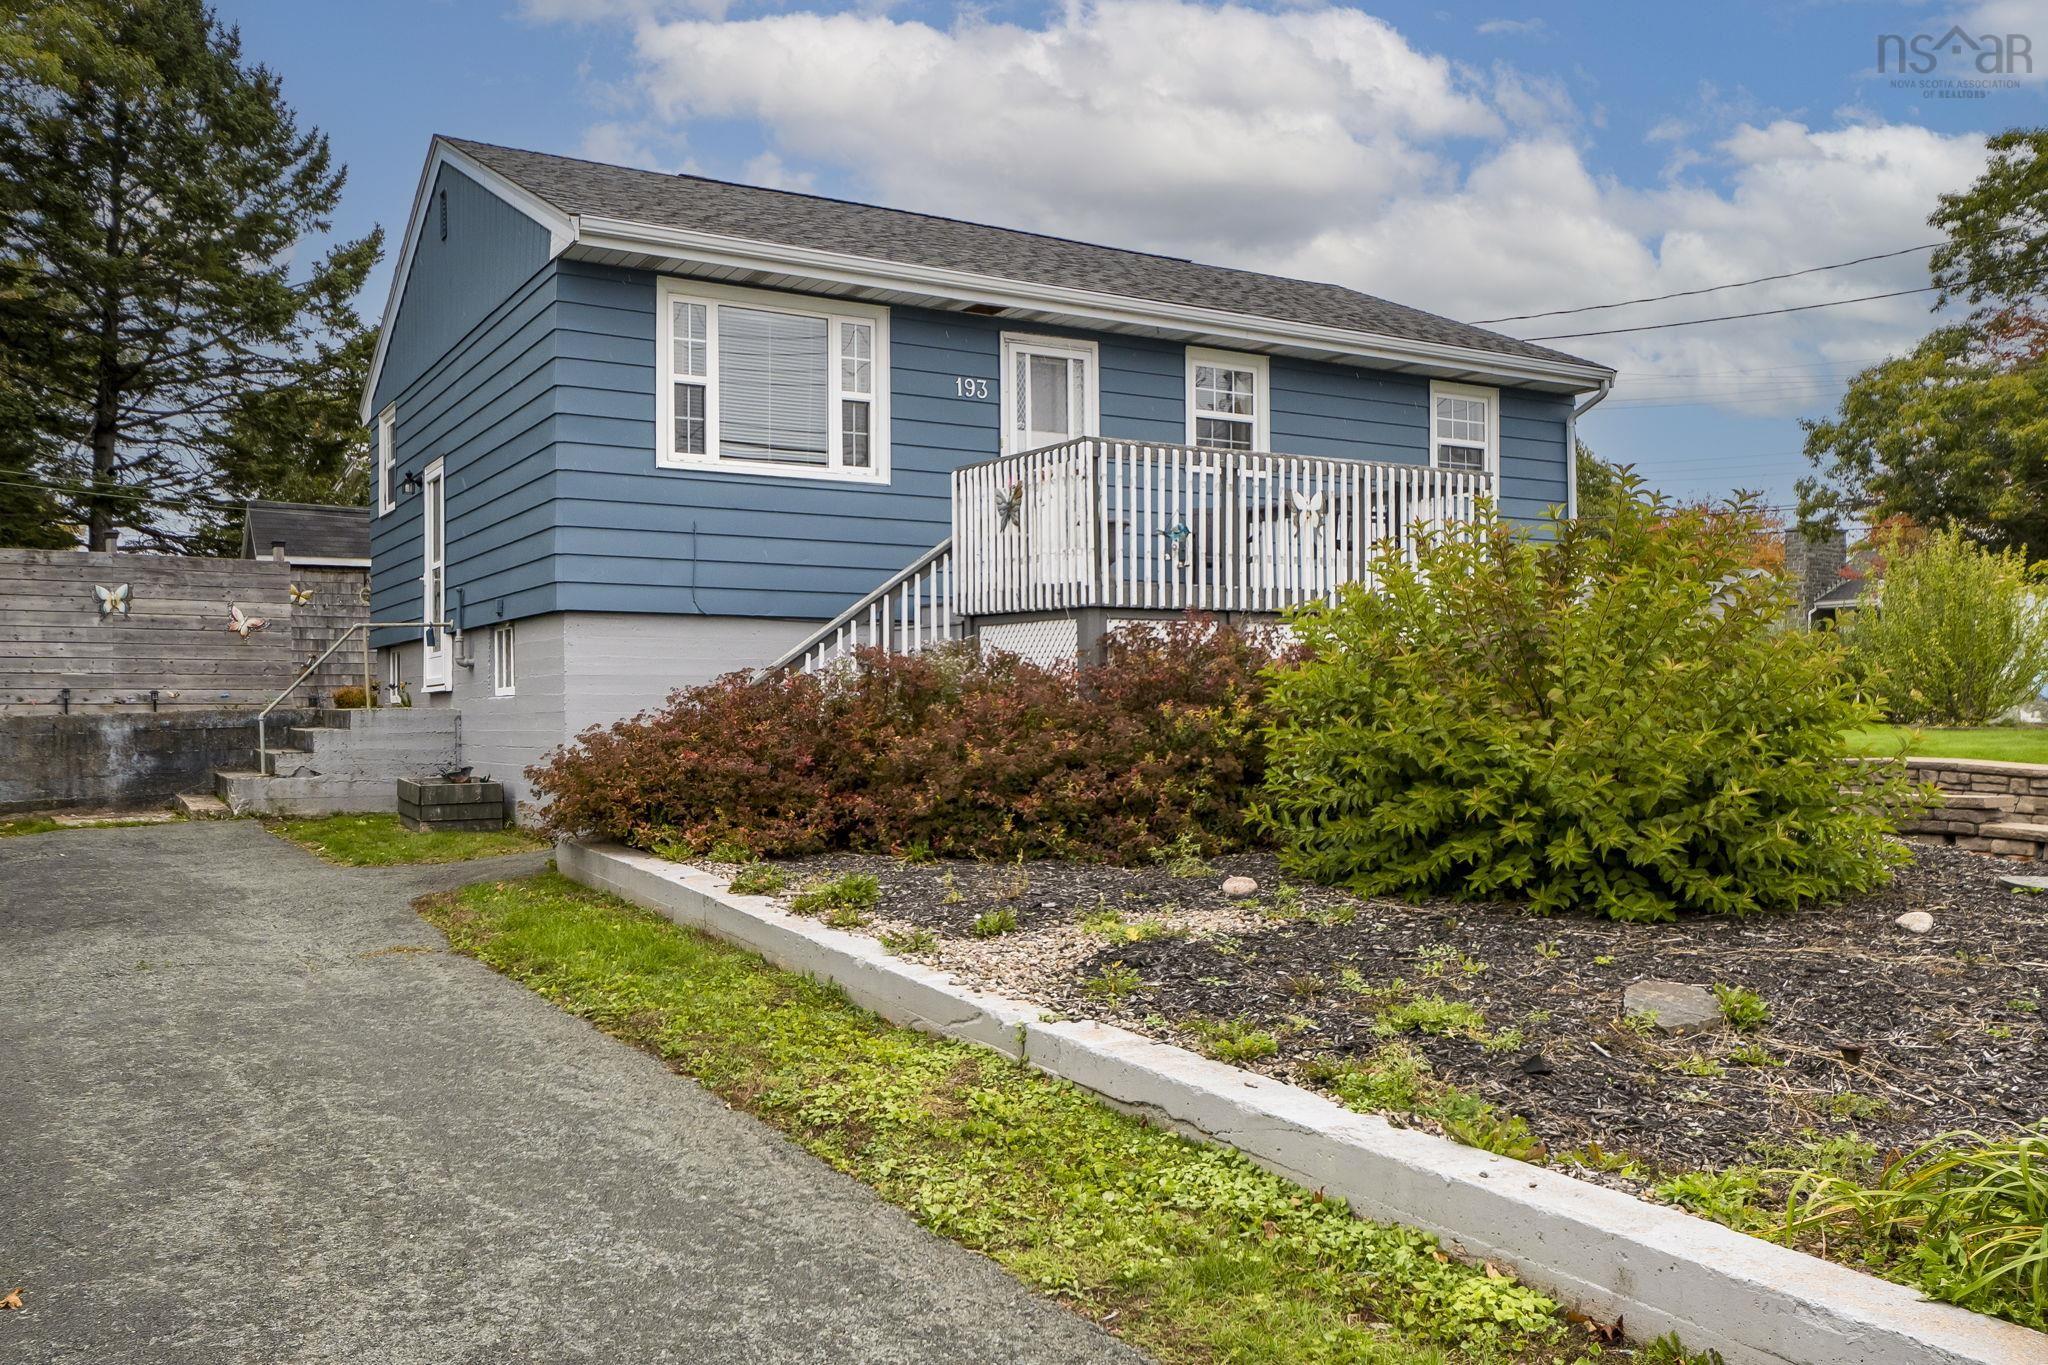
193 Albro Lake Road, Dartmouth, NS (MLS® 202626100): Set on an extra-large 9,800 sq ft lot on Albro Lake Road, this bungalow pairs everyday comfort with rare development potential. The lot is zoned for up to 8 units, which opens the door for investors, builders, or owners planning ahead. Currently a 2-bedroom, the home can easily be returned to its original 3-bedroom layout. Downstairs, a beautifully finished new bathroom hints at what the lower level could become: an in-law suite or flex space for teens. Live in it, rent it, expand it, or build on it. The options here are wide open.
Listing Courtesy of: Royal LePage Atlantic (Dartmouth)
Directions
Directions to 193 Albro Lake Road, Dartmouth, NS (MLS® 202626100): Woodlawn Rd to Lancaster Drive to Sea King Drive (turns into Albro Lake Road)
Rooms at 193 Albro Lake Road, Dartmouth, NS (MLS® 202626100)
| Level | Type | Dimensions |
| Main Floor | Living Room | 13'8" x 11'3" |
| Main Floor | Kitchen | 15'1" x 9'1" |
| Main Floor | Dining Room | 9'4" x 11'3" |
| Main Floor | Bath 1 | 7'1" x 8'9" |
| Main Floor | Bedroom | 10'4" x 8'9" |
| Main Floor | Primary Bedroom | 9'8" x 11'3" |
| Lower Level | Storage | 20'5" x 23'10" |
| Lower Level | Bath 2 | 9'2" x 7'1" |
| Lower Level | Rec Room | 12'5" x 23'10" |
Utilities
Community Features
Schools near 193 Albro Lake Road, Dartmouth, NS (MLS® 202626100)
| Type | Name |
| Elementary School | John Macneil Elementary School |
| Middle School | John Martin Junior High School |
| High School | Dartmouth High School |
| Elementary School (Fr. Imm.) | Shannon Park Elementary School |
| High School (Fr. Imm.) | Dartmouth High School |