190 Honeygold Drive, Halifax, NS (MLS® 202611867)

| MLS® | 202611867 |
| List Price | $709,900 |
| PID | 41560196 |
| Type | Single Family |
| Style | Semi-Detached |
| Beds. | 5 |
| Baths. | 4 |
| Main Living Area | 1,600 ft2 |
| Finished Area | 2,400 ft2 |
| Age | 0 |
| Lot Size | |
| List Date | May 22, 2026 (3 Days) |
Overview
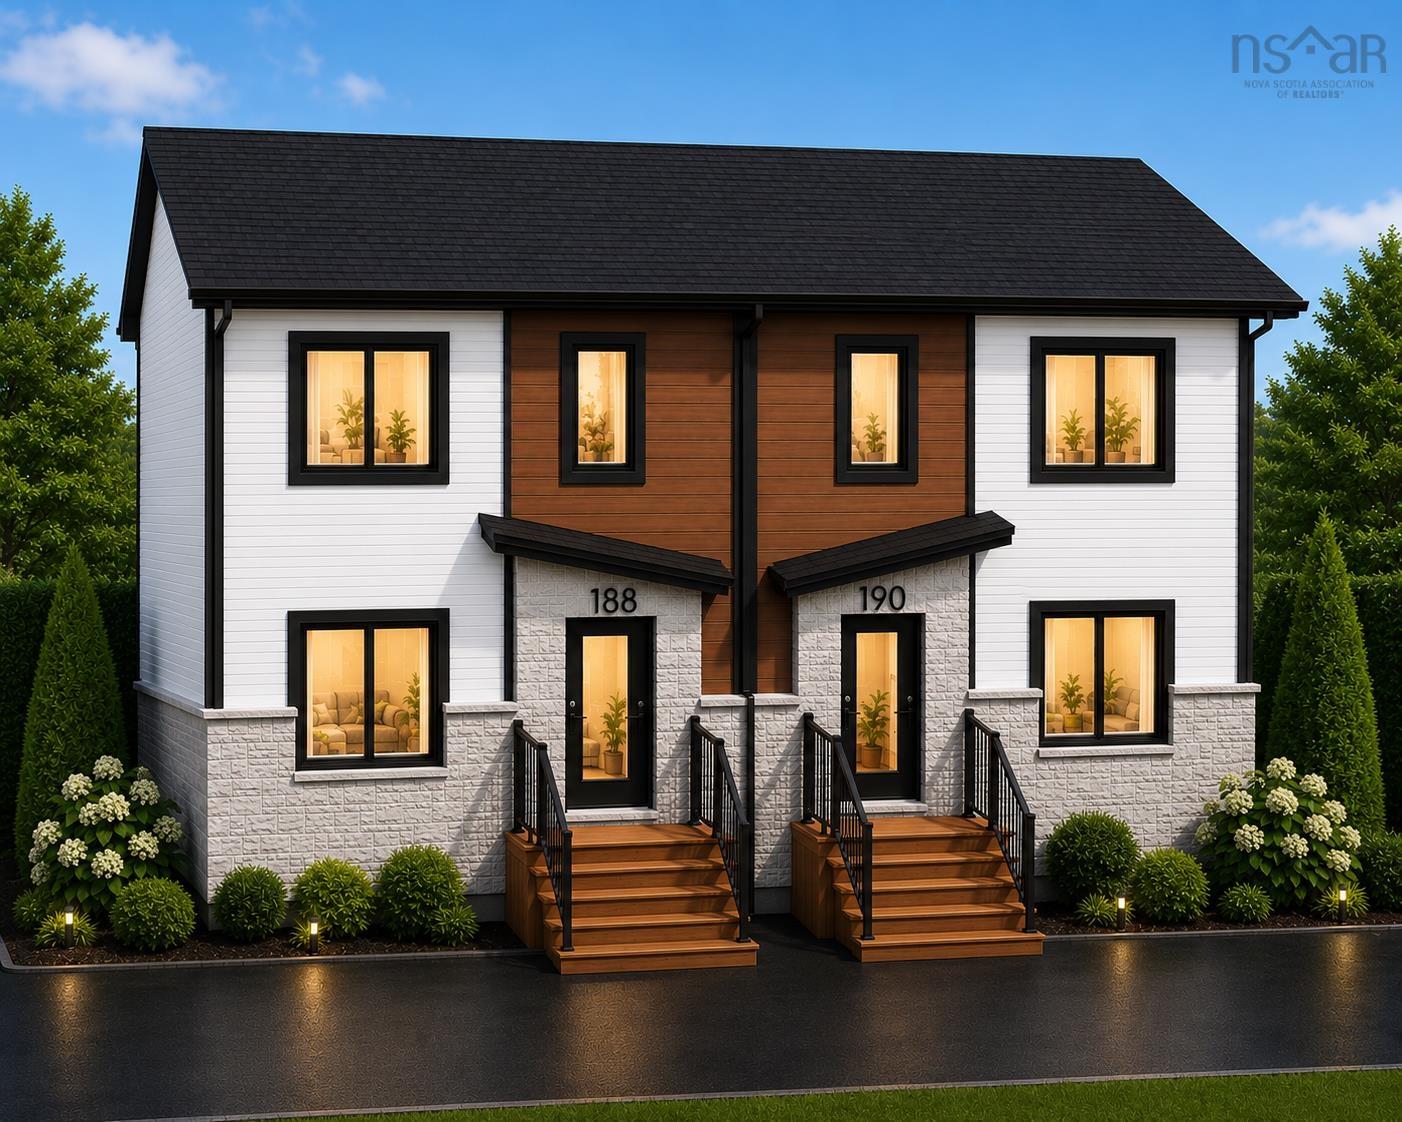
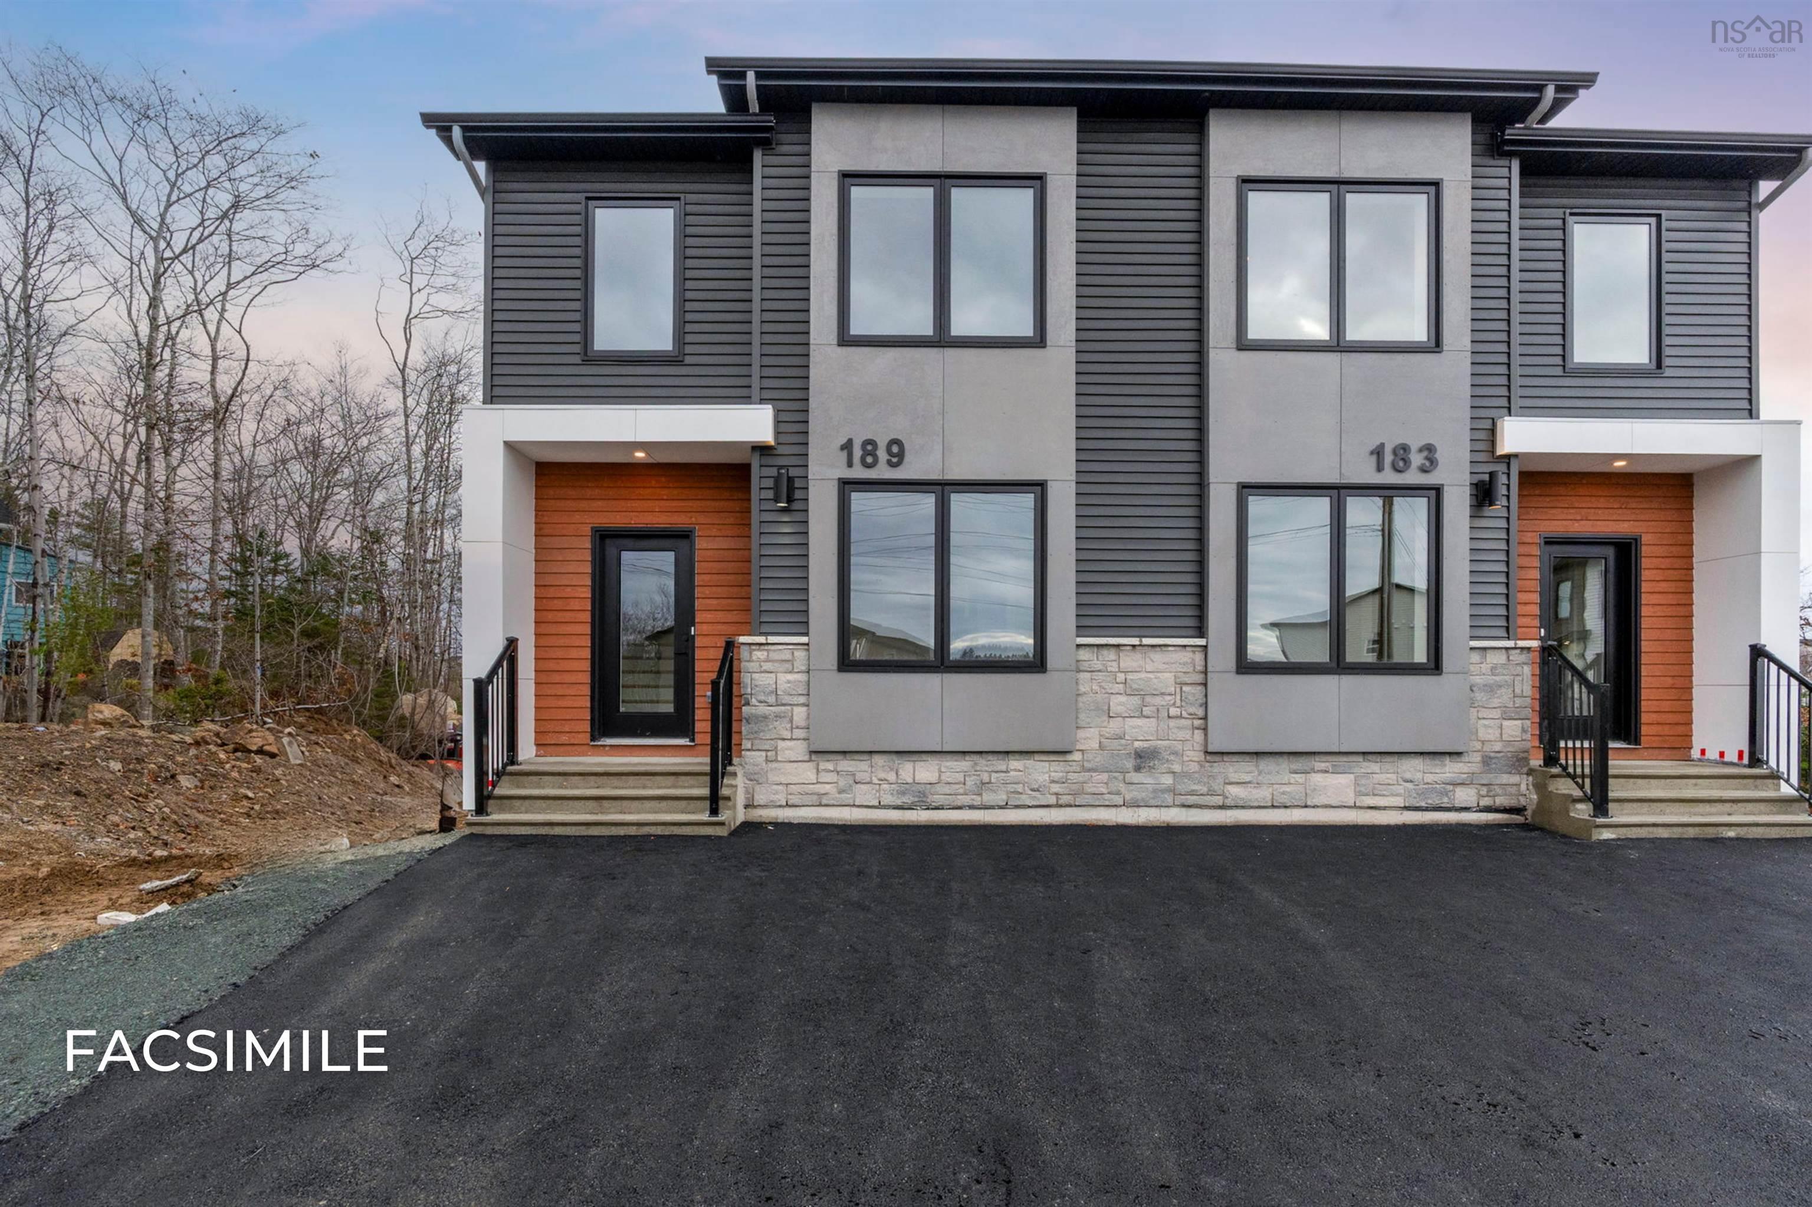
190 Honeygold Drive, Halifax, NS (MLS® 202611867): GREEN BELT BACKYARD!! Welcome to the newest phase of Honeygold Drive by Lone Eagle — where beautiful design meets warmth, comfort, and smart living. What truly makes these semi-detached homes stand out is the feeling you get the moment you walk inside. The elegant finishes, warm colors, natural light, and carefully designed spaces create a home that feels inviting from day one. Buyers absolutely loved the previous phases, and those homes sold quickly — a true reflection of the quality and attention to detail Lone Eagle is known for. These homes feature stunning designer finishes throughout, including quartz countertops and full quartz backsplash, beautiful light beige flooring, 9-foot ceilings, and modern hand-selected light fixtures that add style and sophistication to every space. The upper level offers: • 3 spacious bedrooms • 2 full bathrooms + powder room • Separate living room • Bright open-concept kitchen and dining area perfect for entertaining and family gatherings The lower level includes a fully legal secondary suite with: • Separate entrance • 2 bedrooms • Full bathroom • Spacious rec room/living area • Beautiful kitchen with high ceiling cabinetry and modern backsplash Additional features include a heat pump for efficient heating and cooling, two separate power meters, two separate hot water tank, Two separate Ventalation systems plus peaceful backyard views overlooking private green wooded space — giving you both privacy and nature right at home. Whether you are looking for a beautiful family home or a smart investment opportunity with great rental income , Honeygold Drive is a community you do not want to miss.
Listing Courtesy of: RE/MAX Nova
Directions
Directions to 190 Honeygold Drive, Halifax, NS (MLS® 202611867): Herring Cove Road onto Honeygold Drive
Rooms at 190 Honeygold Drive, Halifax, NS (MLS® 202611867)
| Level | Type | Dimensions |
| Main Floor | Living Room | 14'x13'6" |
| Main Floor | Family Room | 10'x14'8" |
| Main Floor | Dining Nook | 8'8"x9' |
| Main Floor | Kitchen | 8'8"x10'6" |
| Main Floor | Bath 1 | 5'2"x5'8" |
| Main Floor | OTHER | Pantry 6'8"x5'8" |
| 2nd Level | Primary Bedroom | 13'2"x14'8" |
| 2nd Level | Ensuite Bath 1 | 6'x11'4" |
| 2nd Level | Bedroom | 9'2"x10' |
| 2nd Level | Bedroom | 9'2"x10' |
| 2nd Level | Bath 3 | 6'x 11' |
| 2nd Level | Laundry | 6'x4' |
| Basement | Rec Room | 17'11"x14'8 |
| Basement | Bedroom | 10'4"x9'9" |
| Basement | Bedroom | 9'9"x10'5" |
| Basement | Bath 4 | 8'10"x7' |
Inclusions
one heat pump.