
19 Kilbride Drive, Stillwater Lake, NS (MLS® 202618832)
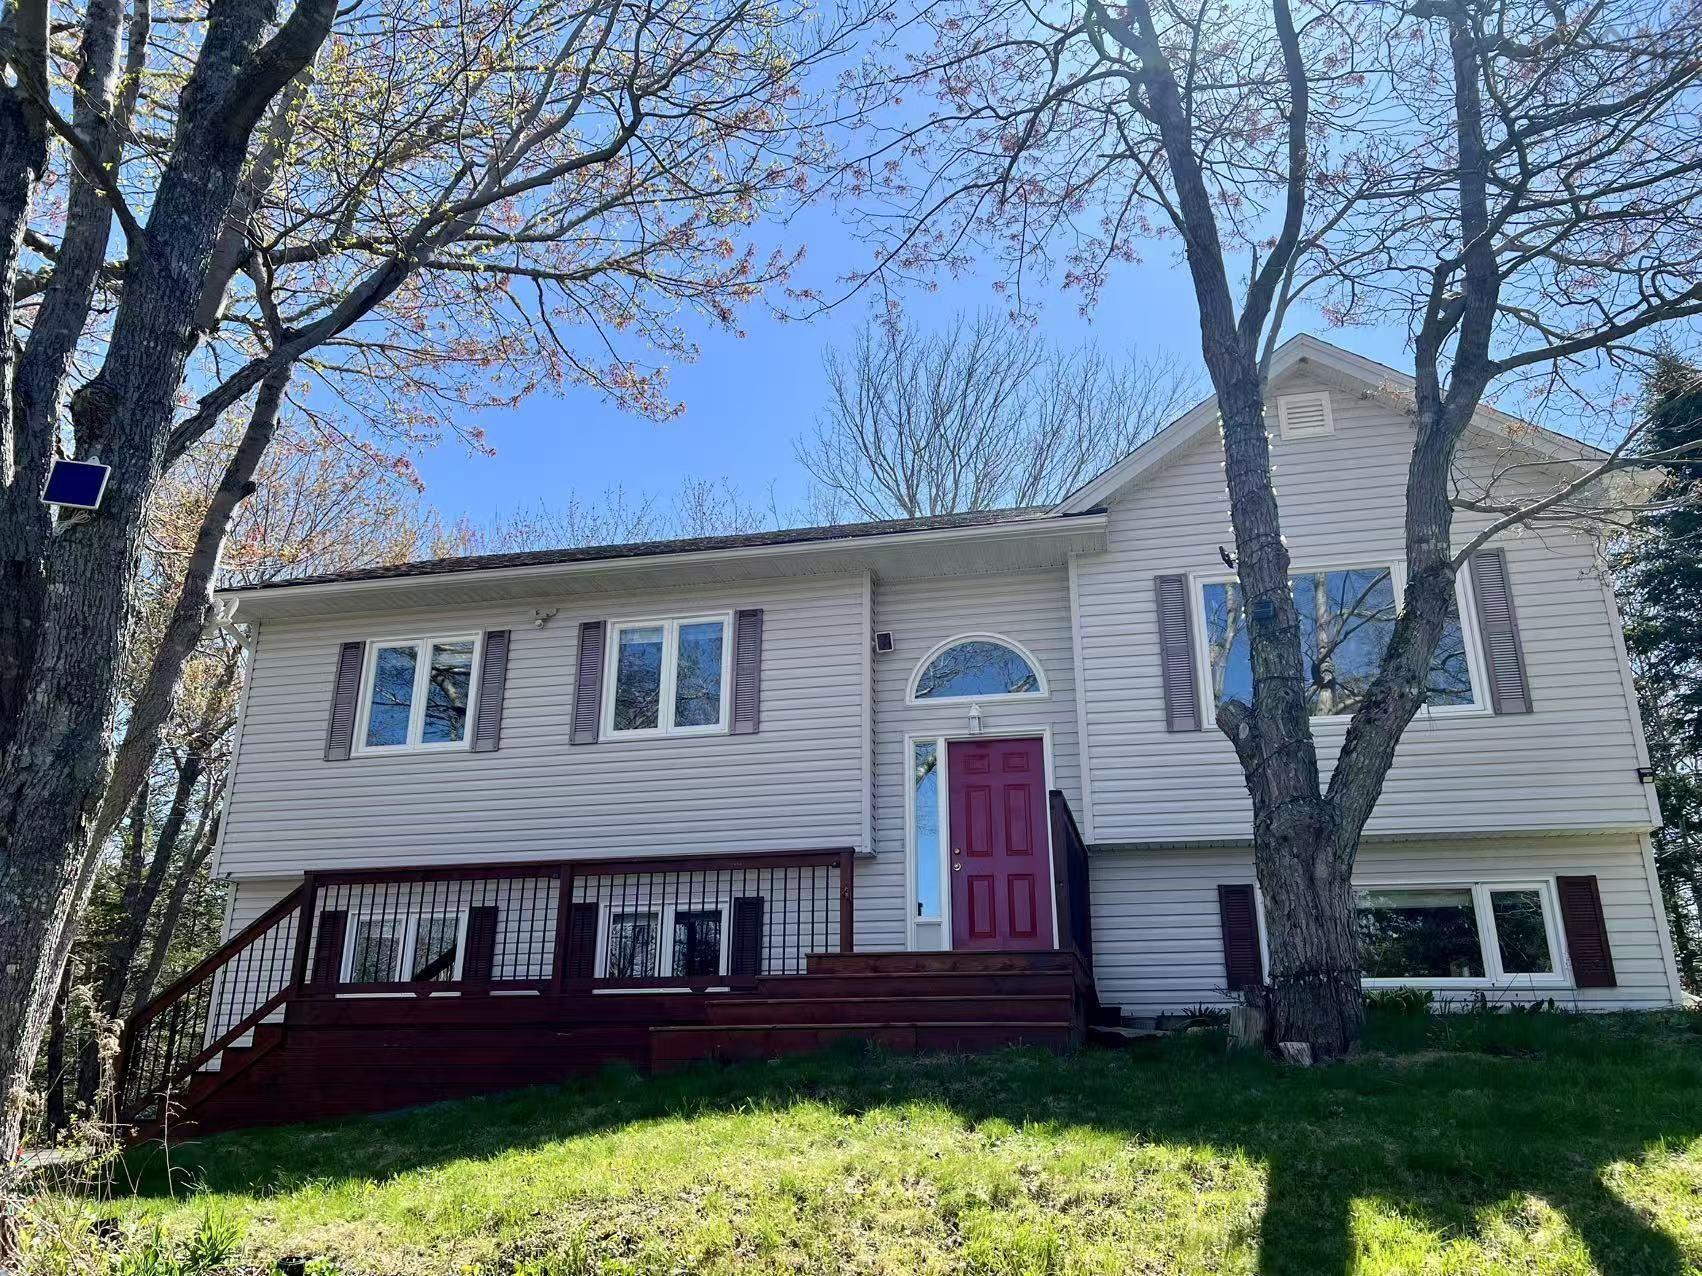
| MLS® | 202618832 |
| List Price | $529,000 |
| PID | 40859795 |
| Type | Single Family |
| Style | Detached |
| Beds. | 5 |
| Baths. | 2 |
| Main Living Area | 1,092 ft2 |
| Finished Area | 2,184 ft2 |
| Age | 25 |
| Lot Size | |
| List Date | Jul 28, 2026 (0 Days) |
Overview
19 Kilbride Drive, Stillwater Lake, NS (MLS® 202618832): Welcome to this well-maintained 5-bedroom, 2-bath detached home in Stillwater Lake, at the end of Hammond Plains, set on a large, private, treed lot perfect for family living. Carpet-free throughout, the main level offers a functional layout featuring a spacious eat-in kitchen that opens onto a newly replaced back deck overlooking the backyard, complete with a children’s play set. Three bedrooms on the main floor and a convenient pass-through en-suite make it ideal for young families. The lower level adds great versatility with a generous rec room, two additional flexible rooms (perfect as bedrooms, a home office, or den), a full bath updated in 2024, laundry, storage, and a rare walk-out entrance. Recent updates include a new roof (2020), paved driveway (2022), brand-new back deck (2026), and a newly built front entry deck. Excellent value in a desirable neighbourhood. Don’t miss your opportunity, book your private showing today!
Listing Courtesy of: RE/MAX Nova (Halifax)
Directions
Directions to 19 Kilbride Drive, Stillwater Lake, NS (MLS® 202618832): Flat Lake Dr, R to Windsor, R to Buckingham, R to Abbey, R to Haliburton, R to Kilbride
Rooms at 19 Kilbride Drive, Stillwater Lake, NS (MLS® 202618832)
| Level | Type | Dimensions |
| Main Floor | Foyer | 12.9 x 6.8 |
| 2nd Level | Living Room | 13.8 x 13.3 |
| 2nd Level | Dining Room | 11.4 x 8.11 |
| 2nd Level | Kitchen | 9.7 x 11 |
| 2nd Level | Primary Bedroom | 16.4 x 10.1 |
| 2nd Level | Bath 1 | 10.11 x 5.5 |
| 2nd Level | Bedroom | 11.5 x 10.2 |
| 2nd Level | Bedroom | 8.11 x 13.6 |
| 2nd Level | Upstairs Hallway | |
| Lower Level | Rec Room | 13.1 x 24 |
| Lower Level | Bath 2 | 8.7 x 6.7 |
| Lower Level | Laundry | 6.3 x 6.7 |
| Lower Level | Bedroom | 13.3 x 10.4 |
| Lower Level | Bedroom | 9.11 x 13.3 |
| Lower Level | Basement Hallway | |
| Lower Level | Utility | 21.5 x 3.4 |
Utilities
Features
Community Features
Schools near 19 Kilbride Drive, Stillwater Lake, NS (MLS® 202618832)
| Type | Name |
| Elementary School | Tantallon Jr Elementary School |
| Middle School | Five Bridges Junior High School |
| High School | Five Bridges Junior High School |