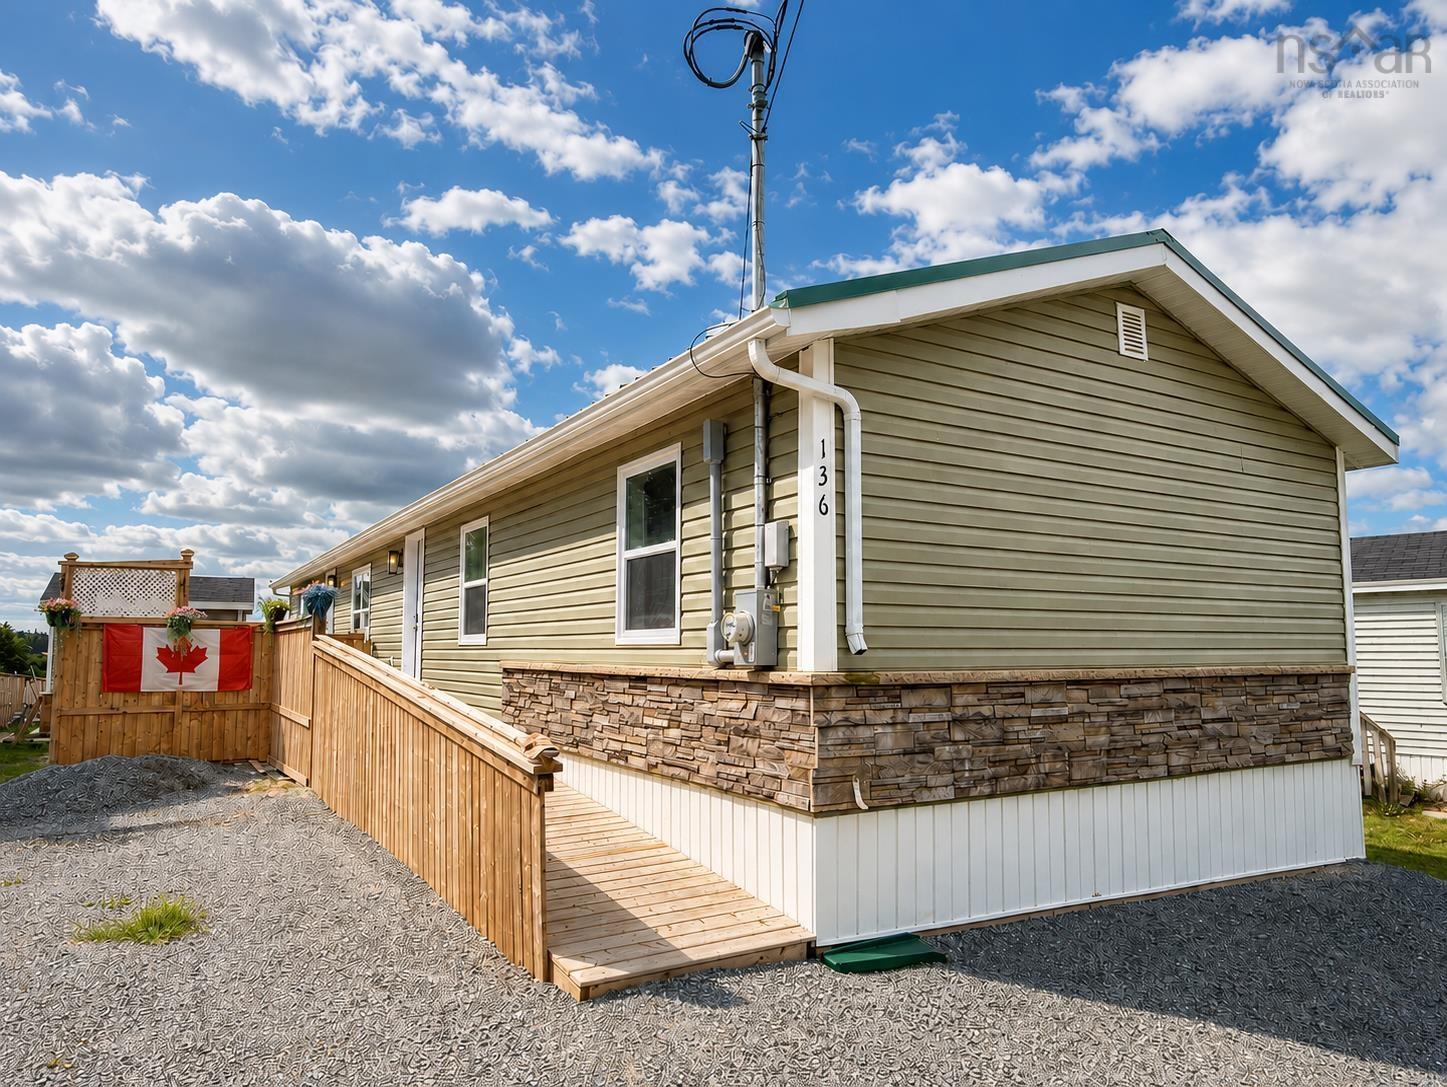
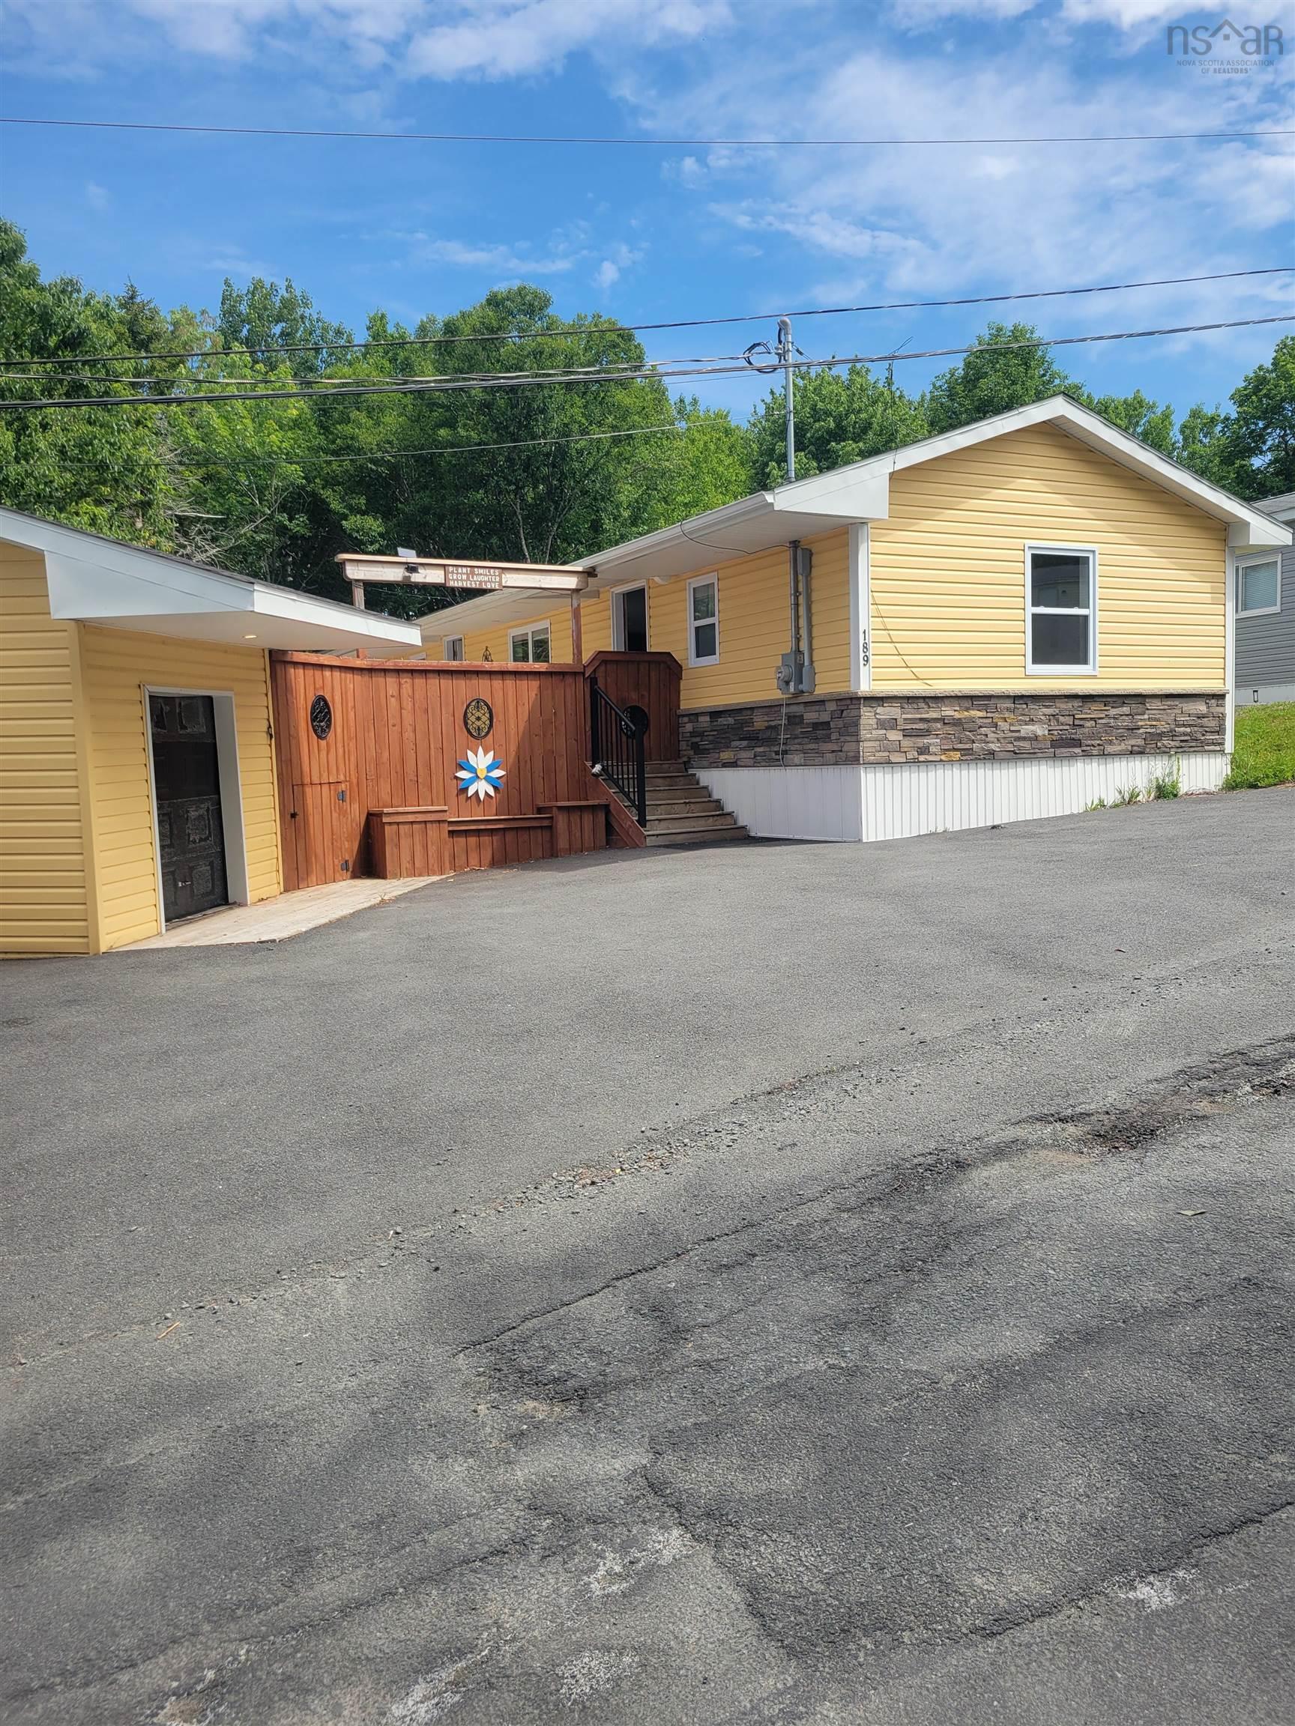
189 Hilltop Drive, Lower Sackville, NS (MLS® 202616792)
| MLS® | 202616792 |
| List Price | $299,000 |
| PID | 0 |
| Type | Mobile / Mini |
| Beds. | 2 |
| Baths. | 2 |
| Main Living Area | 925 ft2 |
| Finished Area | 925 ft2 |
| Age | 2 |
| List Date | Jul 7, 2026 (98 Days) |
Overview
189 Hilltop Drive, Lower Sackville, NS (MLS® 202616792): Welcome to 189 Hilltop Drive, a quality-built, CSA-approved 2-bedroom home situated on a private, treed lot in a peaceful community. Designed for comfortable one-level living, this bright and spacious home features an open-concept floor plan filled with natural light. The kitchen offers plenty of cabinetry, a built-in pantry, and flows effortlessly into the dining and living areas. The generous primary bedroom features large closets and a private 3-piece ensuite with a stand-up shower. A brand new stainless steel washer and dryer. The second bedroom is located on the opposite end of the home alongside a convenient 2-piece bathroom, making it ideal for guests or a home office. Enjoy outdoor living on the oversized deck overlooking the private lot. Additional highlights include a paved driveway, a storage shed with a garage door and built-in shelving, under-deck storage, and low-maintenance living throughout. Lot fees: $445/month.
Listing Courtesy of: Century 21 Trident Realty Ltd.
Directions
Directions to 189 Hilltop Drive, Lower Sackville, NS (MLS® 202616792): Walkers Service Rd , turn on to Hilltop
Rooms at 189 Hilltop Drive, Lower Sackville, NS (MLS® 202616792)
| Level | Type | Dimensions |
| Main Floor | Living Room | 15.5 x 24.11 |
| Main Floor | Kitchen | 15.5 x 24.11 |
| Main Floor | Primary Bedroom | 10.9 x 10.21 |
| Main Floor | Bedroom | 12.5 x 12.10 |
| Main Floor | Bath 1 | 15.5 x 6 |
| Main Floor | Bath 2 | 3.6 x 5.2 |
| Main Floor | Dining Room | 24.11 x 15.5 |