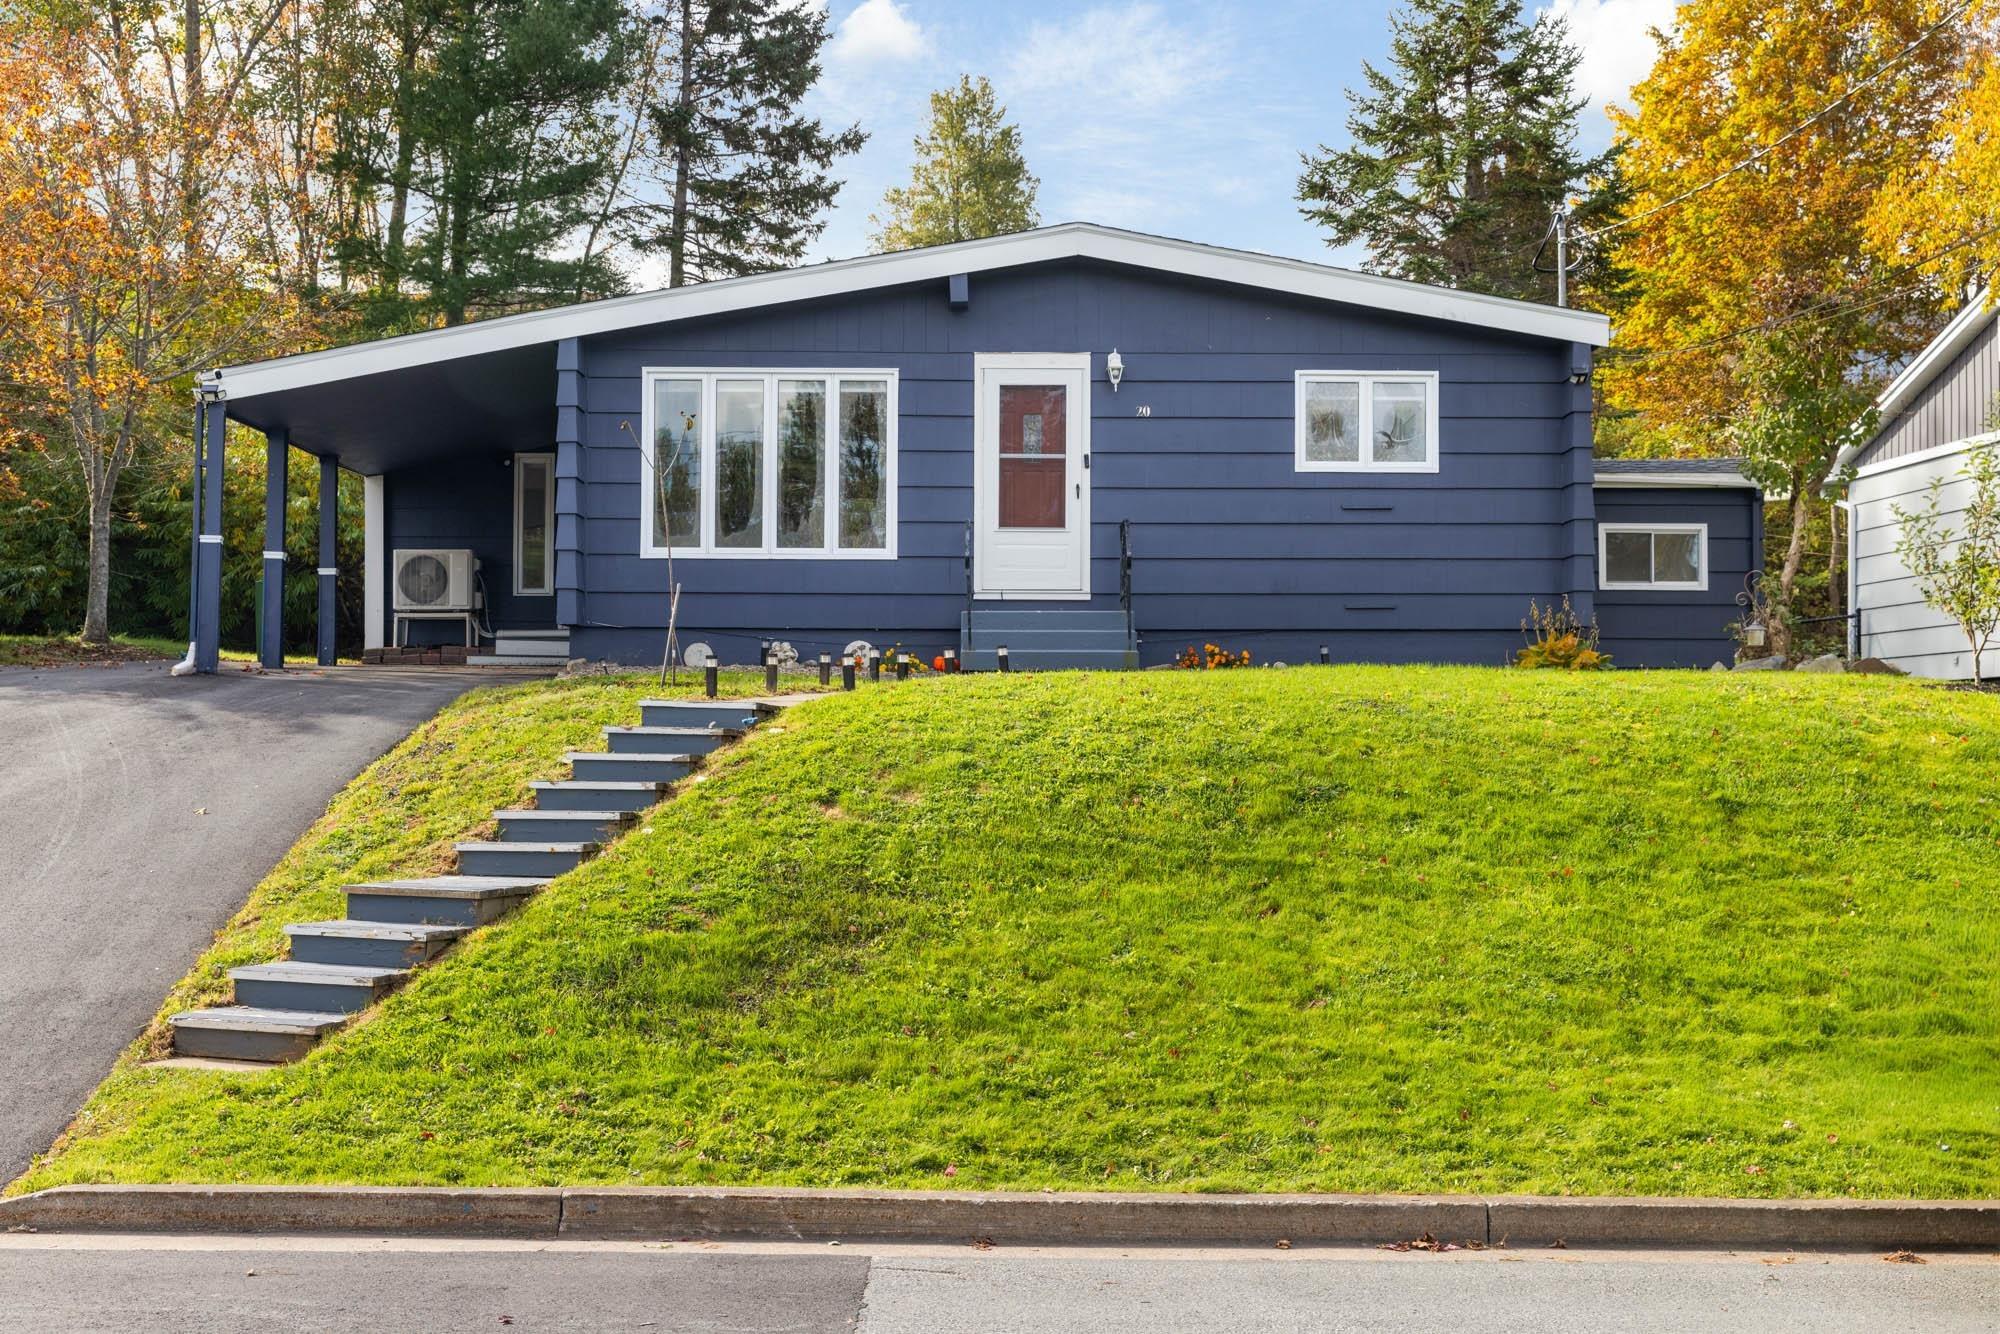
185 Darlington Drive, Middle Sackville, NS (MLS® 202627626)

| MLS® | 202627626 |
| List Price | $509,900 |
| PID | 41417262 |
| Type | Single Family |
| Style | Townhouse |
| Beds. | 3 |
| Baths. | 4 |
| Main Living Area | 1,320 ft2 |
| Finished Area | 1,980 ft2 |
| Age | 12 |
| List Date | Nov 8, 2026 (1 Days) |
Overview
185 Darlington Drive, Middle Sackville, NS (MLS® 202627626): Welcome to 185 Darlington Drive in Middle Sackville! Tucked away on a quiet cul-de-sac, this charming 3-bedroom, 3.5-bath townhome offers a wonderful combination of comfort, space, and functionality. Built in 2014, this home features a versatile layout designed to accommodate a variety of lifestyles. With both a living room and a separate rec room complete with its own full bathroom, there's plenty of space for entertaining, relaxing, or simply spreading out. Need a home office, den, or a little extra room to call your own? There's a dedicated space for that too! The additional living space offers great flexibility for guests, teenagers, or extended family, while the double paved driveway provides convenient parking for two vehicles. Whether you're a growing family, working from home, or simply looking for a home with room to fit your needs, this property delivers. Nestled in an established neighbourhood, 185 Darlington Drive is ready to welcome its next owners. Come see all that this lovely home has to offer!
Listing Courtesy of: Exit Real Estate Professionals
Directions
Directions to 185 Darlington Drive, Middle Sackville, NS (MLS® 202627626): SACKVILLE DRIVE TO BEACONSFIELD TO DARLINGTON
Rooms at 185 Darlington Drive, Middle Sackville, NS (MLS® 202627626)
| Level | Type | Dimensions |
| Main Floor | Living Room | 12.11 X 12.7 |
| Main Floor | Kitchen | 18.9x9.3 |
| Main Floor | Dining Room | 8.10x8.5 |
| Main Floor | Family Room | 9.2 X 10.8 |
| 2nd Level | Primary Bedroom | 12 X 11 |
| 2nd Level | Bedroom | 9 X 10.2 |
| 2nd Level | Bedroom | 9 X 10.2 |
| Basement | Rec Room | 18 X 15 |
| Basement | Den/Office | 10 X 10.9 |
| Basement | Bath 1 | 4.10x4.11 |
| 2nd Level | Bath 2 | 6.2x4.10 |
| 2nd Level | Ensuite Bath 1 | 5.10x5.6 |
| Main Floor | Bath 4 | 5.2x4.5 |
Utilities
Features
Community Features
Schools near 185 Darlington Drive, Middle Sackville, NS (MLS® 202627626)
| Type | Name |
| Elementary School | Sackville Heights Elementary School |
| Middle School | Sackville Heights Junior High School |
| High School | Millwood High School |
| Middle School (Fr. Imm.) | Sackville Heights Junior High School |
| High School (Fr. Imm.) | Millwood High School |