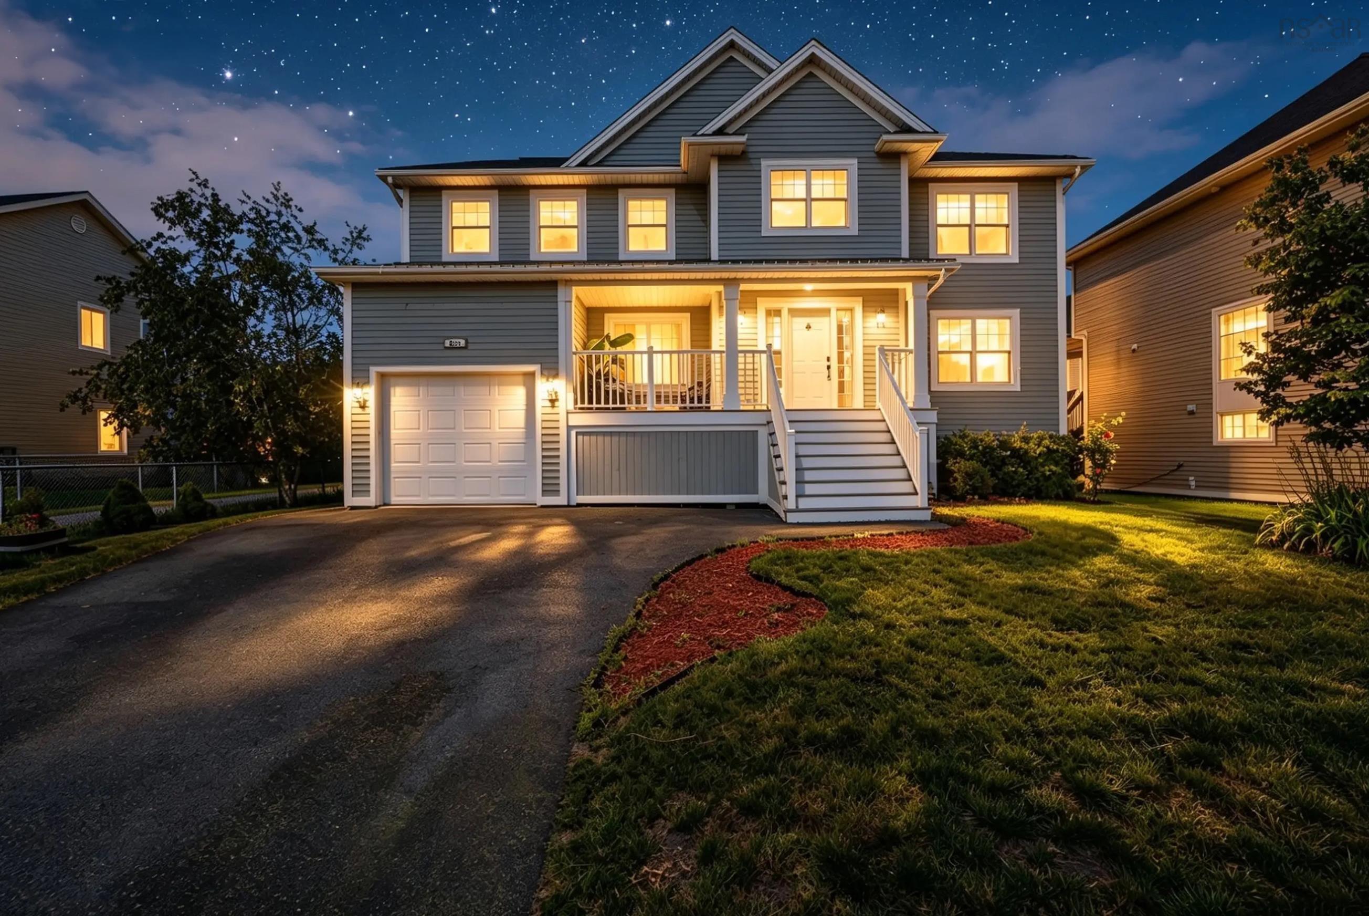
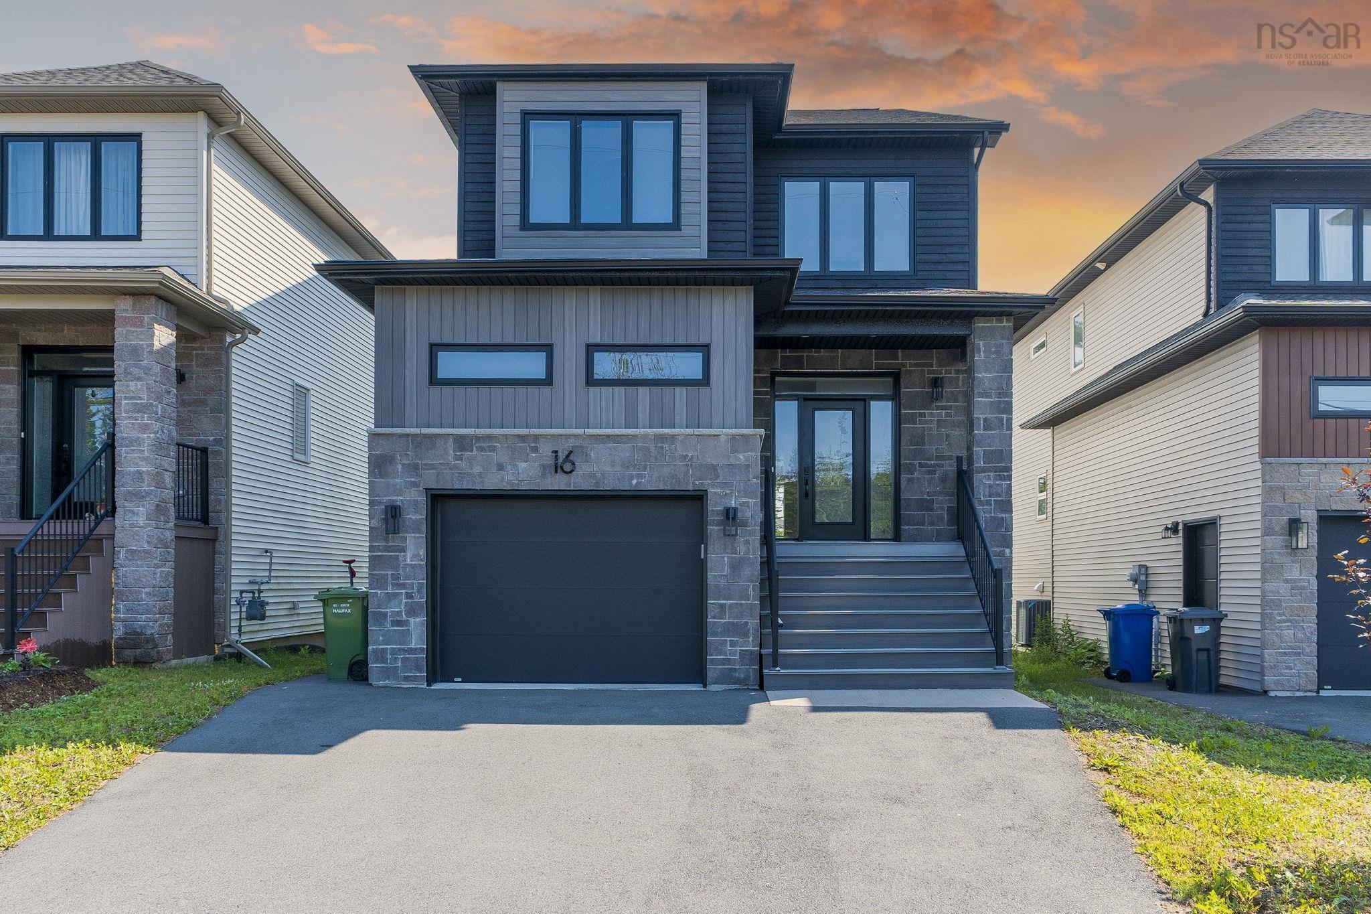
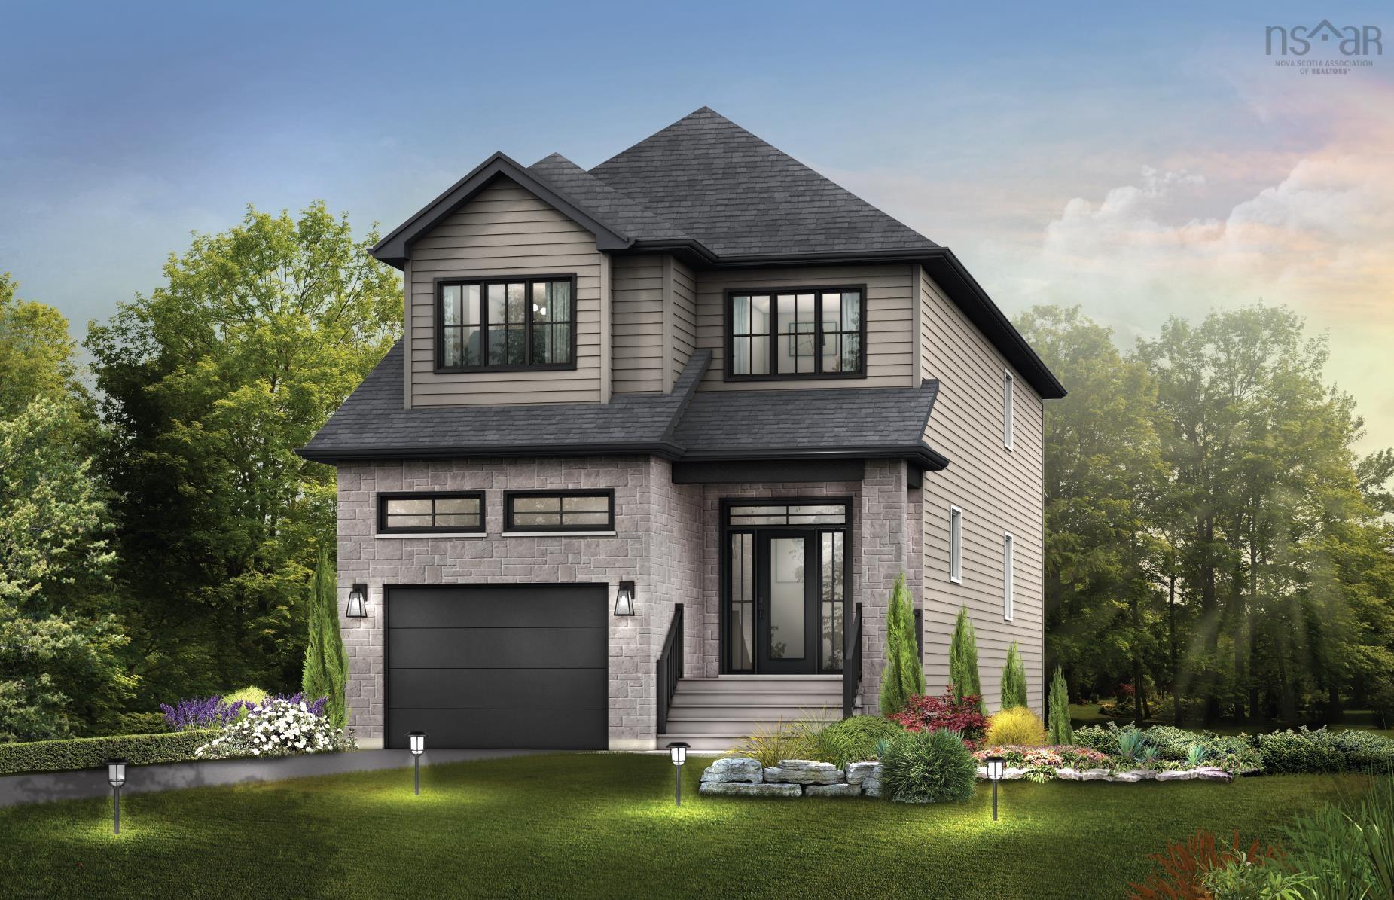
180 Lewis Drive, Bedford, NS (MLS® 202612579)
| MLS® | 202612579 |
| List Price | $849,900 |
| PID | 41337825 |
| Type | Single Family |
| Style | Detached |
| Beds. | 5 |
| Baths. | 4 |
| Main Living Area | 1,676 ft2 |
| Finished Area | 2,377 ft2 |
| Age | 4 |
| Lot Size | |
| List Date | May 29, 2026 (55 Days) |
Overview
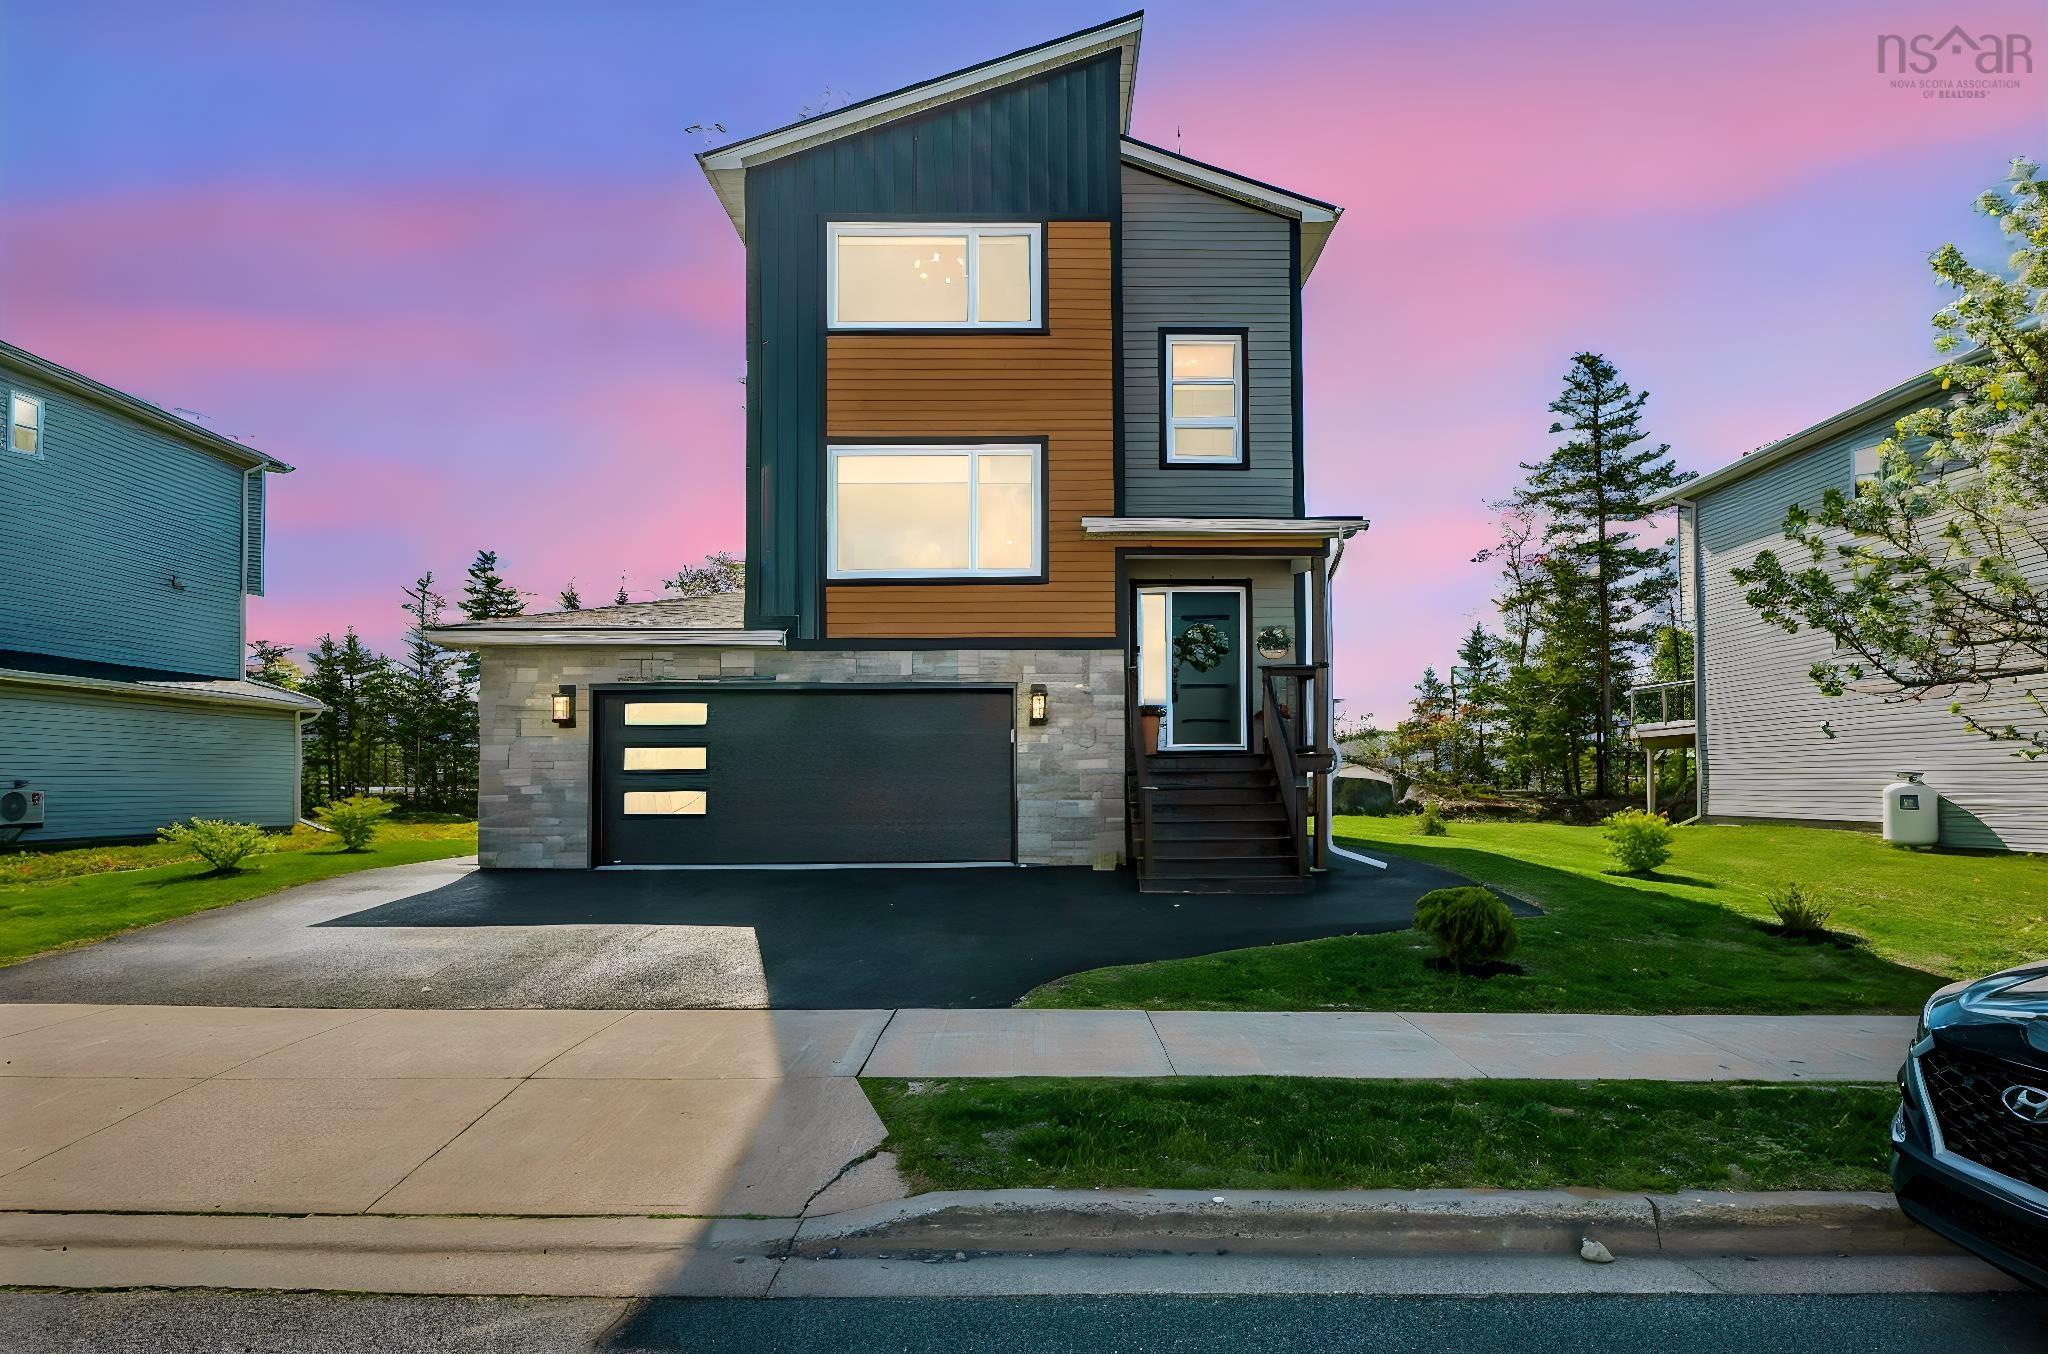
180 Lewis Drive, Bedford, NS (MLS® 202612579): This home is a fully finished two-story home located in Thistle Grove. This development features underground power and private backyards. Property Highlights: - Total Space~ 2,400 sq. ft. finished area plus a 369 sq. ft. attached garage (18x20). - Layout: 3 bedrooms and 3.5 baths across a bright, open-concept design. - Main Floor: Features a kitchen with a walk-in pantry and a 6-foot island, a dining area, and a living room. The family room includes a large windows, and open stairs overlooking the living area. A mudroom and a half bath are also located on this level. - Upper Level: Includes three bedrooms. The owner's suite features a walk-in closet and an ensuite with a custom shower. - Basement/Lower Level: Fully finished with a recreation room, two bedrooms, a 4-piece bath, a laundry room, and mechanical/storage space. - Exterior: Includes a covered front deck at the main entrance and a 10x14 deck off the kitchen. Equipped with several mini-splits for heat and AC
Listing Courtesy of: Sutton Group Professional Realty
Directions
Directions to 180 Lewis Drive, Bedford, NS (MLS® 202612579): Hammonds Plains to Lewis Dr.
Rooms at 180 Lewis Drive, Bedford, NS (MLS® 202612579)
| Level | Type | Dimensions |
| 2nd Level | Living Room | 17'.9" x 13'.2" |
| 2nd Level | Kitchen | 19'.4" x 11'.9" |
| 2nd Level | Laundry/Bath | 5'.11" x 8'.7" |
| 2nd Level | Dining Room | 12'.5" x 9'.1" |
| Main Floor | Utility | 10' x 3'.6" |
| Main Floor | Family Room | 17'.6" x 14'.9" |
| Main Floor | Bedroom | 10'.2" x 9'.11" /36" |
| Main Floor | Bedroom | 10'.2" x 10'.10" /36" |
| Main Floor | Ensuite Bath 3 | 7' x 9' /36" |
| 3rd Level | Bedroom | 12'.2" x 13' |
| 3rd Level | OTHER | 5'.6" x 9' |
| 3rd Level | Ensuite Bath 1 | 6'.9" x 8'.11" |
| 3rd Level | Bedroom | 14'.5" x 10'.4" |
| 3rd Level | Bedroom | 14'.1" x 10'.2" |
| 3rd Level | Bath 4 | 8'.9" x 7'.6" |