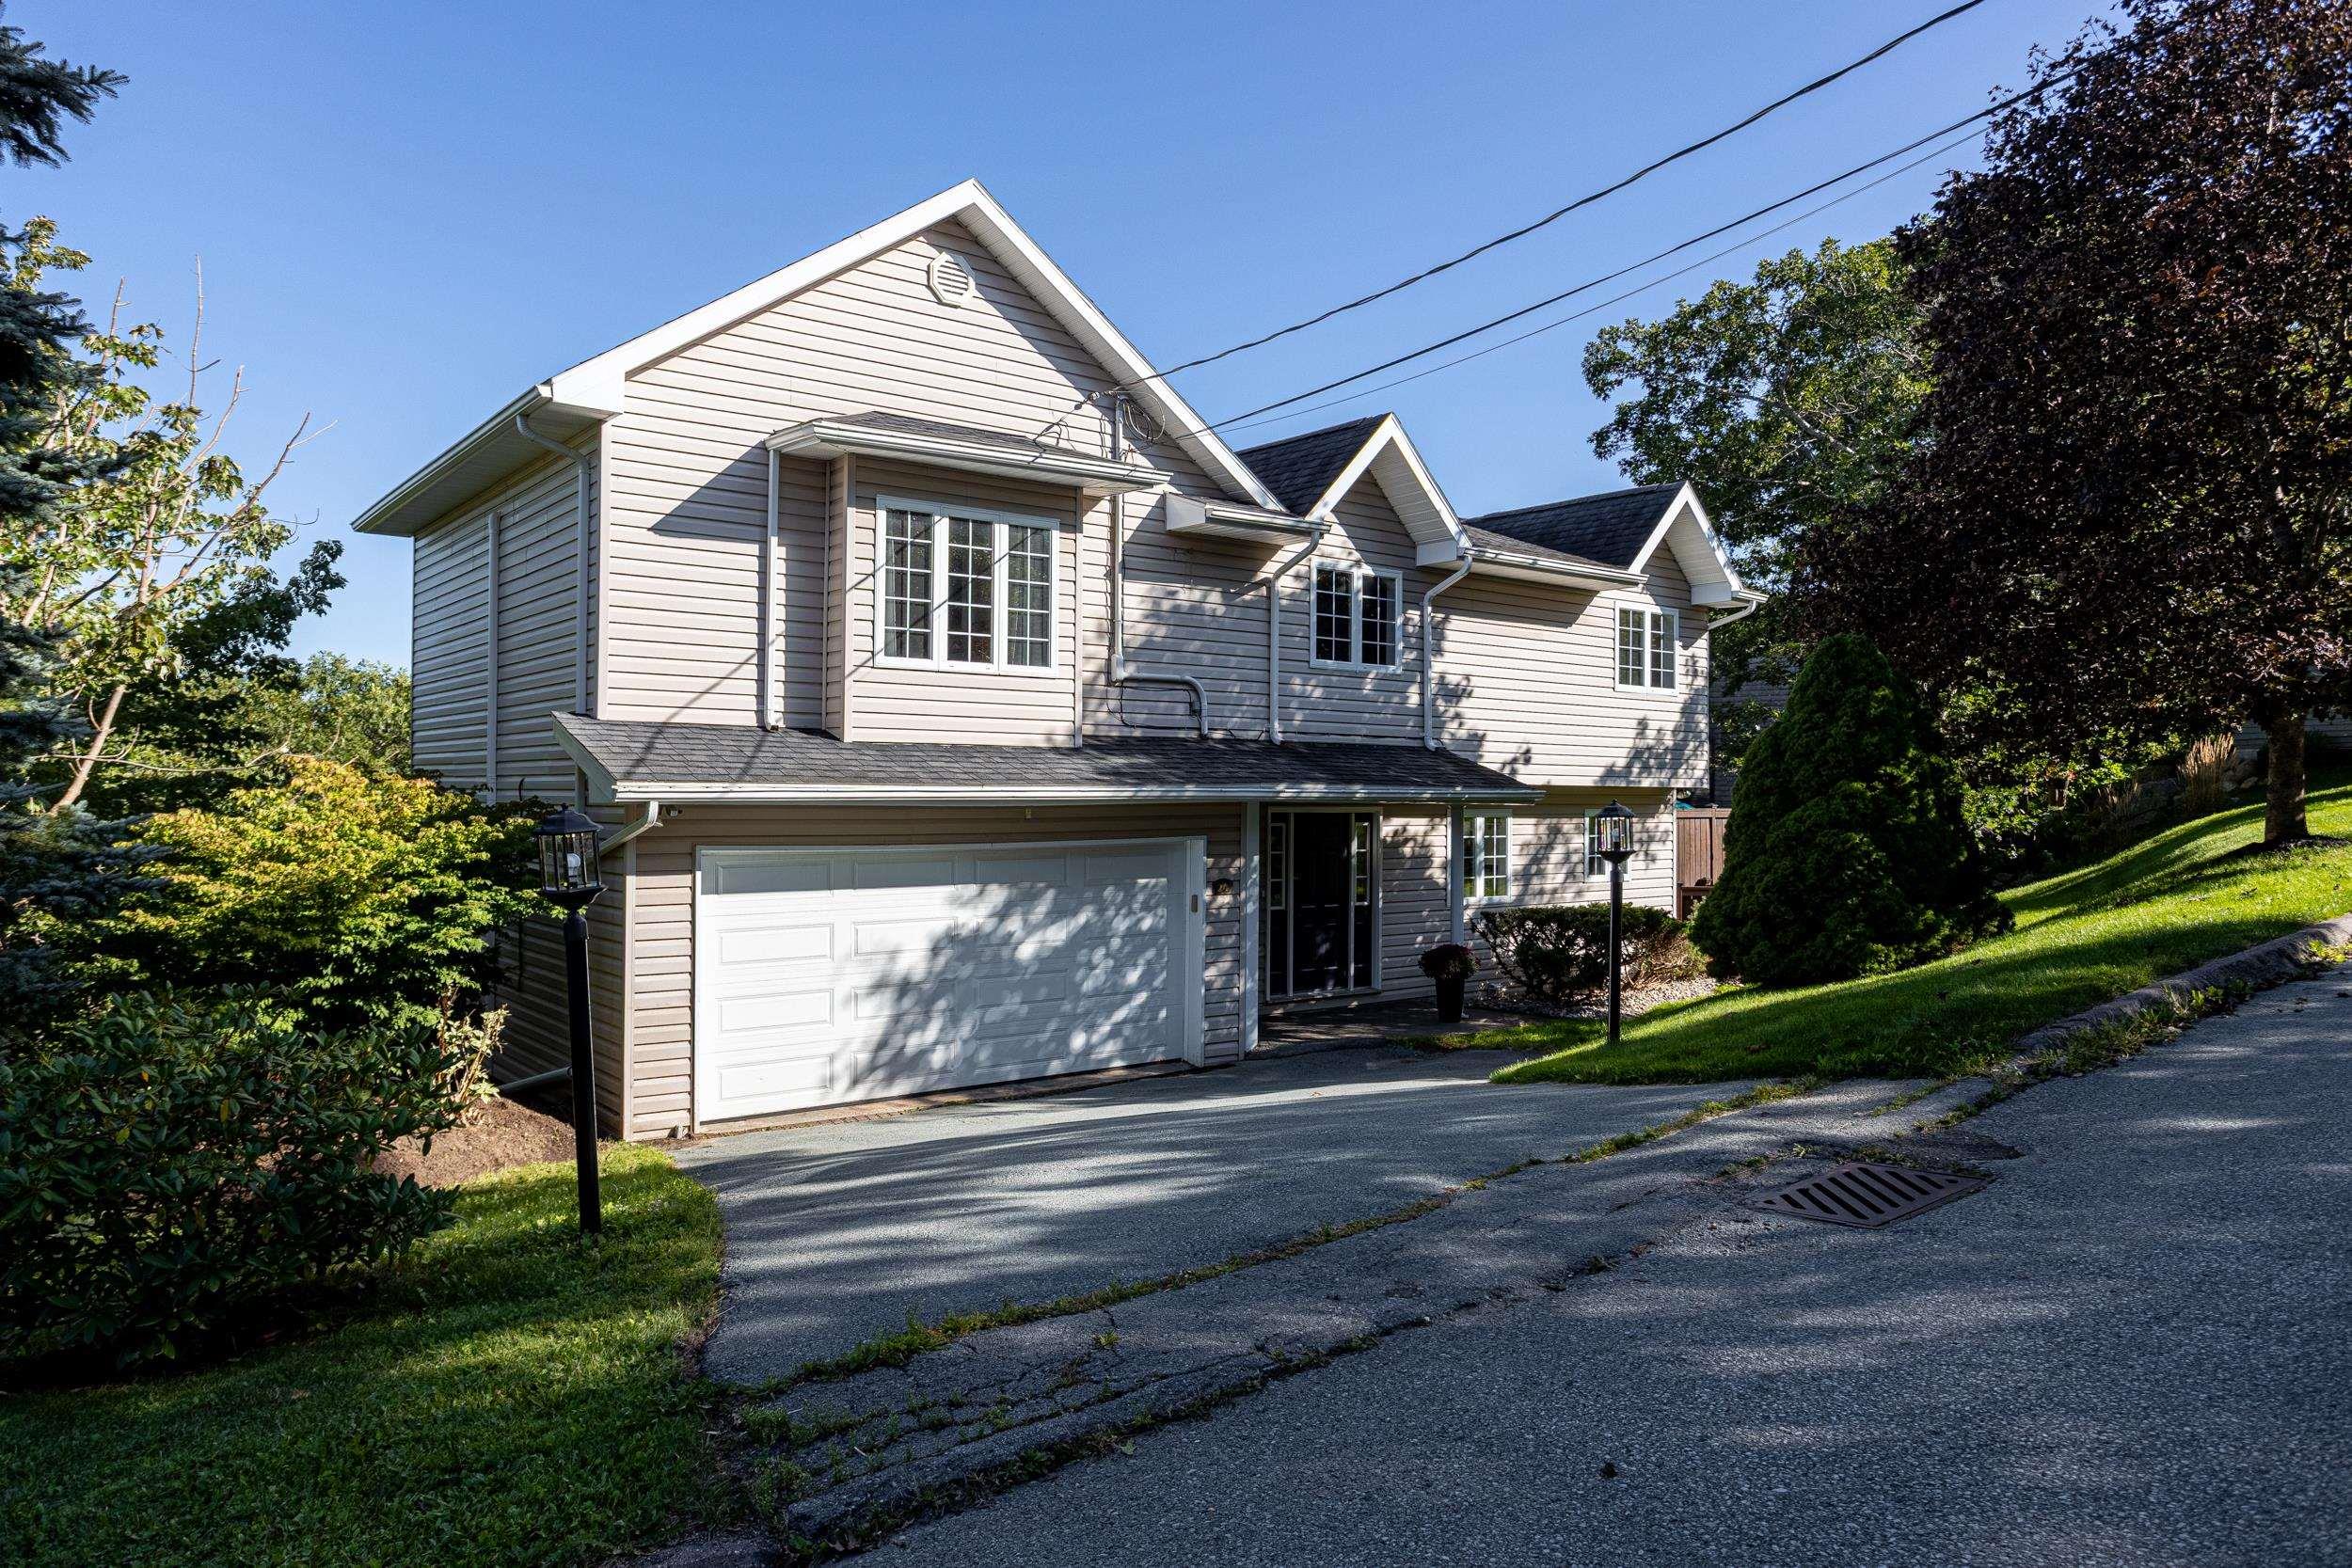
18 Stone Gate Drive, Halifax, NS (MLS® 202624727)

| MLS® | 202624727 |
| List Price | $699,900 |
| PID | 40877623 |
| Type | Single Family |
| Style | Detached |
| Beds. | 5 |
| Baths. | 4 |
| Main Living Area | 2,340 ft2 |
| Finished Area | 3,398 ft2 |
| Age | 23 |
| List Date | Oct 1, 2026 (21 Days) |
Overview
18 Stone Gate Drive, Halifax, NS (MLS® 202624727): Welcome to the best deal in the sought-after Stoneridge subdivision. Investors, renovators, & flippers: Take note! This 5-bedroom, 4-bathroom home has so much potential to put your personal stamp on it! With 3398 square feet of living space, this is the ideal executive home for the growing family. It's in a great family neighborhood close to walking trails such as Long Lake Regional Park, shopping 5 minutes away at Bayer's Lake or Halifax Shopping Centre and near several highway exits. This home is priced for any patent/latent defects & is being sold "as is, where is" and appliances and condition of home not warranted by sellers (please keep this in mind if offering). Allow a minimum of 48 hours for offers to be reviewed; the sellers are aged and in another country. ANY OFFERS ARE TO EXCLUDE BUILDING INSPECTIONS-ALL OFFERS WITH THIS CONDITION WILL BE IGNORED.
Listing Courtesy of: RE/MAX Nova
Directions
Directions to 18 Stone Gate Drive, Halifax, NS (MLS® 202624727): Walter Havill, left to Stone Gate Dr.
Rooms at 18 Stone Gate Drive, Halifax, NS (MLS® 202624727)
| Level | Type | Dimensions |
| Main Floor | Family Room | 15.8x12.9 |
| Main Floor | Living Room | 13x13 |
| Main Floor | Dining Room | 13x11 |
| Main Floor | Kitchen | 12x11 |
| Main Floor | Dining Nook | 12x9 |
| Main Floor | Laundry | 9x5 |
| 2nd Level | Primary Bedroom | 24x13 |
| 2nd Level | Ensuite Bath 1 | 9x5 |
| 2nd Level | Bath 1 | 12x8 |
| 2nd Level | Bedroom | 13x11 |
| 2nd Level | Bedroom | 12x10.3 |
| 2nd Level | Bedroom | 13.6x11.8 |
| Basement | Bedroom | 12x11 |
| Basement | Den/Office | 17x9 |
| Basement | Rec Room | 34x12 |