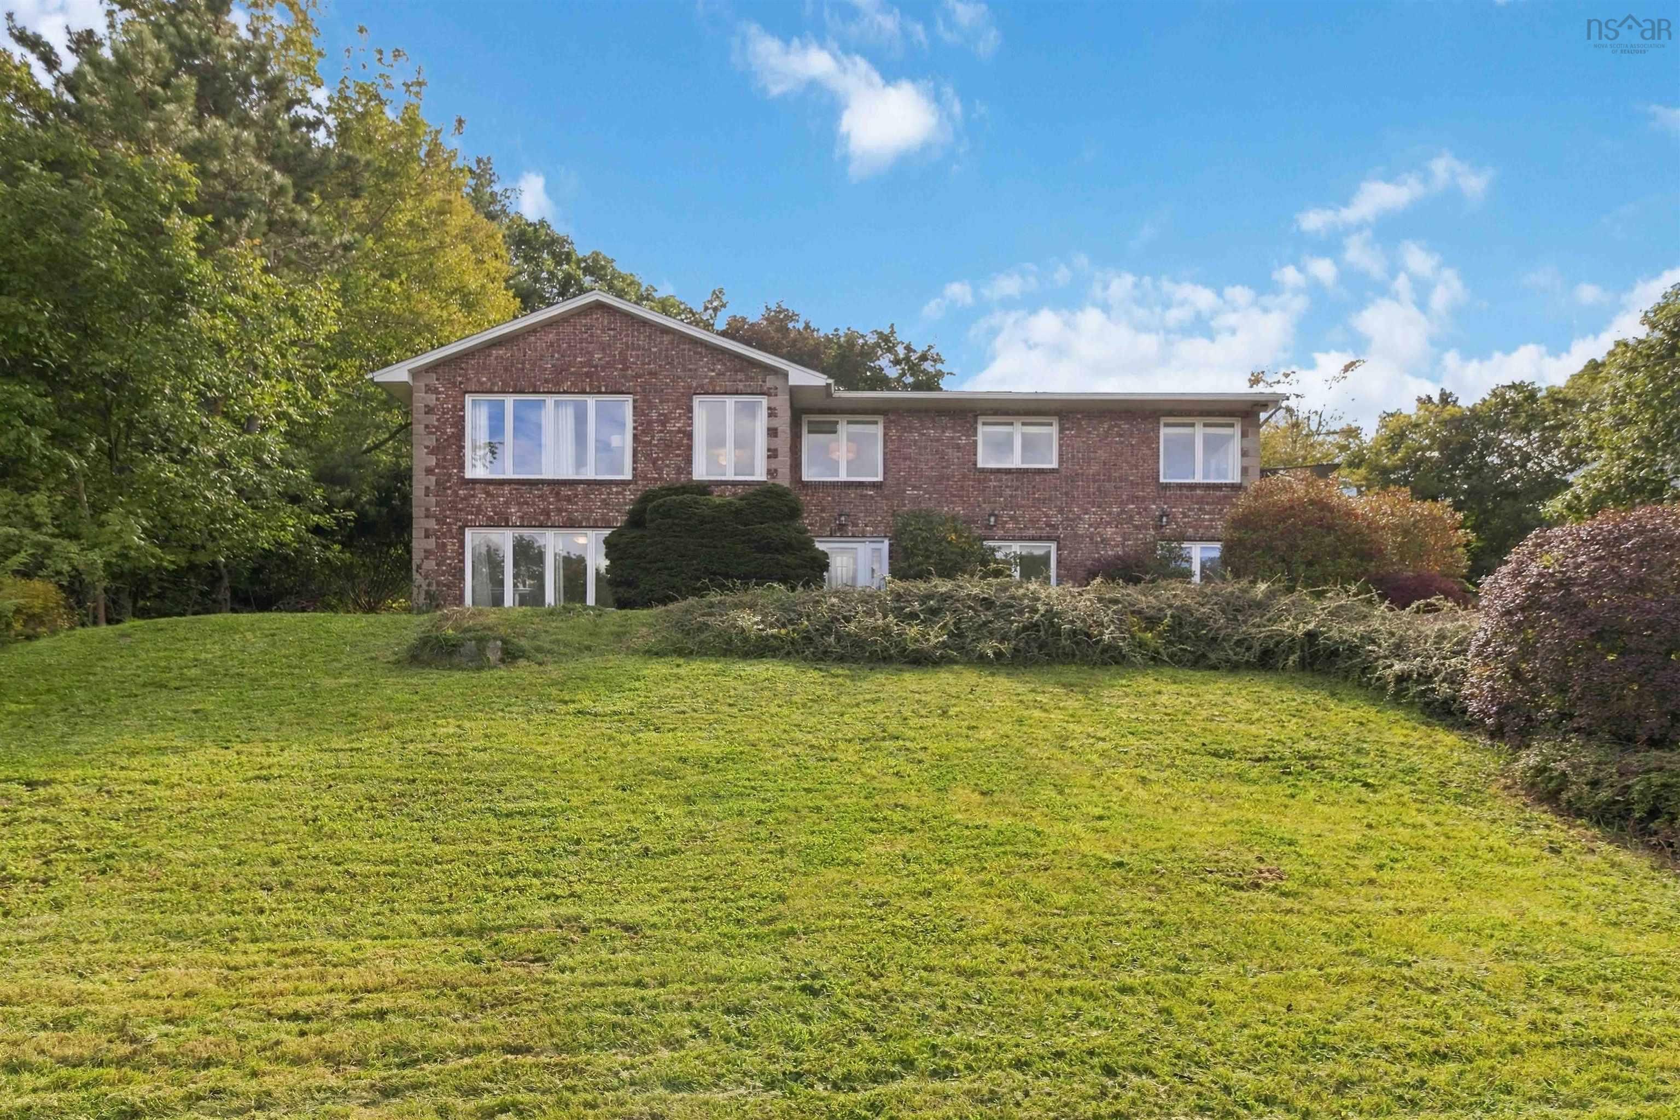
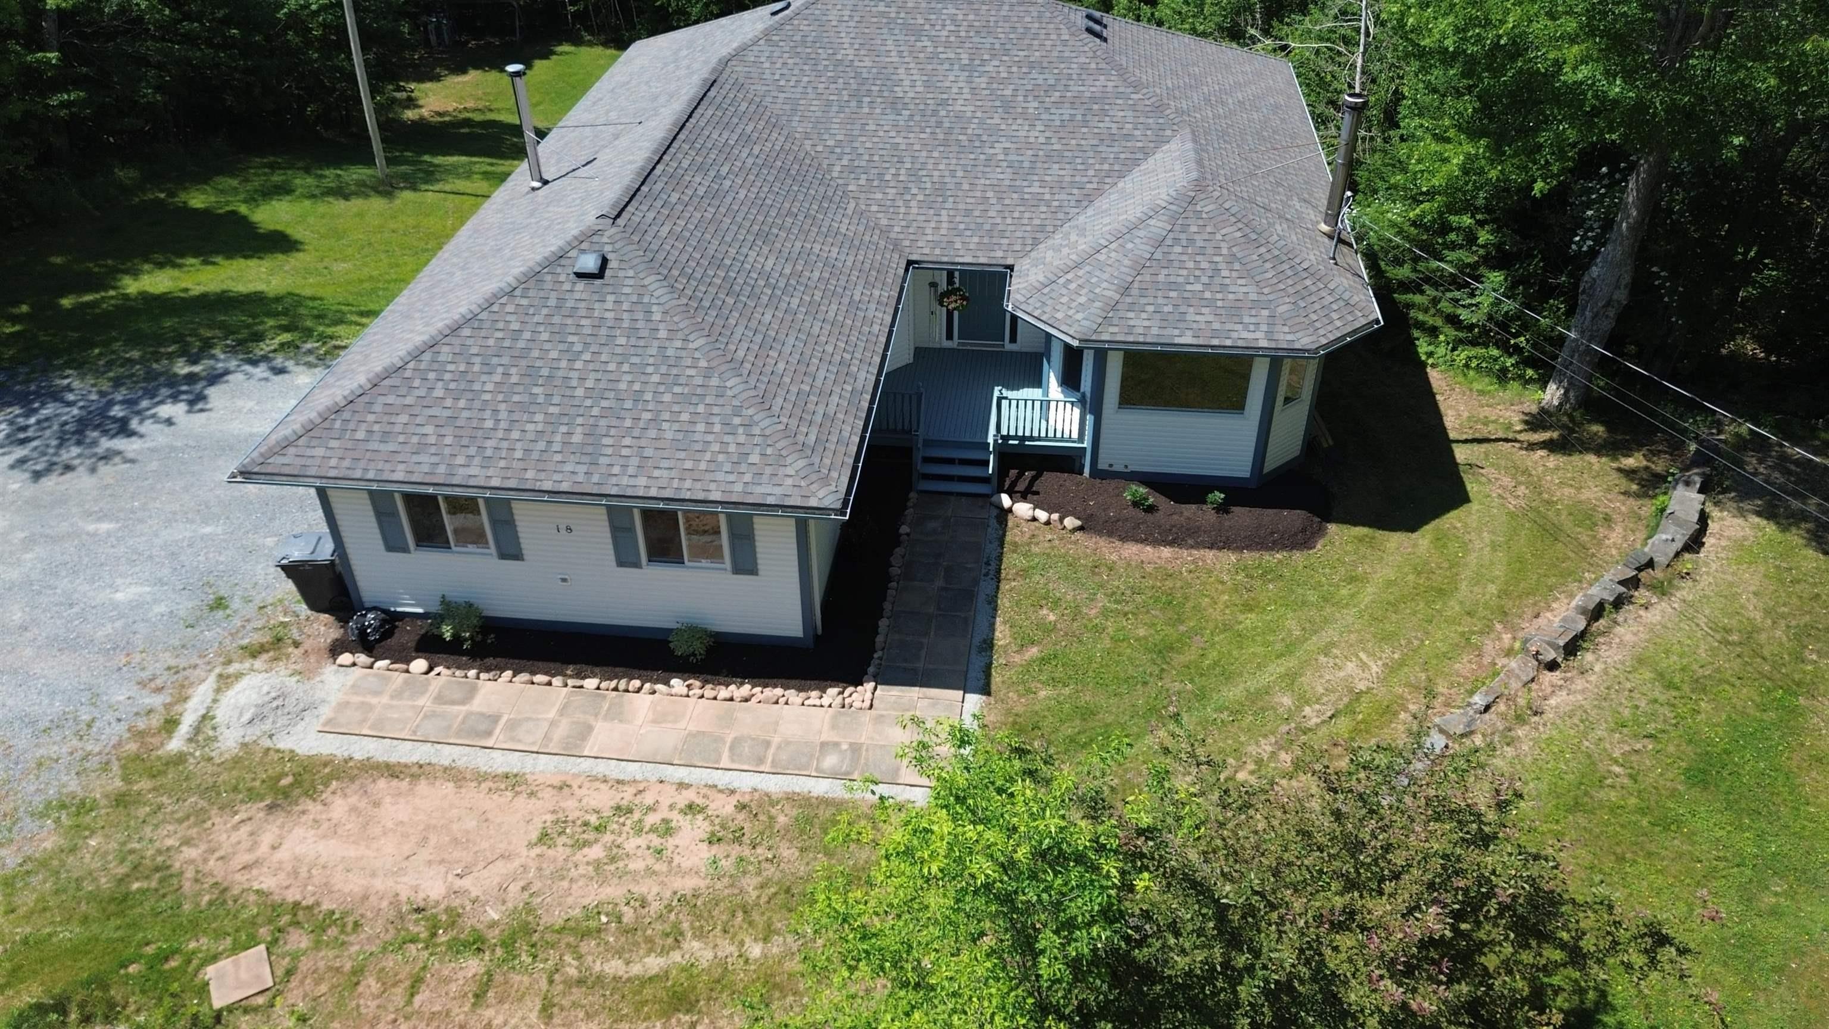
18 Sandstone Ave, Fall River, NS (MLS® 202625450)
| MLS® | 202625450 |
| List Price | $740,000 |
| PID | 40257628 |
| Type | Single Family |
| Style | Detached |
| Beds. | 5 |
| Baths. | 3 |
| Main Living Area | 2,924 ft2 |
| Finished Area | 3,248 ft2 |
| Age | 43 |
| List Date | Oct 8, 2026 (3 Days) |
Overview
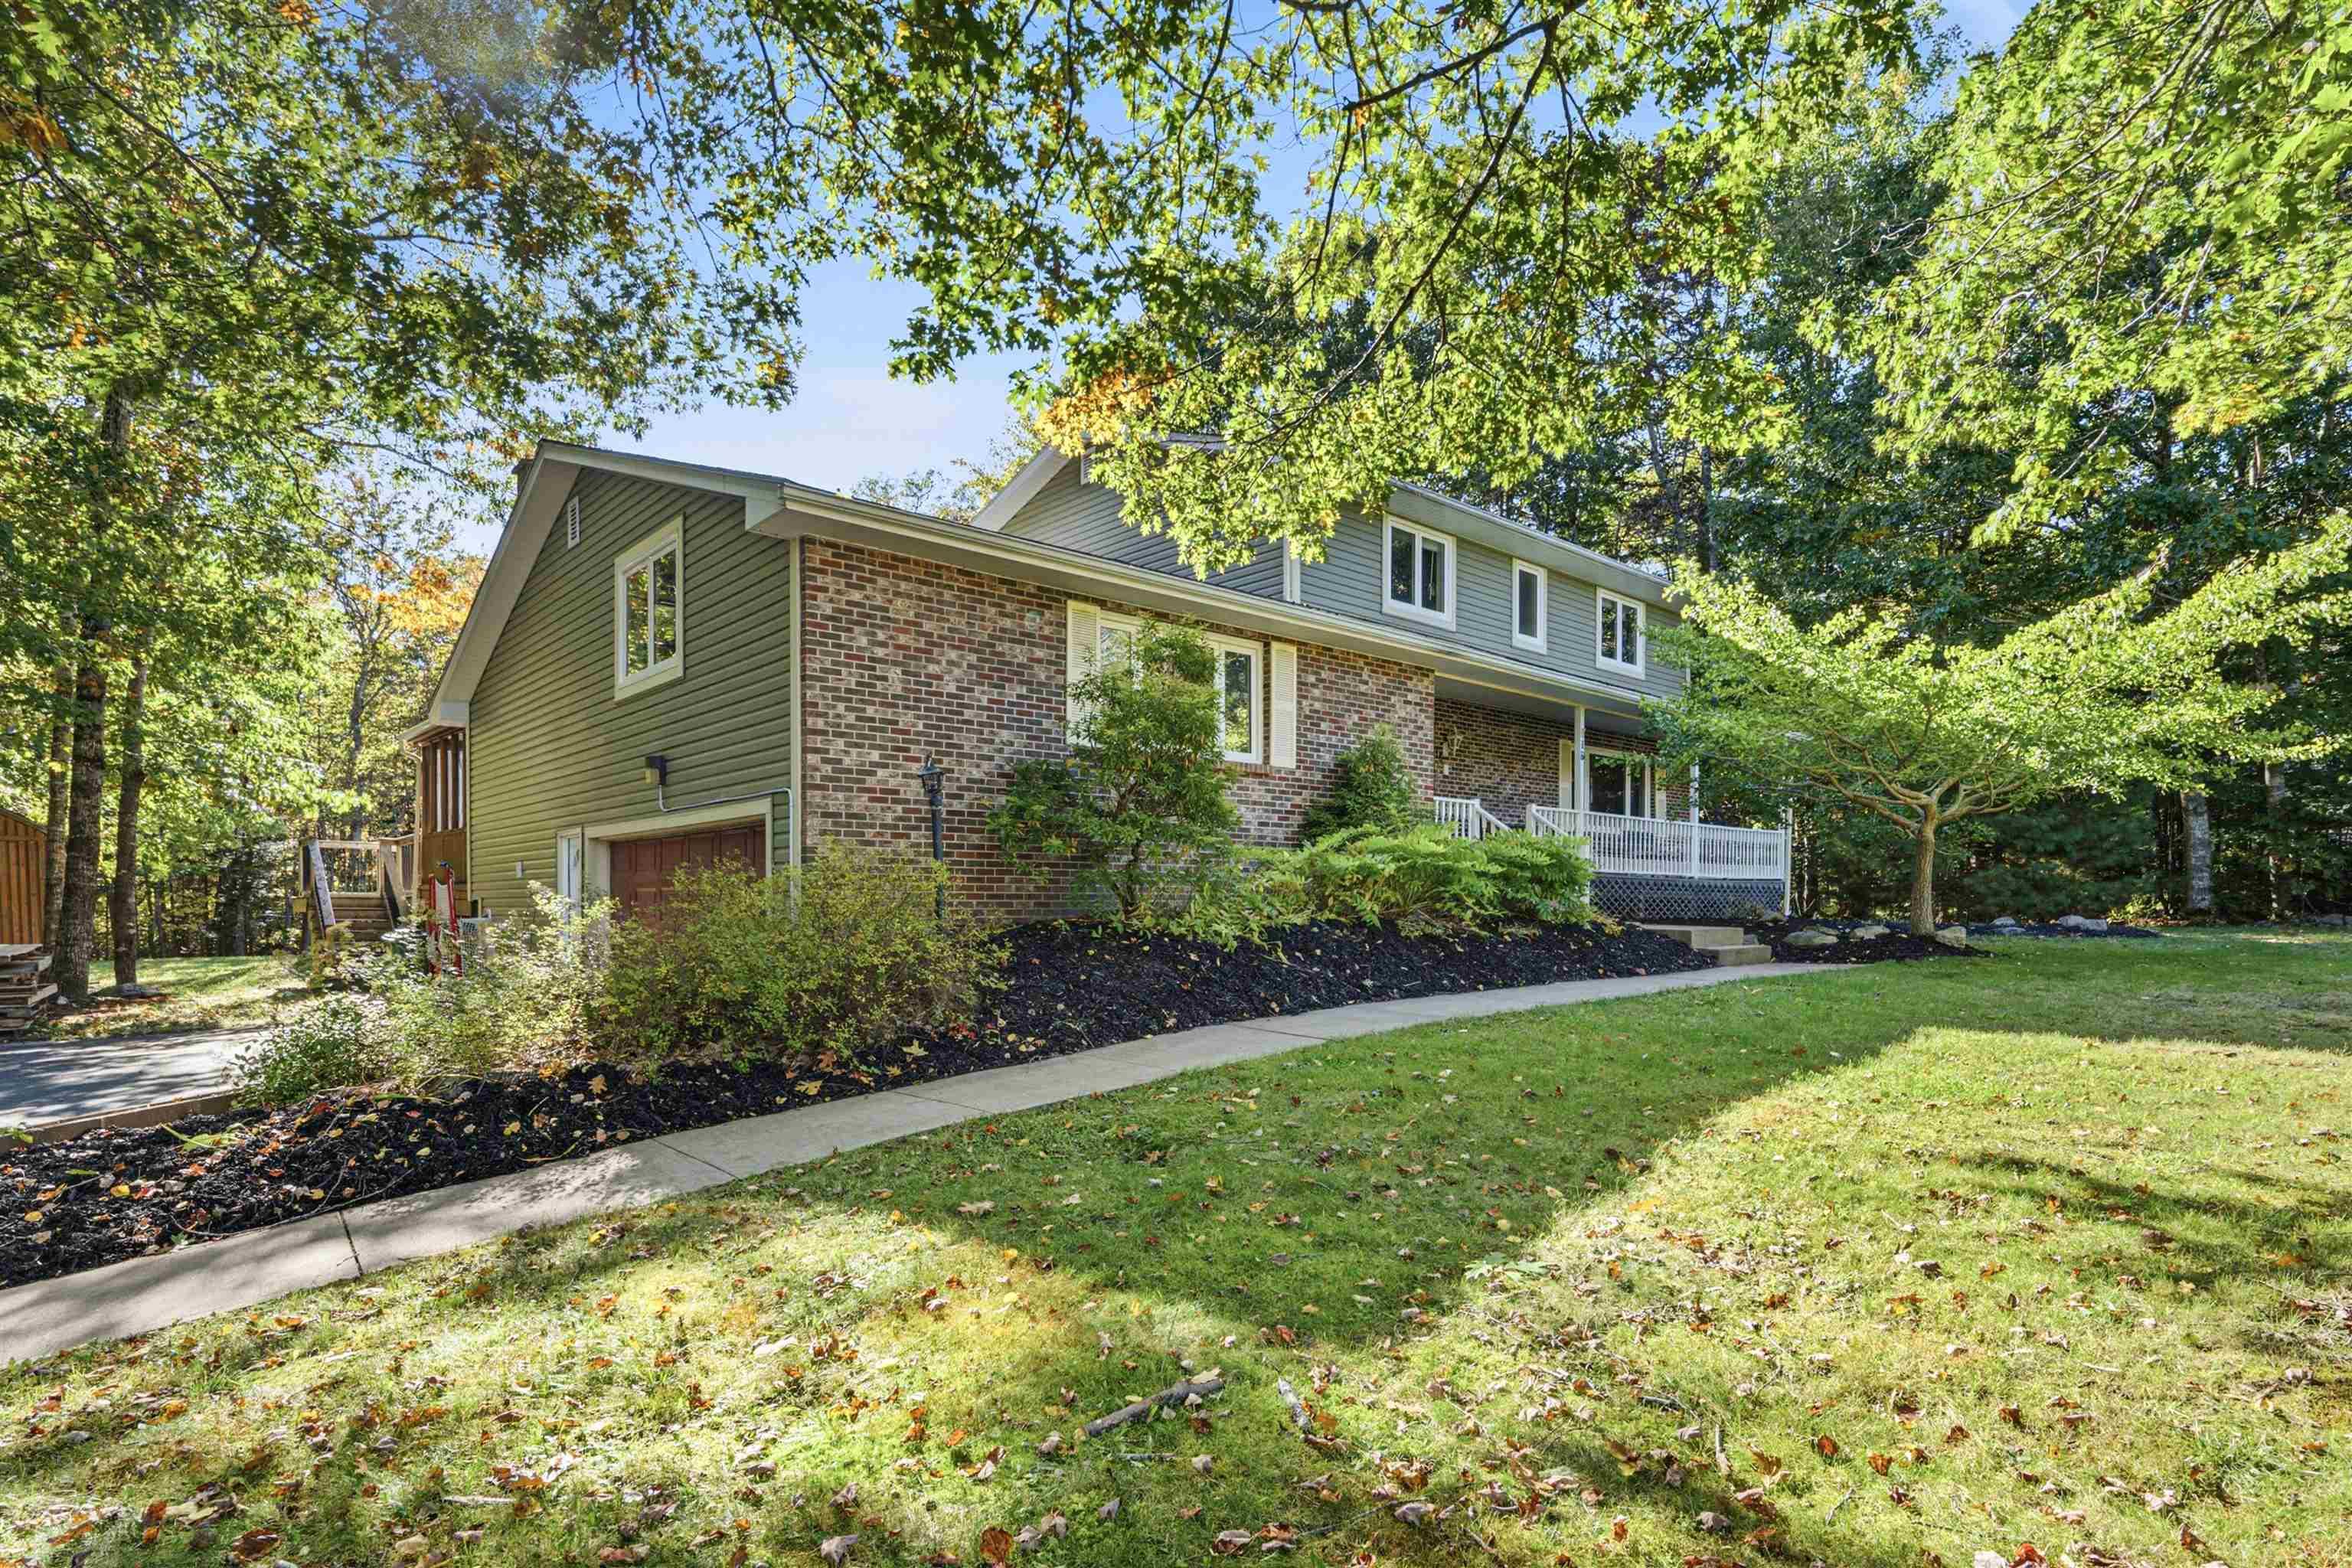
18 Sandstone Ave, Fall River, NS (MLS® 202625450): Welcome to this spacious two-storey home in the sought-after community of St. Andrews Village, offering a versatile layout, plenty of room to grow and a private setting surrounded by mature trees. Upstairs, you’ll find four generously sized bedrooms, all with spacious closets. The primary bedroom features a walk-in closet and private ensuite. On the main level, the current rec room offers the potential for a fifth bedroom, guest room, playroom or additional living space. At the heart of the home is the bright, open-concept kitchen flowing into a large family room, with patio doors leading to the back deck and private backyard. An above-ground pool makes this a great space for summer days, entertaining and relaxing outdoors. A separate formal living room provides another comfortable gathering space, while the den/office offers plenty of flexibility and could easily be used as a beautiful formal dining room. The basement provides ample storage along with a workshop/craft room for hobbies and projects. The built-in garage is also conveniently accessed from the basement. Located in a lovely, quiet and family-friendly neighbourhood close to schools, parks and everyday amenities, this home offers the space, flexibility and setting families are looking for. With its generous bedrooms, multiple living areas, private wooded lot and above-ground pool, this St. Andrews Village home is ready for its next family to make it their own.
Listing Courtesy of: Sutton Group Professional Realty
Directions
Directions to 18 Sandstone Ave, Fall River, NS (MLS® 202625450): HWY 2 to Fall River rd, turn right onto Lockview rd, left on High rd, right onto Sandstone ave
Rooms at 18 Sandstone Ave, Fall River, NS (MLS® 202625450)
| Level | Type | Dimensions |
| Main Floor | Living Room | 12'10 X 19'2 |
| Main Floor | Den/Office | 13'2 X 11'10 |
| Main Floor | Kitchen | 13'1 X 13'10 |
| Main Floor | Dining Nook | 13'10 X 8'11 |
| Main Floor | Family Room | 13'2 X 22 |
| Main Floor | Rec Room | 17'2 x 18 |
| Main Floor | Laundry | 5'2 x 17 |
| Main Floor | Bath 1 | 10x4+2.6x2.6 |
| 2nd Level | Primary Bedroom | 14 x 12'3 |
| 2nd Level | Ensuite Bath 1 | 8.2x4.11 |
| 2nd Level | Bedroom | 9'11 x 13'2 |
| 2nd Level | Bedroom | 10'10 x 9'11 |
| 2nd Level | Bedroom | 9'3 x 13'4 +jog |
| Basement | Workshop | 15'8 x 12'10 |
| Basement | OTHER | 12'7 x 9'10 |
| Main Floor | Bath 2 | 4.11x6.3 |
Utilities
Features
Community Features
Schools near 18 Sandstone Ave, Fall River, NS (MLS® 202625450)
| Type | Name |
| Elementary School | Ash Lee Jefferson Elementary School |
| Middle School | Georges P Vanier Junior High School |
| High School | Lockview High School |