179 Camelot Drive, Seabright, NS (MLS® 202614078)
| MLS® | 202614078 |
| List Price | $370,000 |
| PID | 00614321 |
| Type | Single Family |
| Style | Detached |
| Beds. | 3 |
| Baths. | 2 |
| Main Living Area | 1,527 ft2 |
| Finished Area | 3,151 ft2 |
| Age | 54 |
| List Date | Jun 11, 2026 (124 Days) |
Overview
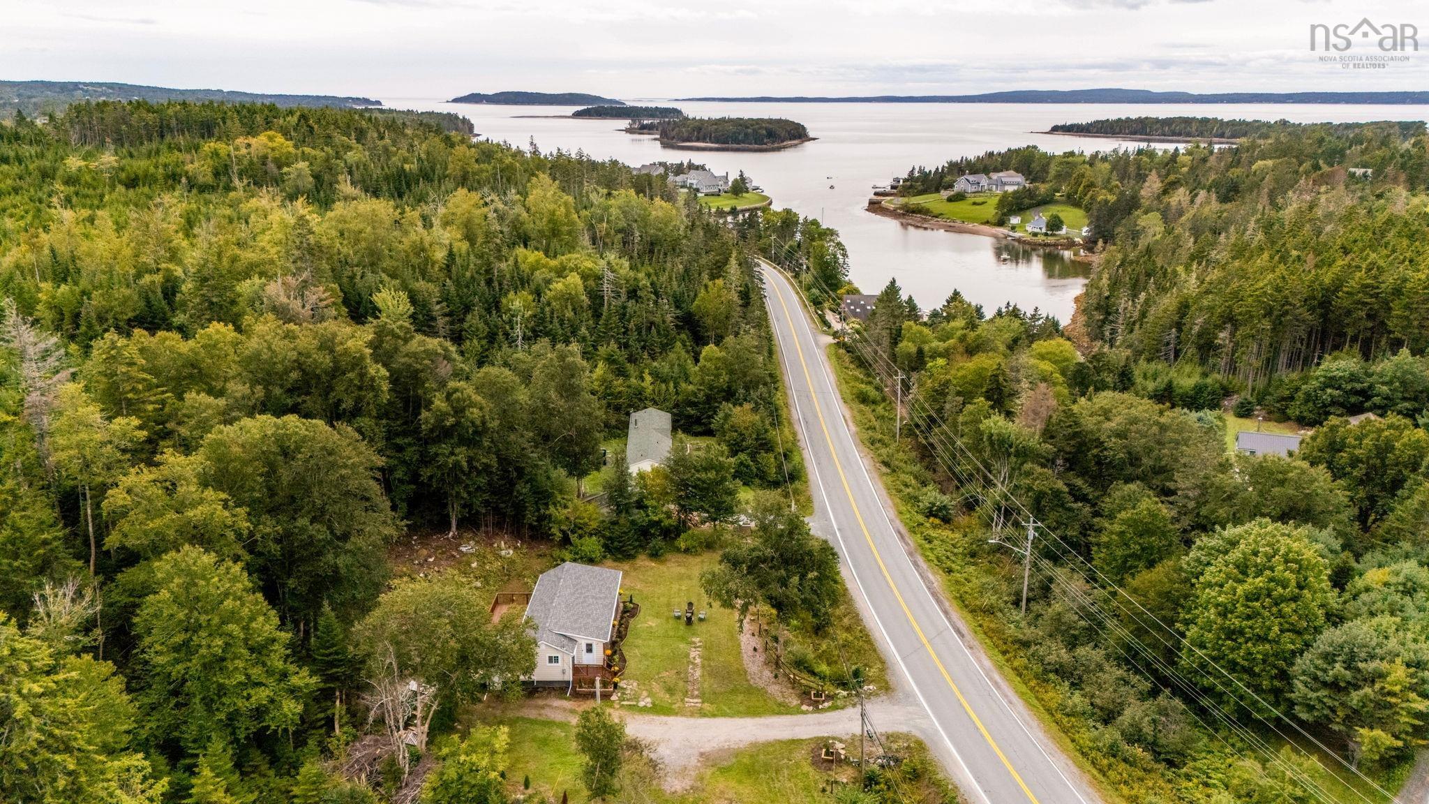
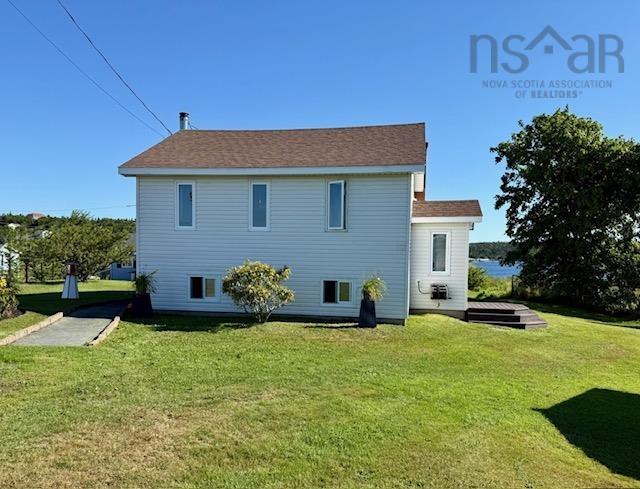
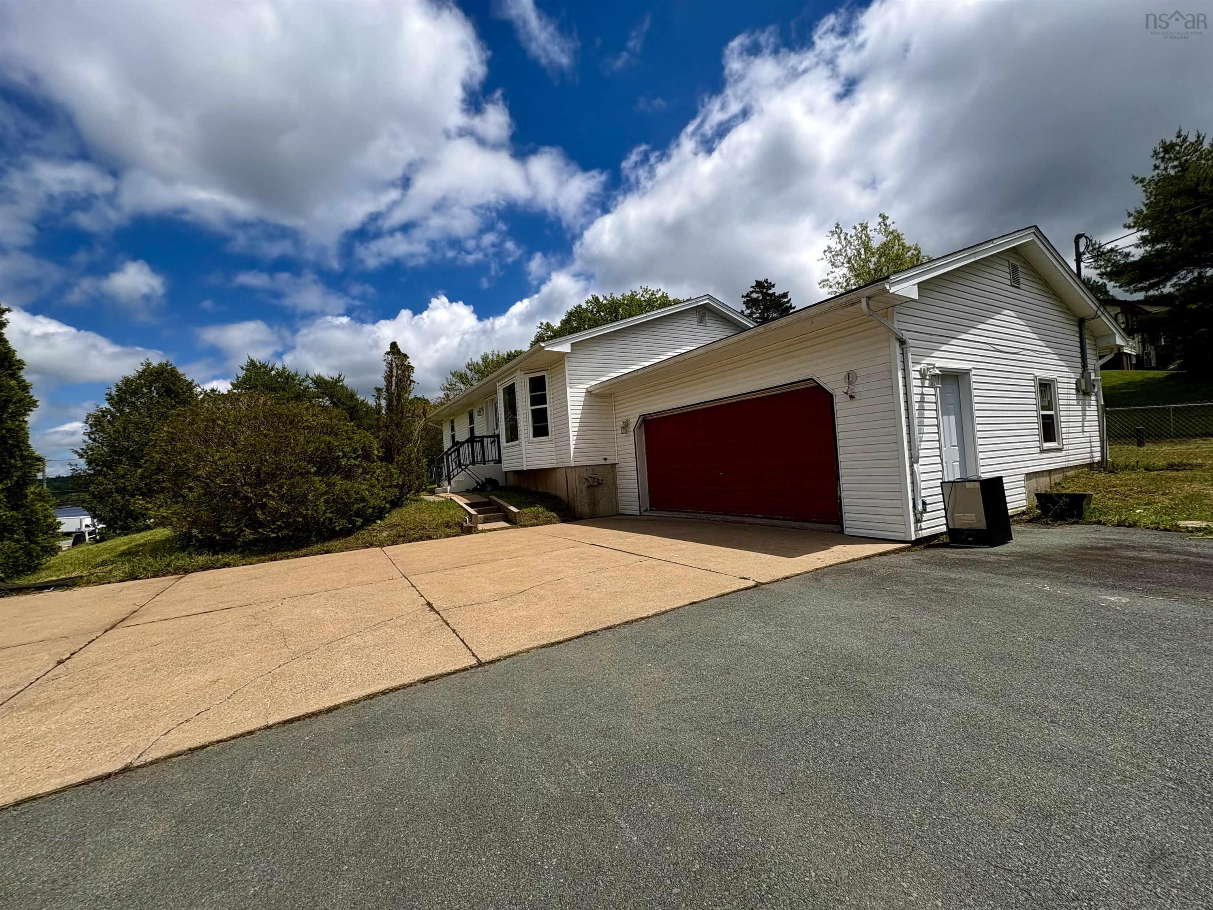
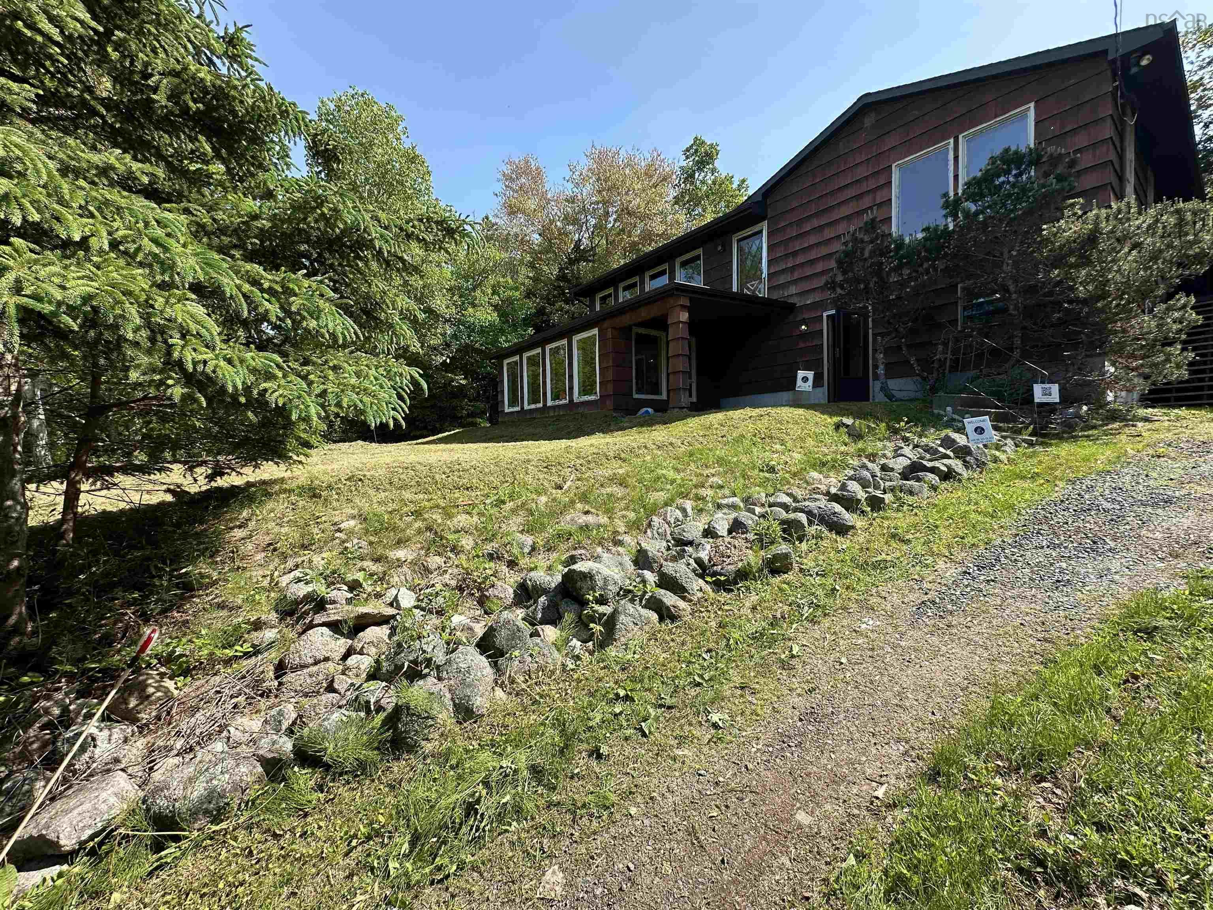
179 Camelot Drive, Seabright, NS (MLS® 202614078): A blank pallet to refinish to your tastes. The new owner will require most likely new windows, flooring throughout, upgraded plumbing, baths and kitchen. Great living room and general floorplan. Views of St Margarets Bay as well as deeded access to the water (see the plan) Lower level bath has rough in for shower. Lower level is walk out and mostly above grade. House was built into the side of the hill. All contents at time of accepted offer included all as is where is. Please use caution on the concrete steps off the drive (uneven) and steps to the shed (insufficient hand rail).
Listing Courtesy of: City St Realty
Directions
Directions to 179 Camelot Drive, Seabright, NS (MLS® 202614078): Peggy Cove Rd, To Irwin Hubley Rd to Camelot.
Rooms at 179 Camelot Drive, Seabright, NS (MLS® 202614078)
| Level | Type | Dimensions |
| Main Floor | Living Room | 20'10" x 21'4" |
| Main Floor | Kitchen | 10'3" x 18'11" |
| Main Floor | Dining Room | 10'7" x 16' |
| Main Floor | Primary Bedroom | 12'3" x 21'10" - J |
| Main Floor | Bath 1 | irregular |
| Lower Level | Family Room | 20' x 12'3" + 8' x 9'9" |
| Lower Level | Sun Room | 11'8" x 19'1" |
| Lower Level | Bedroom | 11'10" x 11'1" |
| Lower Level | Bedroom | 10'9" x 17'2" - J |
| Lower Level | Laundry | 9'10" x 11' |
| Lower Level | Bath 2 | irregular |
| Lower Level | Utility | 9'10" x 17'10" |
Exclusions
water conditioning system upstairs bathroom