1777 Cambridge Street, Halifax, NS (MLS® 202620228)
| MLS® | 202620228 |
| List Price | $1,450,000 |
| PID | 00164830 |
| Type | Single Family |
| Style | Detached |
| Beds. | 6 |
| Baths. | 3 |
| Main Living Area | 3,249 ft2 |
| Finished Area | 3,600 ft2 |
| Age | 1931 |
| List Date | Aug 11, 2026 (63 Days) |
Overview
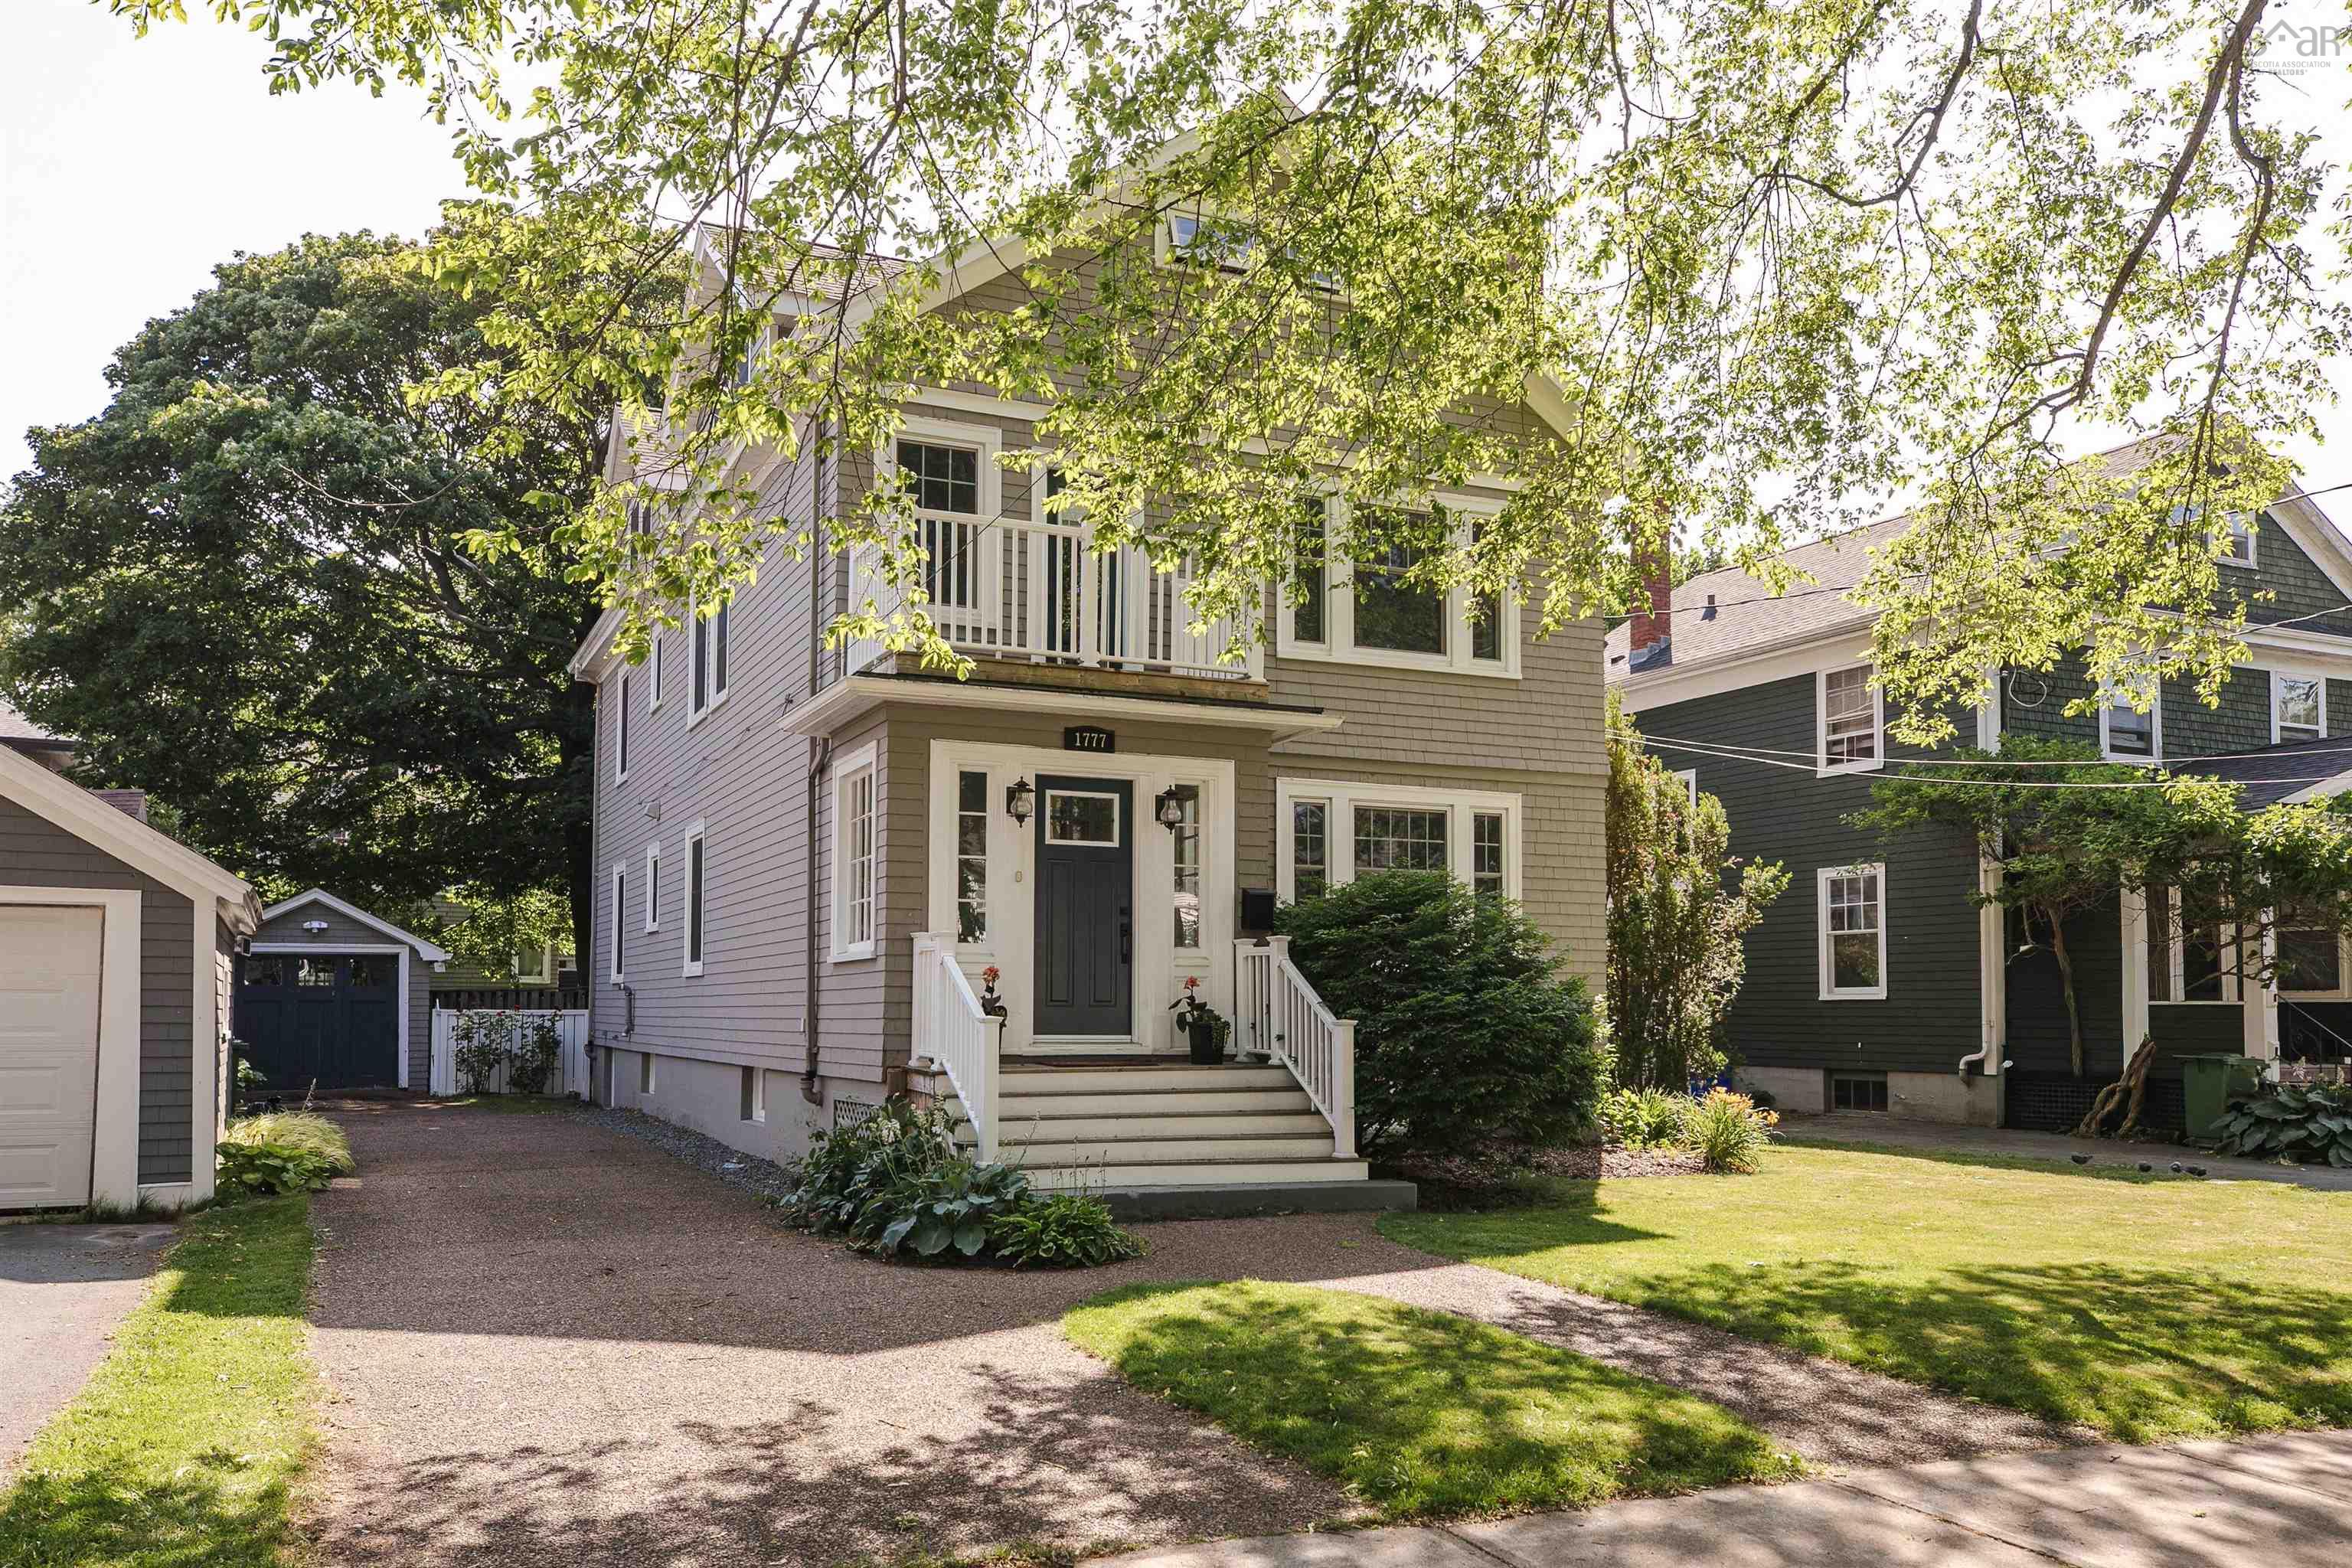
1777 Cambridge Street, Halifax, NS (MLS® 202620228): An exceptional opportunity in one of Halifax’s most sought-after family neighbourhoods. Set directly across from Tupper Elementary and within the highly desirable Tupper and LeMarchant-St. Thomas school district, this is a location that offers the kind of everyday convenience families rarely get. From your front step, you can watch the kids walk to school, and from the upper deck, keep an eye on them on the playground. It’s a neighbourhood where kids can grow up, families put down roots, and everything you need is close at hand. Inside, the home is warm, inviting, and exceptionally well suited to family life. A bright foyer opens to generous living and dining spaces, while the eat-in kitchen connects seamlessly to the family room, creating the perfect hub for busy mornings, relaxed evenings, and weekends together. Six spacious bedrooms provide plenty of room for a growing family, guests, or work-from-home space. The primary suite offers a private escape with a renovated, spa-inspired ensuite and his-and-her closets. The finished basement adds valuable additional living space and a dedicated laundry area, while outside, the large back deck and patio make summer entertaining and family time effortless. A garage and ample parking complete the package. The home also offers low energy consumption and operating costs, providing added efficiency and value for everyday family living. Best of all, you’re just a short walk from the Waegwoltic Club, minutes from downtown, and have easy access off the peninsula for sports, school activities, and airport runs. This is a chance to own in one of Halifax’s most beloved neighbourhoods, with the space, setting, and lifestyle that make this area so special, and offered at an outstanding price for the neighbourhood. A home like this, in a location like this, represents an opportunity not to be missed.
Listing Courtesy of: Royal LePage Atlantic
Directions
Directions to 1777 Cambridge Street, Halifax, NS (MLS® 202620228): Take Jubilee to Cambridge
Rooms at 1777 Cambridge Street, Halifax, NS (MLS® 202620228)
| Level | Type | Dimensions |
| Main Floor | Living Room | 20'1 x 13'3 |
| Main Floor | Dining Room | 12' x 13' |
| Main Floor | Kitchen | 15'4 x 13'4 |
| Main Floor | Dining Nook | 15'4 x 7'2 |
| Main Floor | Family Room | 8'11 x 11'6 |
| Main Floor | Bath 1 | 8'4 x 6'5 |
| Main Floor | Bedroom | 8'7 x 11'10 |
| 2nd Level | Mud Room | 8'6 x 5'9 |
| 2nd Level | Den/Office | 15'4 x 13'3 |
| 2nd Level | Bedroom | 11'9 x 13'2 |
| 2nd Level | Bedroom | 11'10 x 14'10 |
| 2nd Level | Bedroom | 12' x 11'9 |
| 2nd Level | Bath 2 | 8'3 x 6'4 |
| 2nd Level | Living Room | 12' x 8'1 |
| 3rd Level | Primary Bedroom | 18'10 x 19'6 |
| 3rd Level | Den/Office | 18'9 x 22'3 |
| 3rd Level | OTHER | WIC 13'10 x 7'4 |
| 3rd Level | Ensuite Bath 1 | 13'3 x 11'6 |
| Basement | Rec Room | 10'7 x 20'3 |
| Basement | Laundry | 14'11 x 10'7 |
| Basement | Storage | 11'9 x 33'10 |
| Basement | Storage | 8'1 x 9'1 |
Utilities
Features
Community Features
Schools near 1777 Cambridge Street, Halifax, NS (MLS® 202620228)
| Type | Name |
| Elementary School | Sir Charles Tupper Elementary School |
| Middle School | Halifax Central Junior High School |
| High School | Citadel High School |
| Elementary School (Fr. Imm.) | Lemarchant - St Thomas Elementary School |
| Middle School (Fr. Imm.) | Gorsebrook Junior High School |
| High School (Fr. Imm.) | Citadel High School |