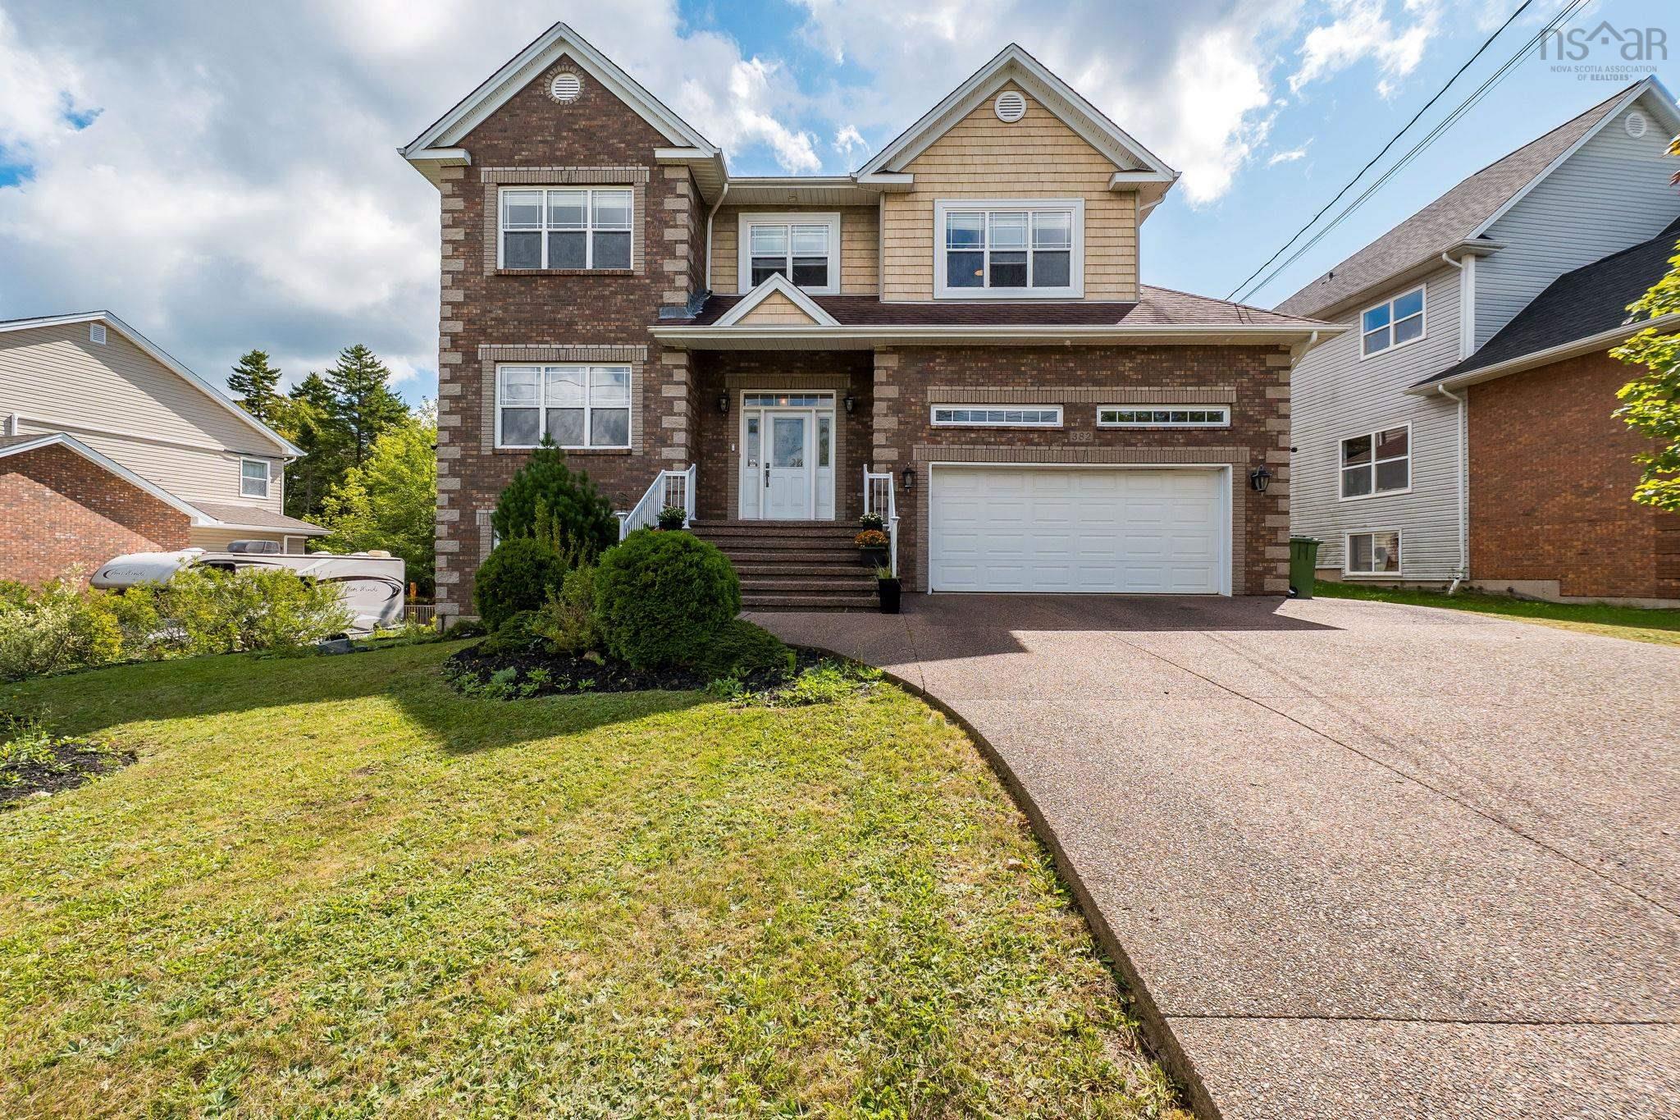

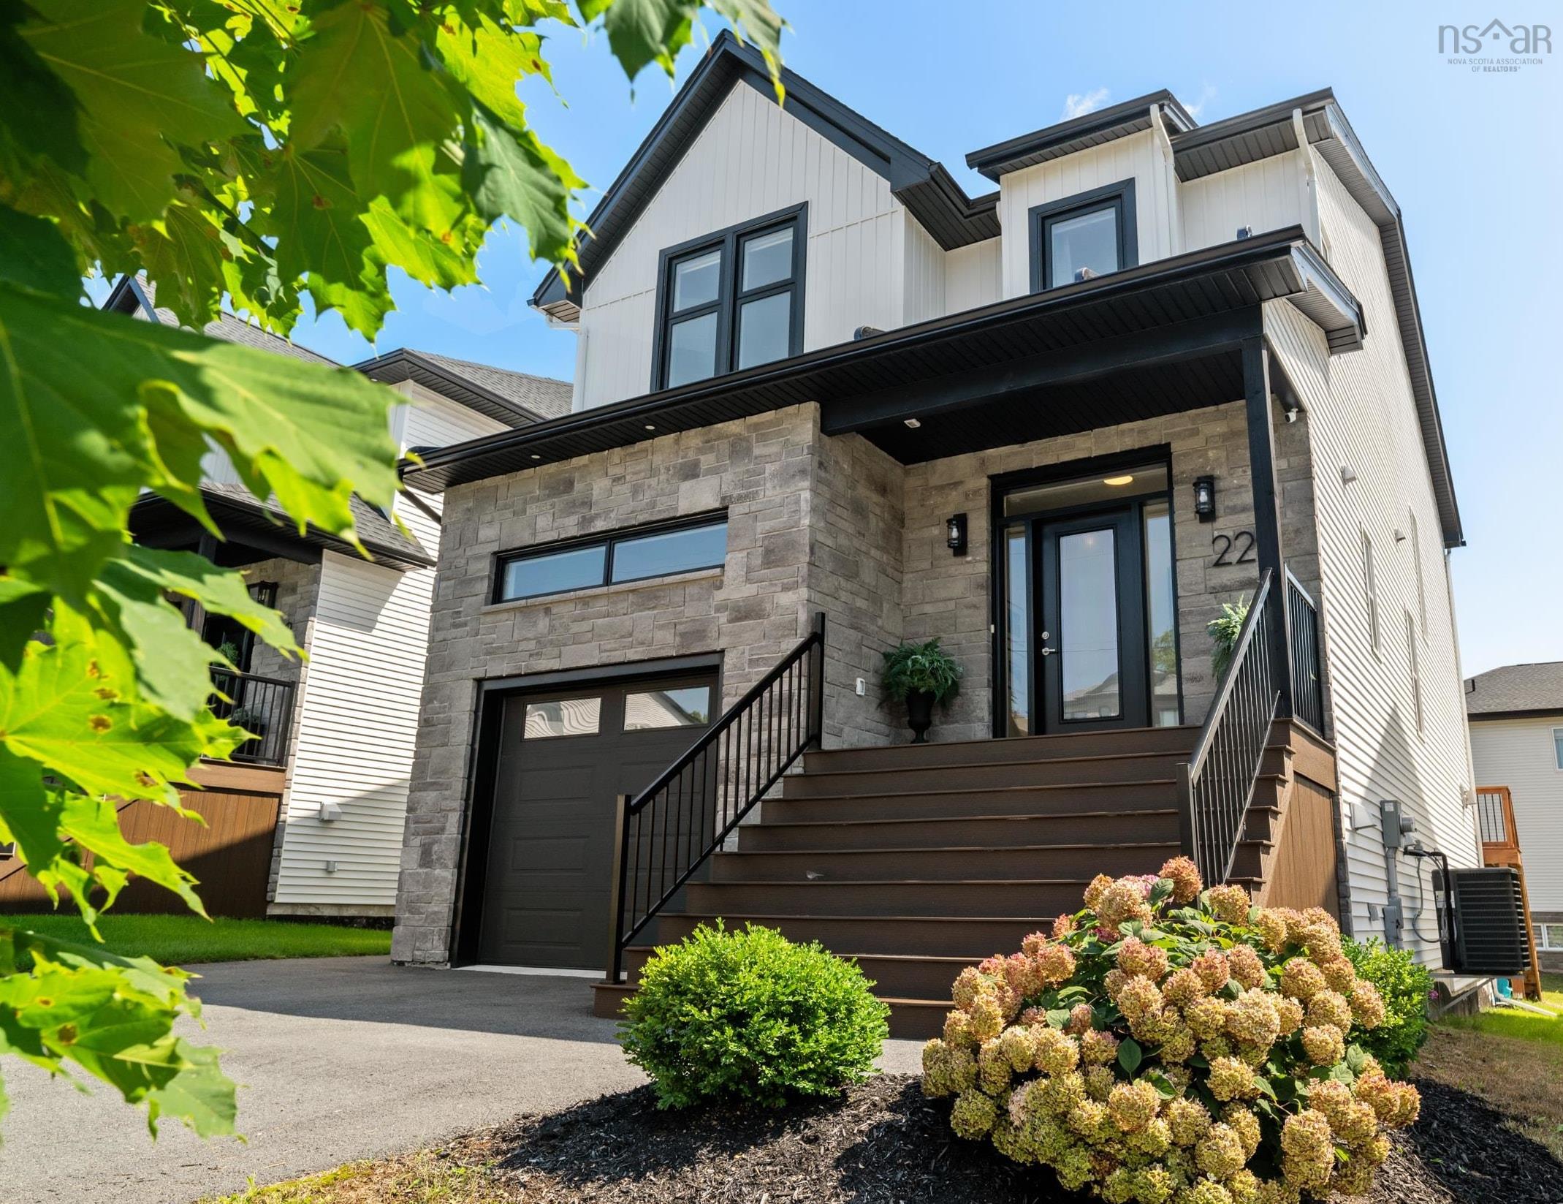
173 Acadia Mill Drive, Bedford, NS (MLS® 202623300)
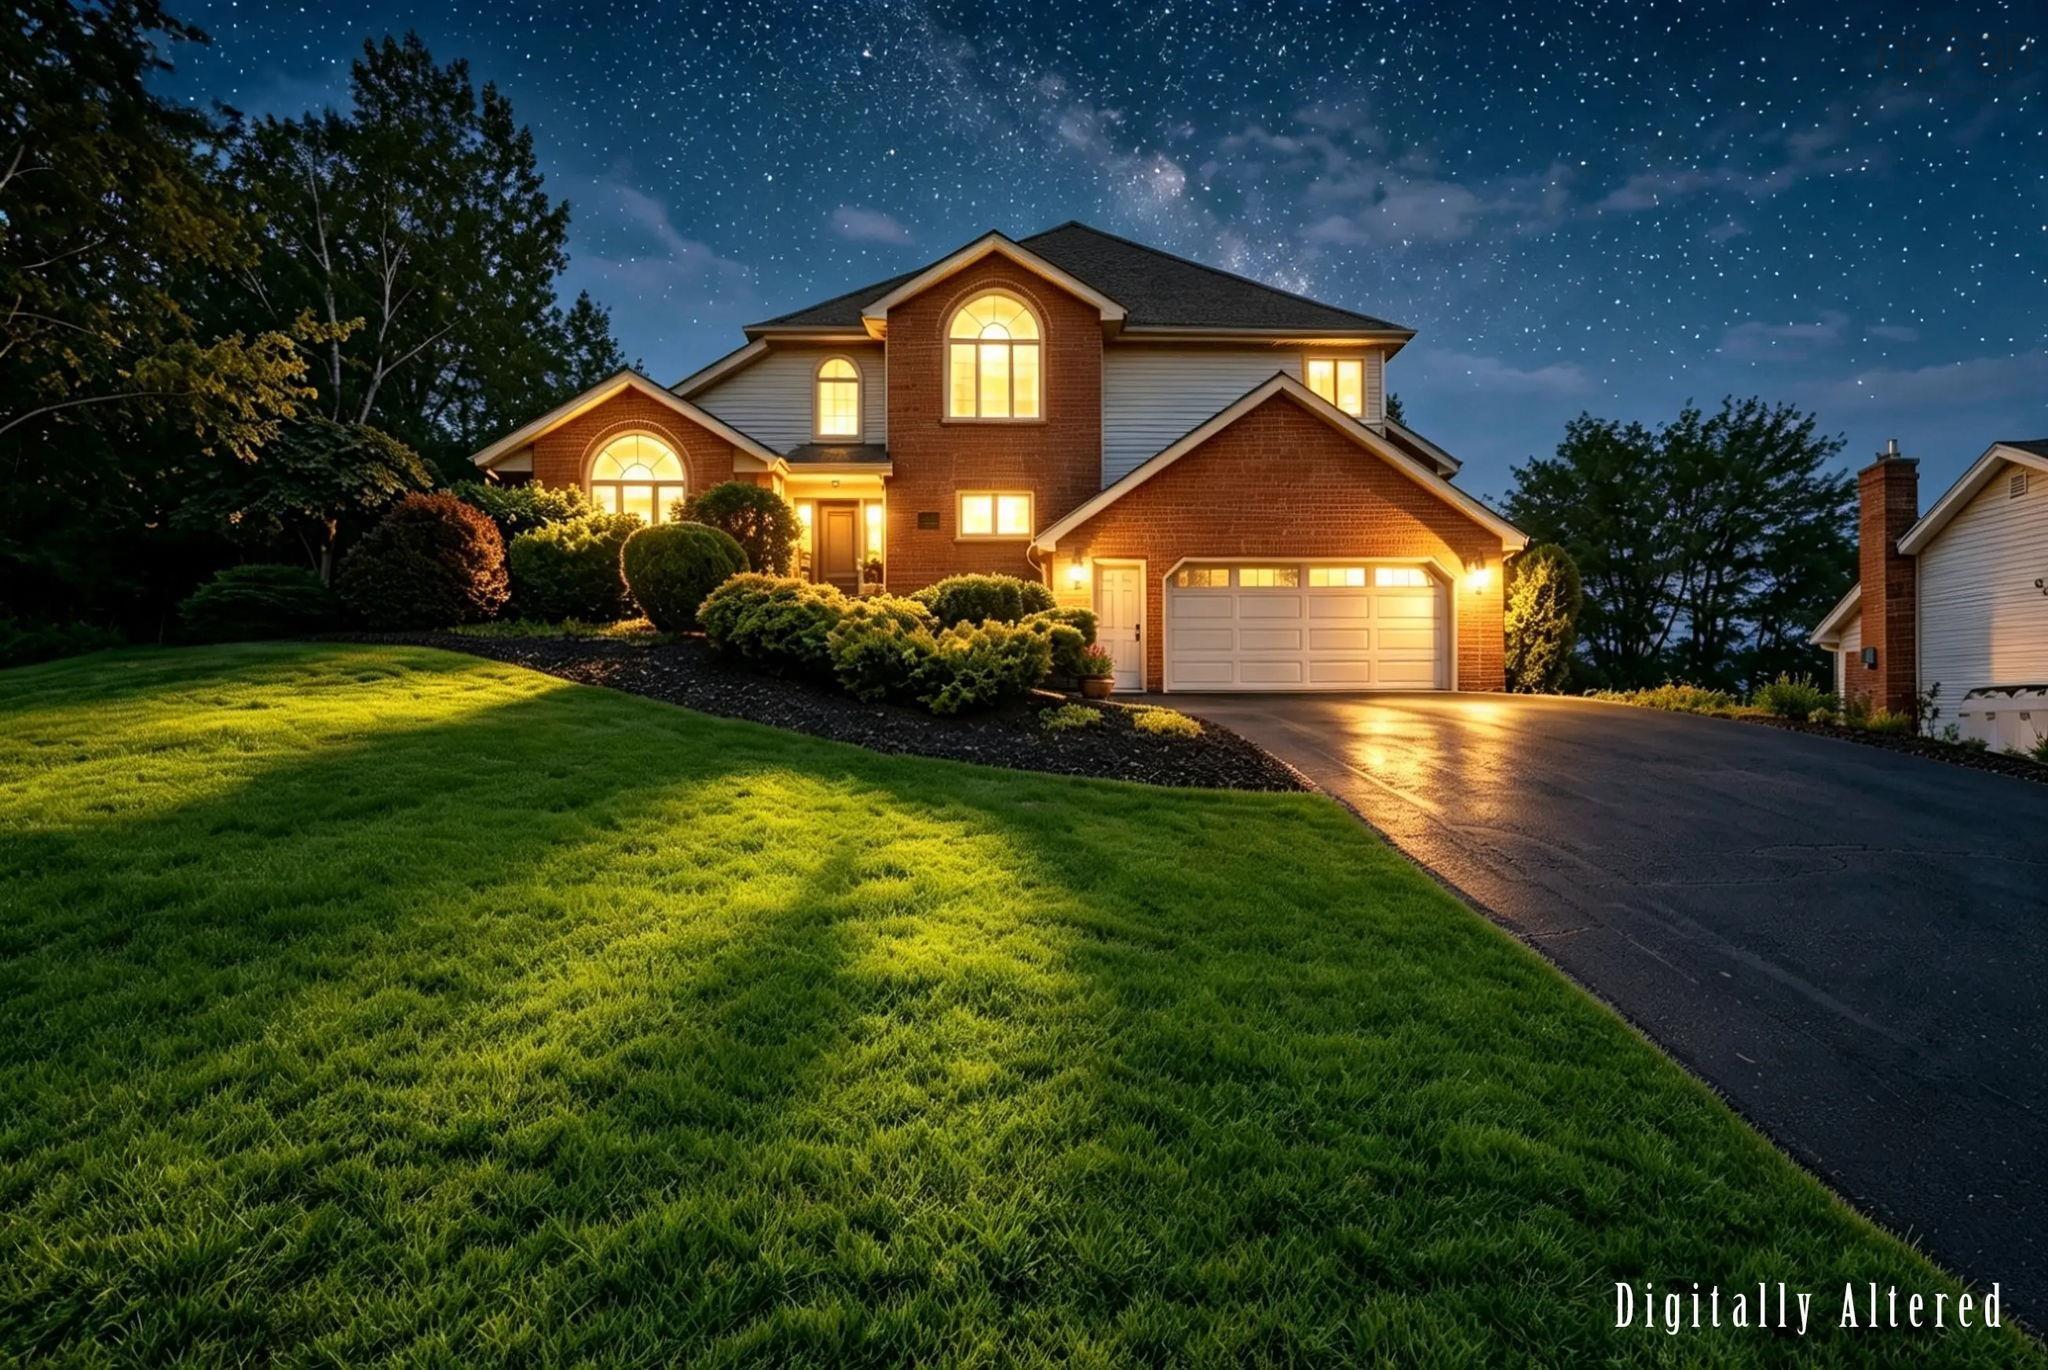
| MLS® | 202623300 |
| List Price | $1,095,000 |
| PID | 40565822 |
| Type | Single Family |
| Style | Detached |
| Beds. | 5 |
| Baths. | 4 |
| Main Living Area | 2,894 ft2 |
| Finished Area | 4,350 ft2 |
| Age | 35 |
| List Date | Sep 15, 2026 (28 Days) |
Overview
173 Acadia Mill Drive, Bedford, NS (MLS® 202623300): Discover your forever home in the heart of Bedford’s coveted Papermill Lake. This executive, two-storey residence sits proudly on an expansive, rare 13,477 sq. ft. lot, offering a private, forested backyard retreat that feels worlds away while keeping you perfectly connected to top schools and easy city access. Spanning over 4,350 sq. ft., this home has been meticulously updated and radiates modern elegance. From the striking brick façade and lush landscaping to the sun-drenched interiors featuring sophisticated coffered ceilings, feature walls, and custom lighting, every detail is crafted for effortless living and grand entertaining. The heart of the home is a chef-inspired kitchen with a massive island and walk-in pantry, seamlessly flowing into a cozy family room with a wood-burning fireplace. With a total of 5 bedrooms and 4 baths—including a primary suite sanctuary with a cathedral ceiling and spa-like heated ensuite—there is unparalleled flexibility for families, guests, or a potential in-law suite. Whether you’re hosting on the expansive multi-level deck or enjoying the games and gym area in the fully finished, walkout lower level, this property offers a lifestyle of comfort and distinction. *Brand new high effeciency heating system being installed. Meticulously maintained and move-in ready, opportunities like this in Papermill Lake are fleeting. Experience it for yourself—schedule your private viewing.
Listing Courtesy of: Engel & Volkers (Chester)
Directions
Directions to 173 Acadia Mill Drive, Bedford, NS (MLS® 202623300): Bedford Highway, up Moirs Mill Drive, right on Acadia Mill Drive
Rooms at 173 Acadia Mill Drive, Bedford, NS (MLS® 202623300)
| Level | Type | Dimensions |
| Main Floor | Kitchen | 16.10 x 15.2 |
| Main Floor | Dining Nook | 11 x 10.11 |
| Main Floor | Living Room | 18.5 x 12.7 |
| Main Floor | Dining Room | 16 x 11.11 |
| Main Floor | Laundry | 15.3 x 9.7 |
| 2nd Level | Bath 1 | 5 x 4.1 |
| 2nd Level | Primary Bedroom | 17 x 18.9 |
| 2nd Level | Ensuite Bath 1 | 11.11 x 9.11 |
| 2nd Level | Bedroom | 10.11 x 16 |
| 2nd Level | Bedroom | 13.3 x 10.5 |
| 2nd Level | Bedroom | 11.5 x 14.2 |
| Lower Level | Bath 2 | 9 x 10.4 |
| Lower Level | Great Room | 23.5 x 29.7 |
| Lower Level | Den/Office | 13.5 x 13.6 |
| Lower Level | Bedroom | 12 x 11.7 |
| Lower Level | Bath 3 | 7.7 x 7.11 |
| Lower Level | Storage | 11.1 x 14 |
| Lower Level | Utility | 9.10 x 9.5 |
Inclusions
Fridge, Wall Oven, Cooktop Stove, Dishwasher, Washer, Dryer, Window Treatments
Exclusions
Three Stained Glass Panels
Utilities
Features
Community Features
Schools near 173 Acadia Mill Drive, Bedford, NS (MLS® 202623300)
| Type | Name |
| Elementary School | Bedford South School |
| High School | Charles P Allen High School |