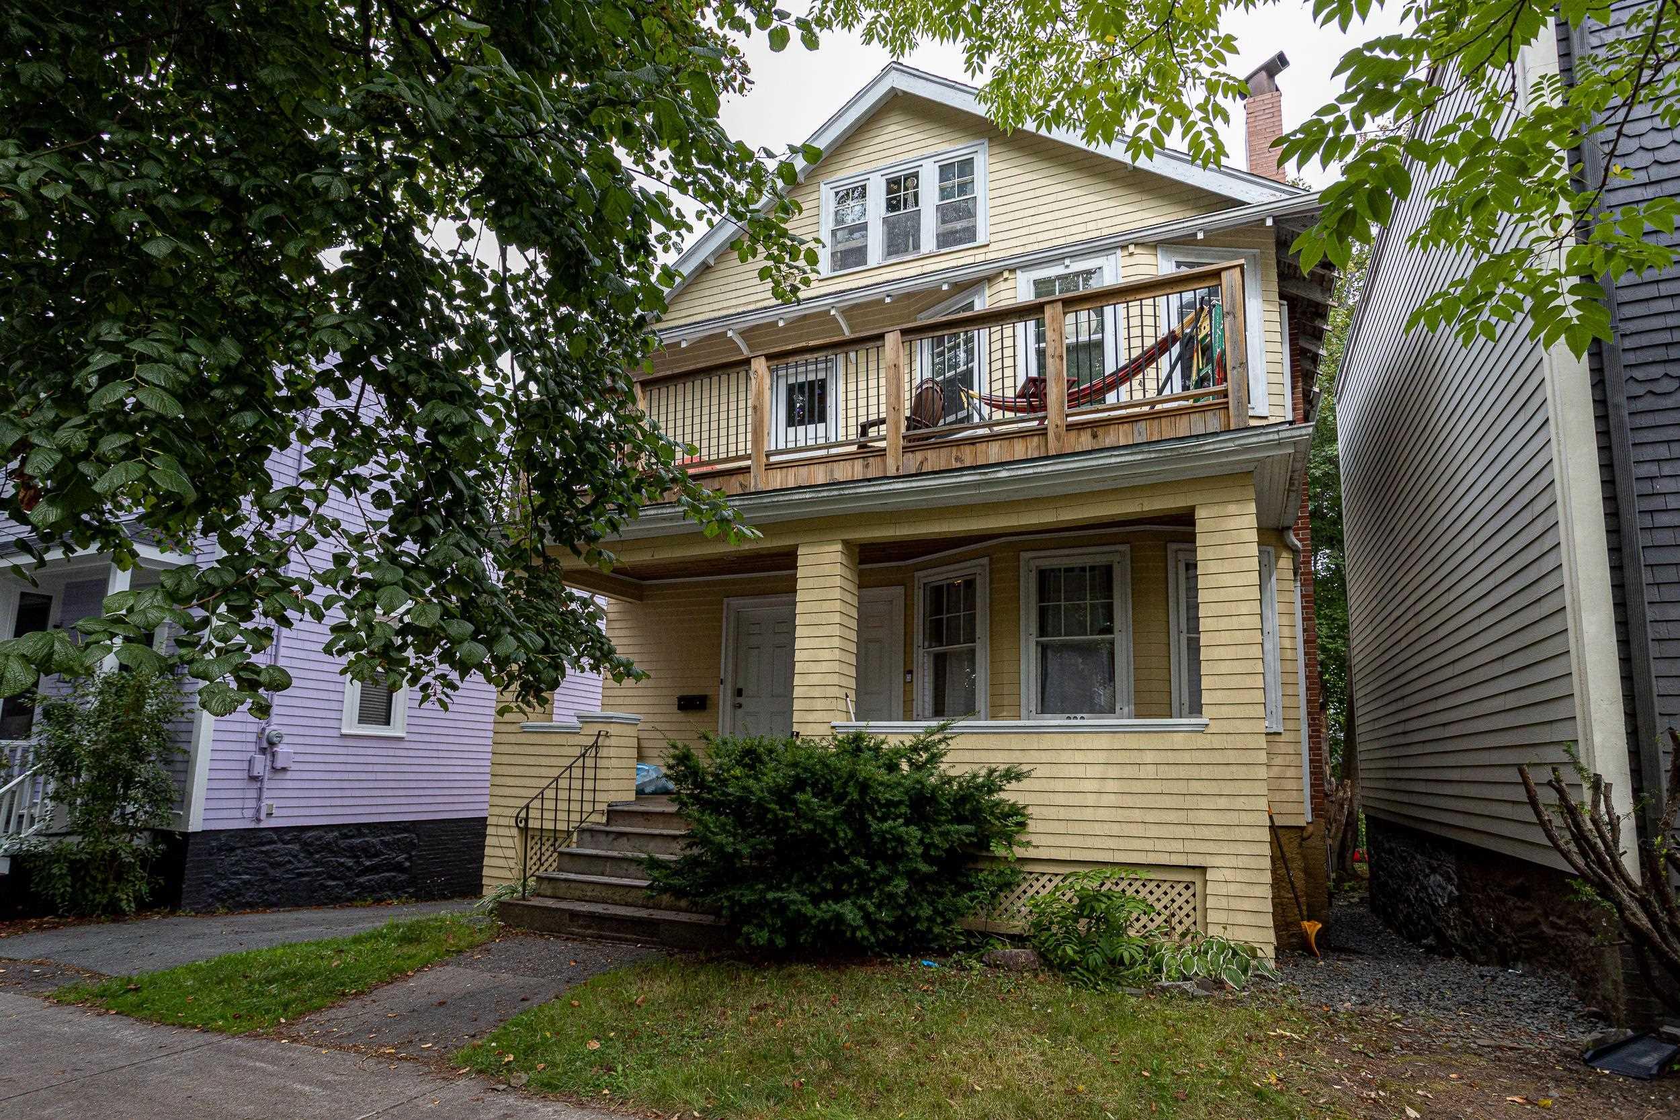
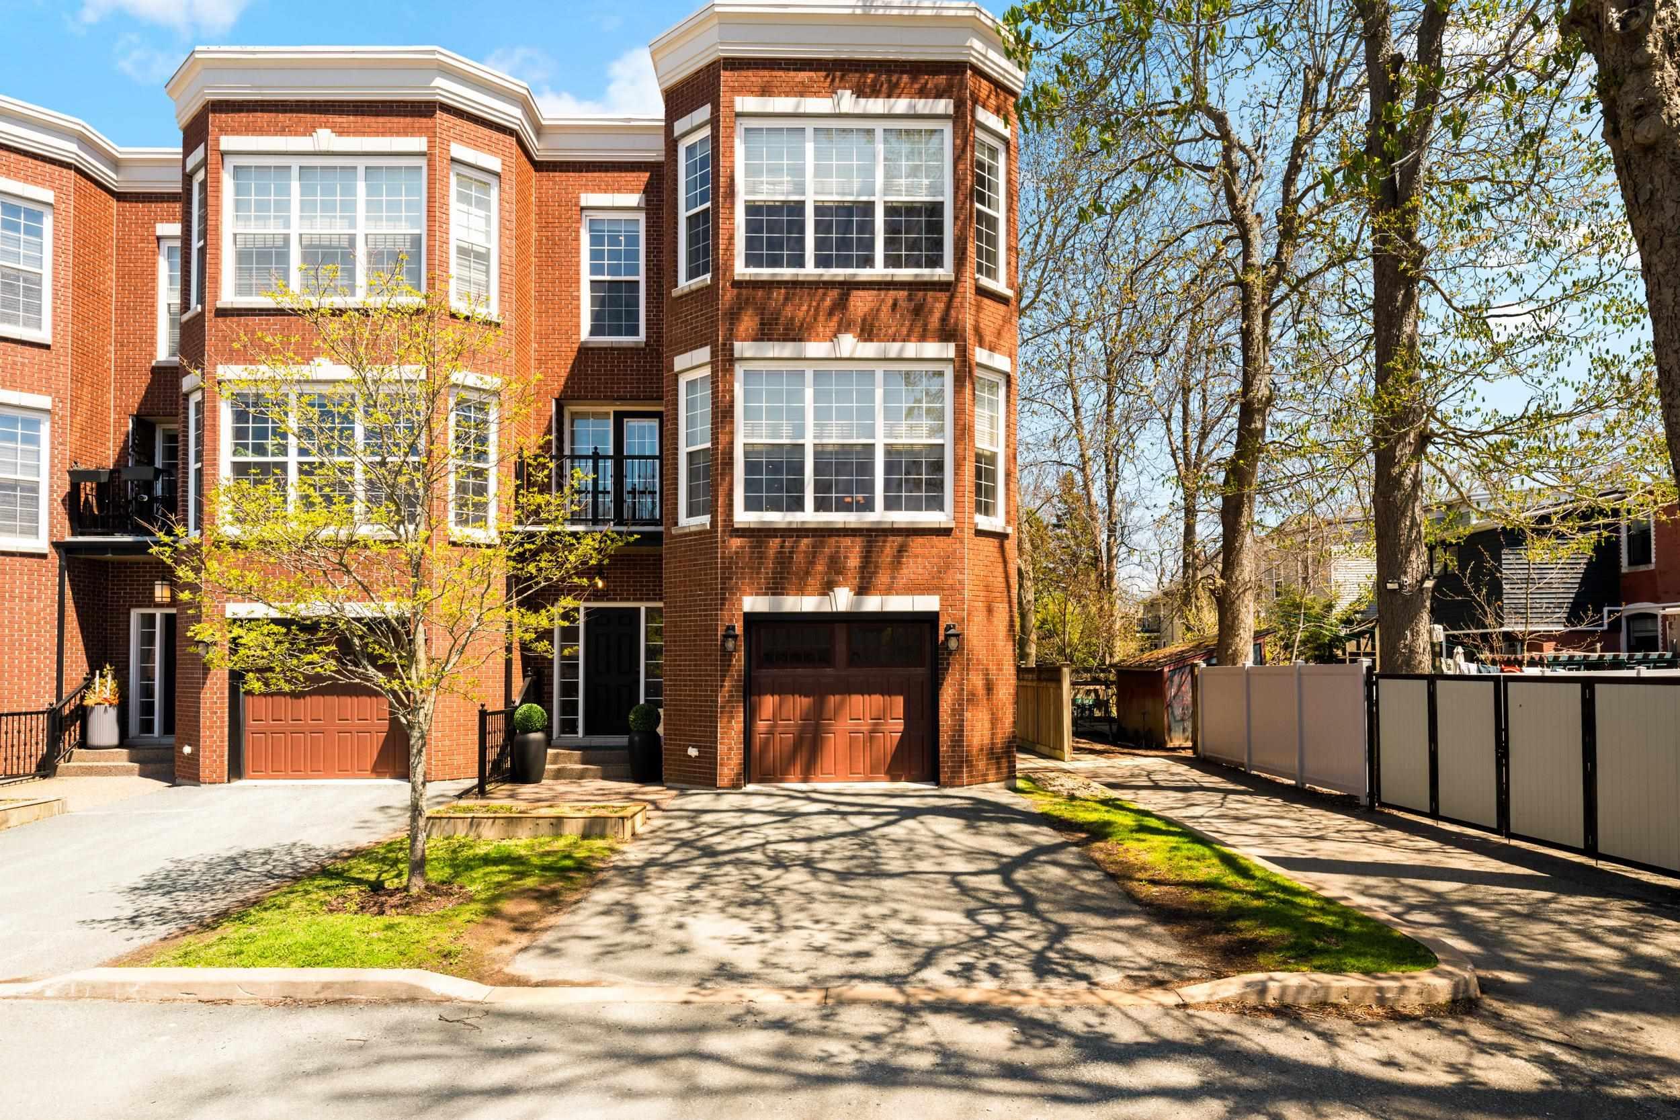
1727 Cadmus Court, Halifax, NS (MLS® 202611854)
| MLS® | 202611854 |
| List Price | $1,350,000 |
| PID | 41405317 |
| Type | Condominium |
| Style | Condo Townhouse |
| Beds. | 3 |
| Baths. | 4 |
| Main Living Area | 2,850 ft2 |
| Finished Area | 2,850 ft2 |
| Age | 12 |
| Lot Size | |
| List Date | May 22, 2026 (5 Days) |
Overview
1727 Cadmus Court, Halifax, NS (MLS® 202611854): Located on a quiet private laneway just a two-minute walk from the Queen Elizabeth Hospital, this exceptional end-unit, three-level condo townhouse offers the perfect blend of space, comfort, and convenience. Featuring 3 bedrooms, 4 bathrooms, and a bright lower-level rec room with walkout access to the backyard, this home is ideal for both everyday living and entertaining. Thoughtfully designed with quality finishes throughout, the home features in-floor heating with concrete overpour on all three finished levels, a new boiler and hot water tank (2025), a built-in heated garage, ductless heat pumps, and 9-foot ceilings on two levels. This condo has been roughed-in for an audio system and has an alarm system. The spacious primary suite includes two seperate walk-in closets and a beautifully designed ensuite with double vanity and custom tile shower. Large bay windows bring in an abundance of natural light, while three private balconies offer inviting outdoor spaces to relax or entertain. Ideally situated within walking distance to Dalhousie and King’s University, LeMarchant-St. Thomas Elementary, the QEII, VG, and IWK Hospitals, the Public Gardens, and countless amenities, this home delivers the feel of single-family living with the ease of condo living.
Listing Courtesy of: Engel & Volkers
Directions
Directions to 1727 Cadmus Court, Halifax, NS (MLS® 202611854): Robie Street, Right on Cedar Street, Left on Cadmus Court
Rooms at 1727 Cadmus Court, Halifax, NS (MLS® 202611854)
| Level | Type | Dimensions |
| Main Floor | Rec Room | 22.6x13.6 |
| Main Floor | Bath 1 | 5x5 |
| 2nd Level | Living Room | 29.6x13.9 |
| 2nd Level | Eat In Kitchen | 22.4x13.6-jog |
| 2nd Level | Bath 2 | 5x5 |
| 3rd Level | Primary Bedroom | 13.9x14.4 |
| 3rd Level | OTHER | 8.6x7.7 |
| 3rd Level | Ensuite Bath 1 | 12x6 |
| 3rd Level | Bedroom | 13x11.6 |
| 3rd Level | Bedroom | 13x11 |
| 3rd Level | Bath 4 | 6x8 |
| 3rd Level | Laundry | 9x8 |
Inclusions
Appliances
Utilities
Features
Community Features
Schools near 1727 Cadmus Court, Halifax, NS (MLS® 202611854)
| Type | Name |
| Elementary School | Lemarchant - St Thomas Elementary School |
| Middle School | Halifax Central Junior High School |
| High School | Halifax Central Junior High School |
| Elementary School (Fr. Imm.) | Lemarchant - St Thomas Elementary School |
| Middle School (Fr. Imm.) | Gorsebrook Junior High School |
| High School (Fr. Imm.) | Citadel High School |