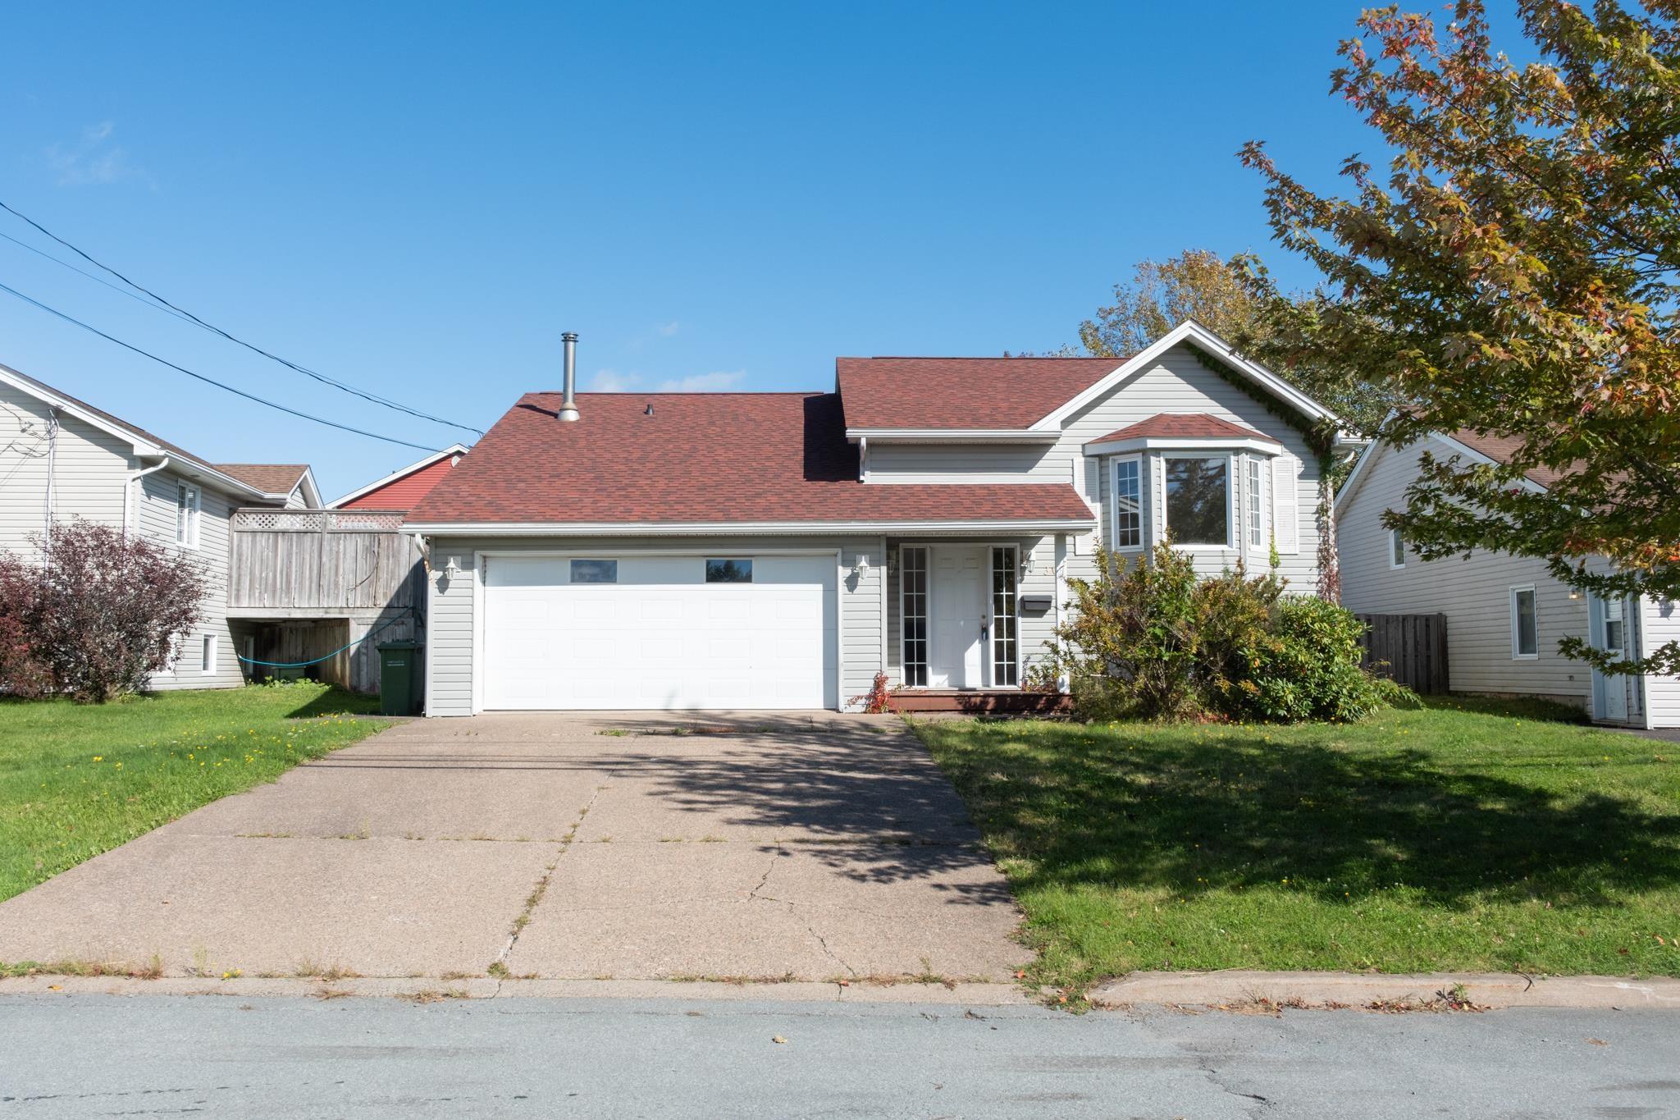
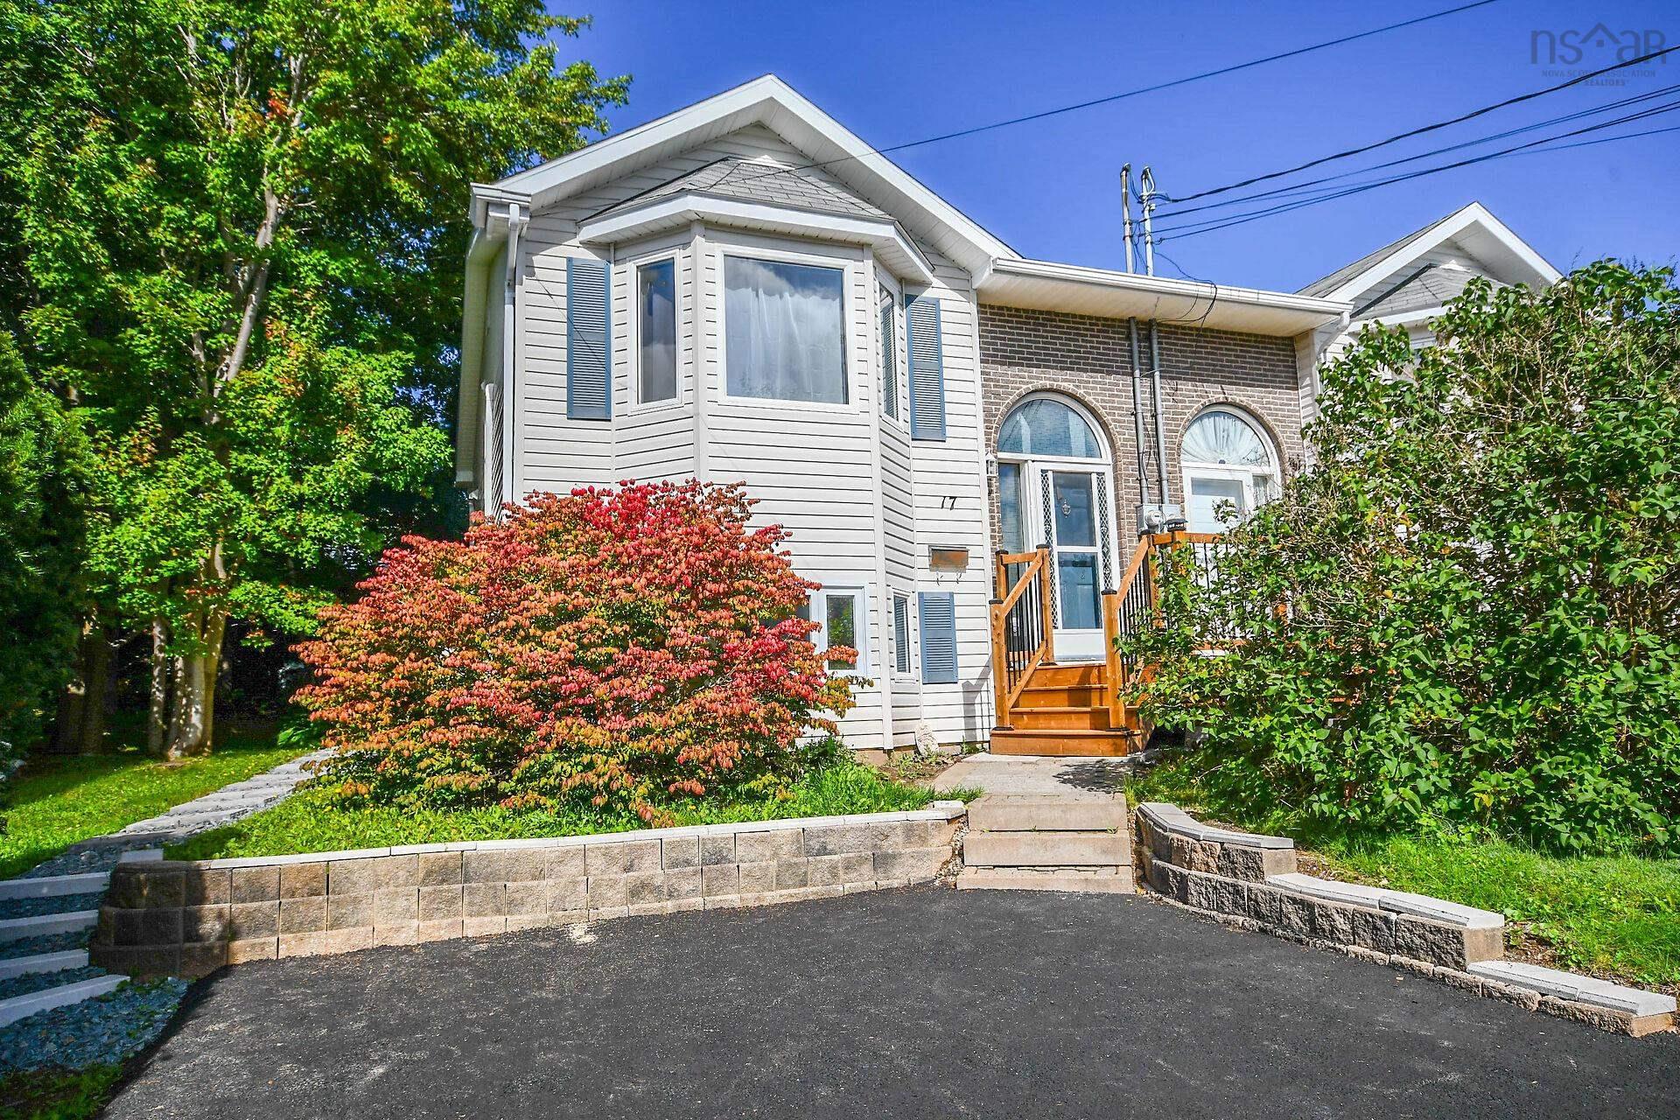
17 Fury Drive, Dartmouth, NS (MLS® 202624043)
| MLS® | 202624043 |
| List Price | $469,900 |
| PID | 40674848 |
| Type | Single Family |
| Style | Semi-Detached |
| Beds. | 3 |
| Baths. | 2 |
| Main Living Area | 600 ft2 |
| Finished Area | 1,200 ft2 |
| Age | 31 |
| List Date | Sep 22, 2026 (21 Days) |
Overview
17 Fury Drive, Dartmouth, NS (MLS® 202624043): Welcome to 17 Fury Drive! Looking for a move ready home? This charming 3-bedroom, 1.5-bath semi-detached home is nestled on a quiet, family-friendly street, conveniently located close to shopping malls, parks, amenities, and public transit. The main level offers a welcoming open-concept living and dining area with beautiful hardwood floors, flowing into an updated kitchen complete with appliances. Step outside onto the spacious rear deck and enjoy the privacy of a fenced backyard—perfect for summer barbecues, family gatherings, and outdoor relaxation. The lower level features a generously sized primary bedroom filled with natural light, a second bedroom, a power and laundry room a comfortable recreation or family room, offering plenty of space for relaxation and everyday living. Recent upgrades include vinyl flooring, a ductless heat pump, a power room, and most light fixtures. With its desirable location, thoughtful updates, spacious backyard, and inviting layout, this home is ready for you to move in. Book your showing today and discover all this lovely home has to offer!
Listing Courtesy of: Exit Real Estate Professionals
Directions
Directions to 17 Fury Drive, Dartmouth, NS (MLS® 202624043): Direction to the property Woodlawn Avenue to Lancaster Drive, turn left to Fury Drive
Rooms at 17 Fury Drive, Dartmouth, NS (MLS® 202624043)
| Level | Type | Dimensions |
| Main Floor | Living Room | 20.4 x 19.8+J |
| Main Floor | Kitchen | 10.6x8.9 |
| Main Floor | Bedroom | 11x10.7+J |
| Main Floor | Bath 1 | 6.3x4.1 |
| Main Floor | Upstairs Hallway | |
| Lower Level | Primary Bedroom | 13x13 + jog |
| Basement | Rec Room | 11.3X11.3 |
| Basement | Bedroom | 10.8x7 |
| Basement | Bath 2 | 7x5 + jog |
| Lower Level | Utility | 5.6x9.8 |
Inclusions
FRIDGE, STOVE, WASHER, DRYER, MICROWAVE & DISHWASHER
Utilities
Features
Community Features
Schools near 17 Fury Drive, Dartmouth, NS (MLS® 202624043)
| Type | Name |
| Elementary School | John Macneil Elementary School |
| Middle School | John Martin Junior High School |
| High School | Dartmouth High School |
| Elementary School (Fr. Imm.) | Shannon Park Elementary School |
| Middle School (Fr. Imm.) | Dartmouth South Academy |
| High School (Fr. Imm.) | Dartmouth High School |