17 Ellen Drive, Dartmouth, NS (MLS® 202611450)
| MLS® | 202611450 |
| List Price | $474,900 |
| PID | 00213090 |
| Type | Single Family |
| Style | Detached |
| Beds. | 3 |
| Baths. | 2 |
| Main Living Area | 1,120 ft2 |
| Finished Area | 2,030 ft2 |
| Age | 65 |
| Lot Size | |
| List Date | May 20, 2026 (10 Days) |
Overview
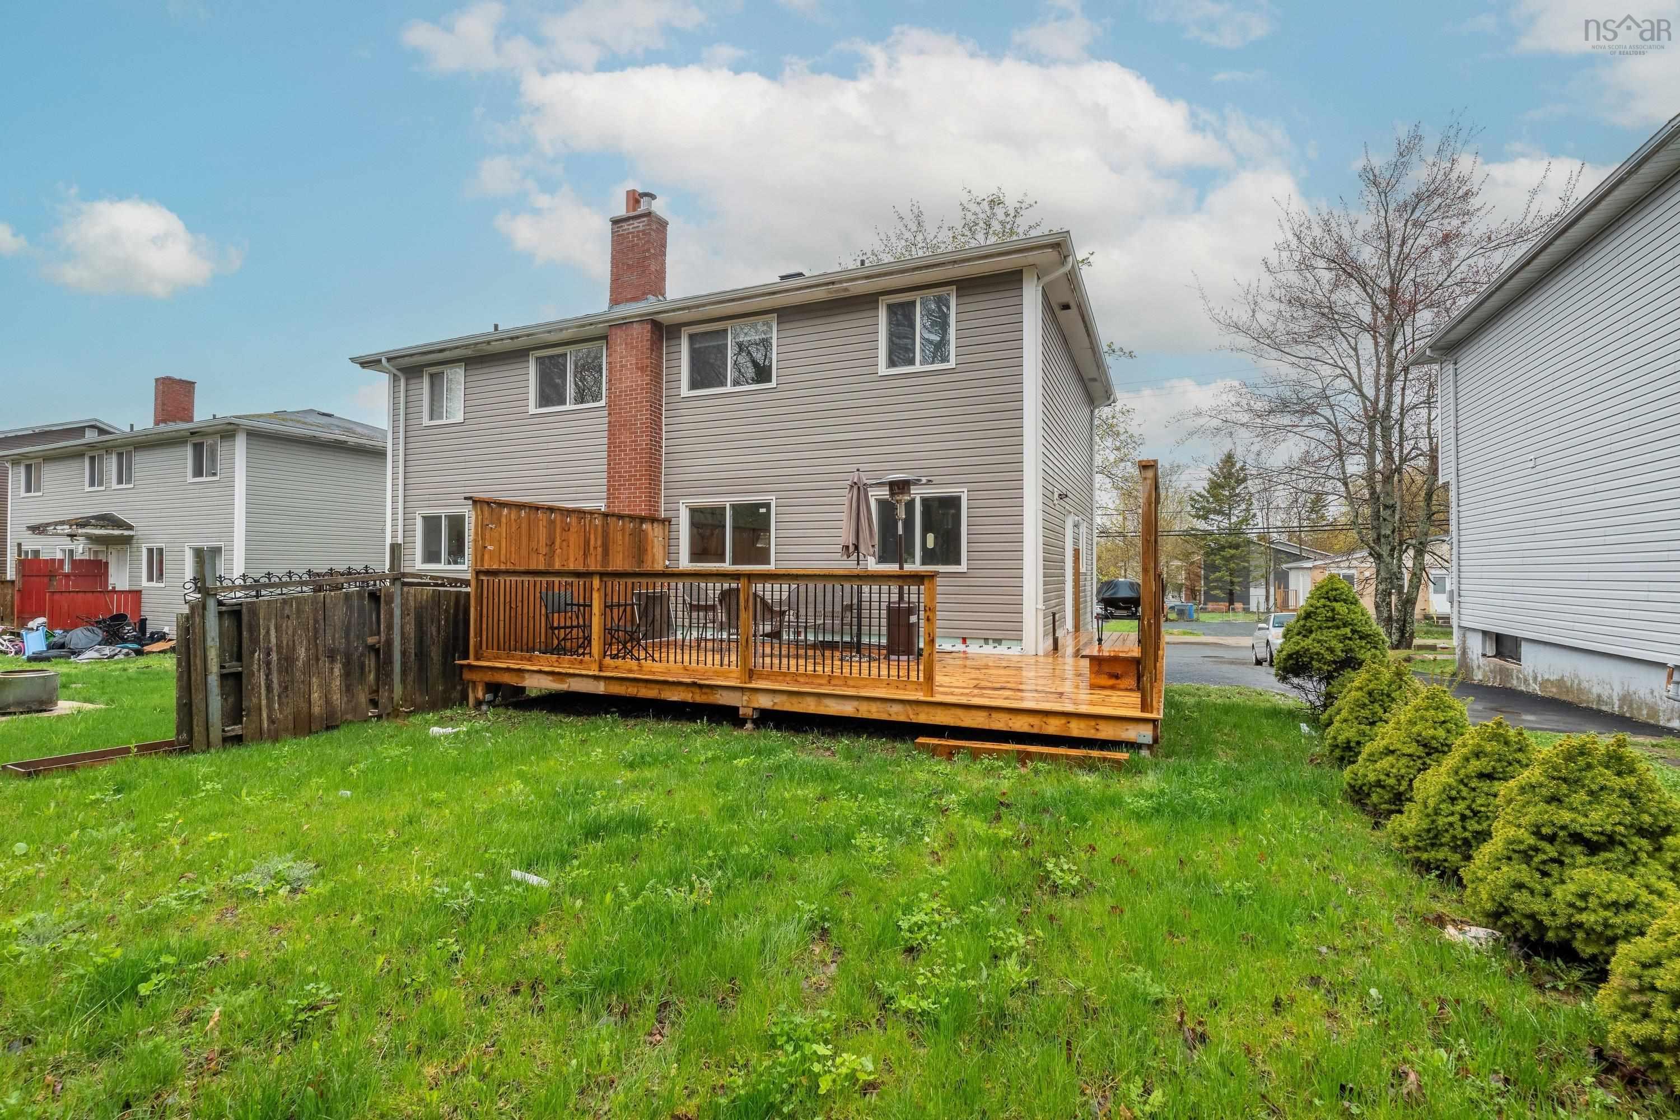
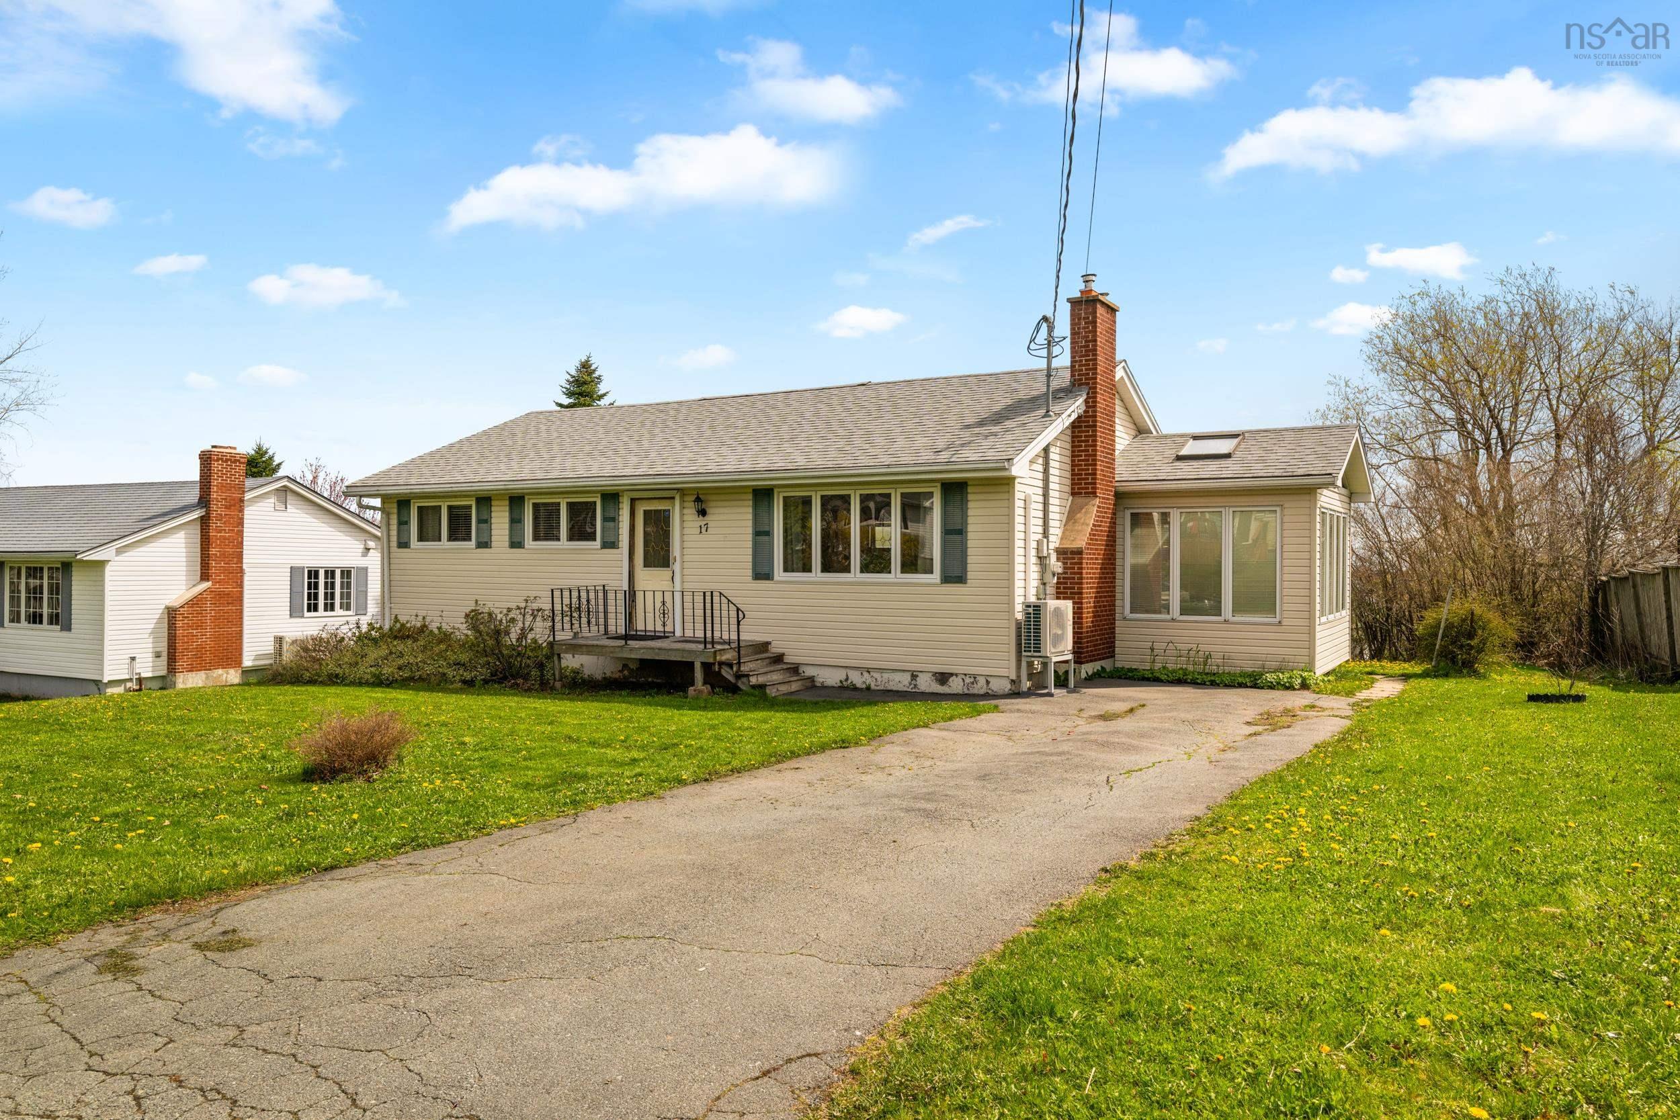
17 Ellen Drive, Dartmouth, NS (MLS® 202611450): Welcome to 17 Ellen Drive a warm and inviting home with a great layout, plenty of natural light, and lots of flexibility! The main level has a welcoming feel with a pellet stove adding character to the living space and a bright sunroom with skylights creating the perfect spot to relax, read, or enjoy your morning coffee. Three good-sized bedrooms and a full bathroom on the main floor make everyday living easy and practical. The back deck and sunny yard offer a great space for entertaining, gardening, or simply enjoying the warmer months. The newly finished basement adds valuable extra living space along with a convenient half bath. With its own rear entrance this level also brings plenty of potential for future use. The furnace has been removed but the existing ductwork remains in place leaving options open for the future. With its inviting feel, flexible layout, and thoughtful updates 17 Ellen Drive is a home that offers both comfort and opportunity.
Listing Courtesy of: Press Realty Inc.
Directions
Directions to 17 Ellen Drive, Dartmouth, NS (MLS® 202611450): from Mt. Edward Dr, turn right onto Gerald St. then right onto Ellen Dr., property on left.
Rooms at 17 Ellen Drive, Dartmouth, NS (MLS® 202611450)
| Level | Type | Dimensions |
| Main Floor | Foyer | 3'11'' X 11'14'' |
| Main Floor | Living Room | 16'3'' X 11'4'' |
| Main Floor | Dining Room | 7'6'' X 8'10;; |
| Main Floor | Sun Room | 9'10'' X 11' |
| Main Floor | Foyer | 3' X 3' |
| Main Floor | Kitchen | 15'1''' X 11'10'' |
| Main Floor | Bath 1 | 4 pc |
| Main Floor | Bedroom | 8'2'' X 11'4'' |
| Main Floor | Bedroom | 10'2'' X 8'2'' |
| Main Floor | Primary Bedroom | 9'10'' X 11'3'' |
| Basement | Storage | 6'11'' X 5'4'' |
| Basement | Family Room | 19'4'' X 17'10'' |
| Basement | Laundry | 5'6'' X 5'8'' |
| Basement | Bath 2 | 2 pc |
| Basement | Rec Room | 19'1'' X 19'5'' |
| Basement | OTHER | 5'2'' X 6'2'' |
Utilities
Features
Community Features
Schools near 17 Ellen Drive, Dartmouth, NS (MLS® 202611450)
| Type | Name |
| Middle School (Fr. Imm.) | Dartmouth South Academy |