
169 Astral Drive, Cole Harbour, NS (MLS® 202616583)
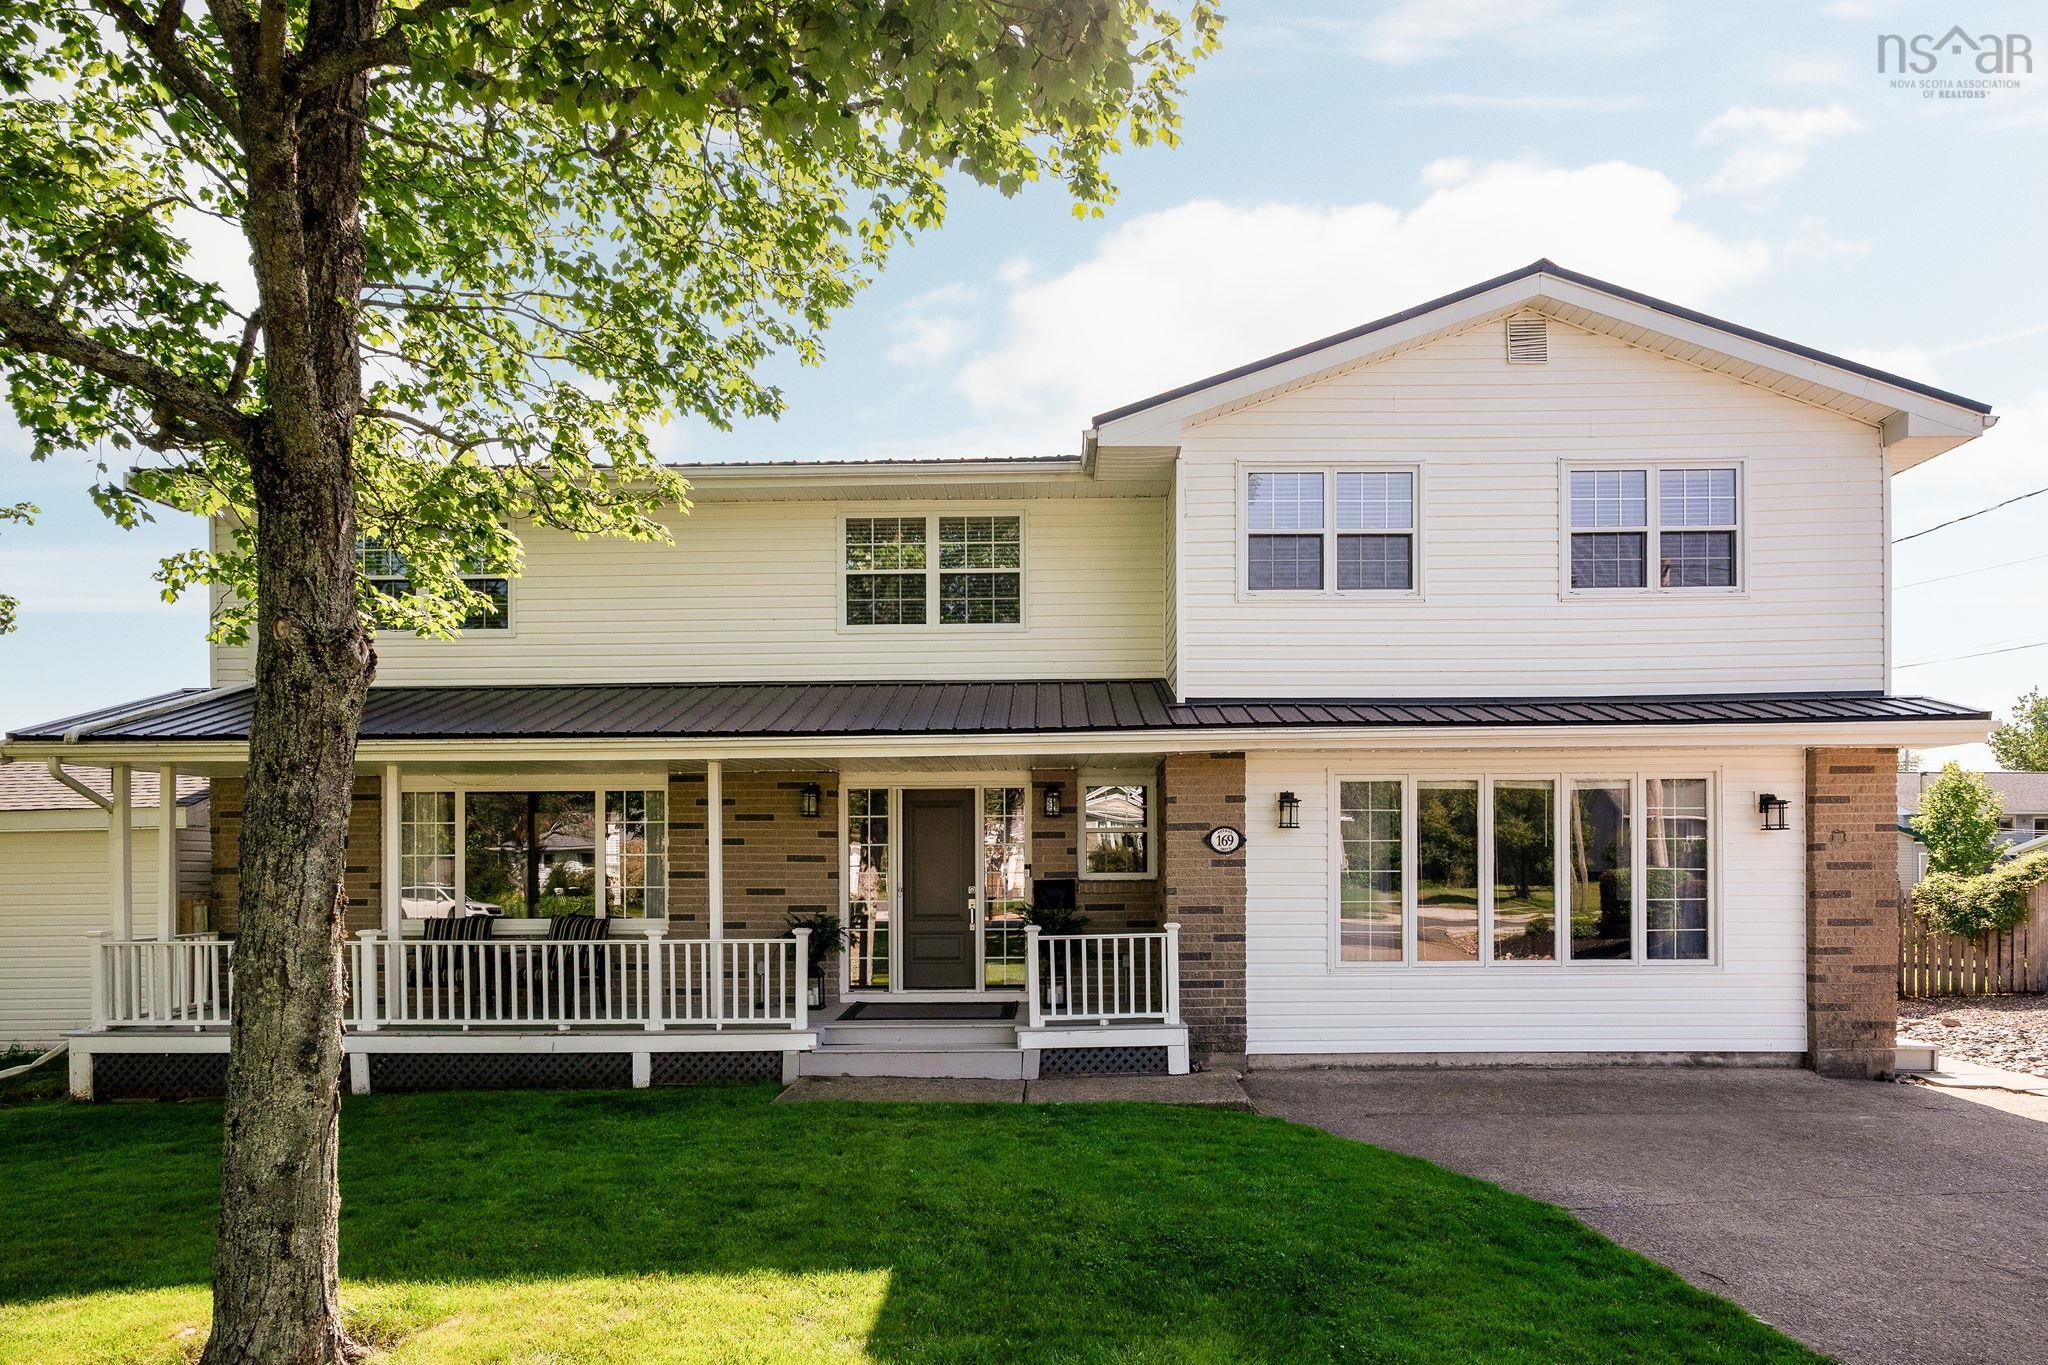
| MLS® | 202616583 |
| List Price | $699,000 |
| PID | 00405431 |
| Type | Single Family |
| Style | Detached |
| Beds. | 5 |
| Baths. | 4 |
| Main Living Area | 3,079 ft2 |
| Finished Area | 3,079 ft2 |
| Age | 52 |
| Lot Size | |
| List Date | Jul 6, 2026 (21 Days) |
Overview
169 Astral Drive, Cole Harbour, NS (MLS® 202616583): Welcome to 169 Astral Drive, an exceptional family home where timeless design meets meticulous care. Lovingly maintained by the same family for decades, this impressive two storey residence offers 5 bedrooms and 3.5 bathrooms, with pride of ownership evident throughout. The main level showcases an updated kitchen with exceptional storage, a bright breakfast nook, formal living and dining rooms, and a stunning sunken family room overlooking a magazine worthy backyard. Designed for entertaining, the private outdoor oasis features an inground pool and charming gazebo seating area. The former garage has been thoughtfully transformed into additional living space with a convenient kitchenette, ideal for extended family or guests. Upstairs offers five spacious bedrooms, including a beautiful primary retreat with a walk in closet and stylish ensuite, plus upper level laundry. An unfinished basement provides endless potential. Notable upgrades include a metal roof (2024), two heat pumps (2025), new fencing (2025/2026), electrical panel (2026), hot water heater (2026), and electric furnace.
Listing Courtesy of: Royal LePage Atlantic
Directions
Directions to 169 Astral Drive, Cole Harbour, NS (MLS® 202616583): Portland Street onto Caldwell Road onto Astral Drive
Rooms at 169 Astral Drive, Cole Harbour, NS (MLS® 202616583)
| Level | Type | Dimensions |
| Main Floor | Foyer | 11'7 x 7'2 - JOG |
| Main Floor | Living Room | 20' x 13'3 |
| Main Floor | Kitchen | 14' x 11'1 |
| Main Floor | Dining Room | 12'9 x 6'7 |
| Main Floor | Family Room | 20' x 11'8 |
| Main Floor | Great Room | 19'8 x 16'9 - JOG |
| Main Floor | OTHER | 10' x 8'6 (Servery) |
| Main Floor | Bath 1 | 4'3 x 3'8 |
| 2nd Level | Primary Bedroom | 16'9 x 11'8 |
| 2nd Level | Ensuite Bath 1 | 8'7 x 7'5 |
| 2nd Level | Walk in Closet | WIC |
| 2nd Level | Bedroom | 19'9 X 11'6 |
| 2nd Level | Bedroom | 14'10 x 12'6 - JOG |
| 2nd Level | Bedroom | 12'6 x 9'7 |
| 2nd Level | Bedroom | 11'4 x 9'7 |
| 2nd Level | Laundry | 10'9 x 9'10 - JOG |
| 2nd Level | Bath 2 | 7'9 x 6'6 - JOG |
| 2nd Level | Bath 3 | 7'9 x 4'6 |
| Basement | Utility | 13'1 x 6'8 |
| Basement | OTHER | 30'8 x 10'9 (Unfinished) |
| Basement | OTHER | 20'5 x 13'1 (Unfinished) |
Inclusions
Appliances
Utilities
Features
Community Features
Schools near 169 Astral Drive, Cole Harbour, NS (MLS® 202616583)
| Type | Name |
| Elementary School | Astral Drive Elementary School |
| Middle School | Astral Drive Junior High School |
| High School | Astral Drive Junior High School |
| Elementary School (Fr. Imm.) | Astral Drive Elementary School |
| Middle School (Fr. Imm.) | Astral Drive Junior High School |
| High School (Fr. Imm.) | Auburn Drive High School |