
1680 Oxford Street, Halifax, NS (MLS® 202613824)
| MLS® | 202613824 |
| List Price | $995,000 |
| PID | 00031849 |
| Type | Single Family |
| Style | Detached |
| Beds. | 8 |
| Baths. | 5 |
| Main Living Area | 3,380 ft2 |
| Finished Area | 4,080 ft2 |
| Age | 110 |
| Lot Size | |
| List Date | Jun 3, 2026 (50 Days) |
Overview
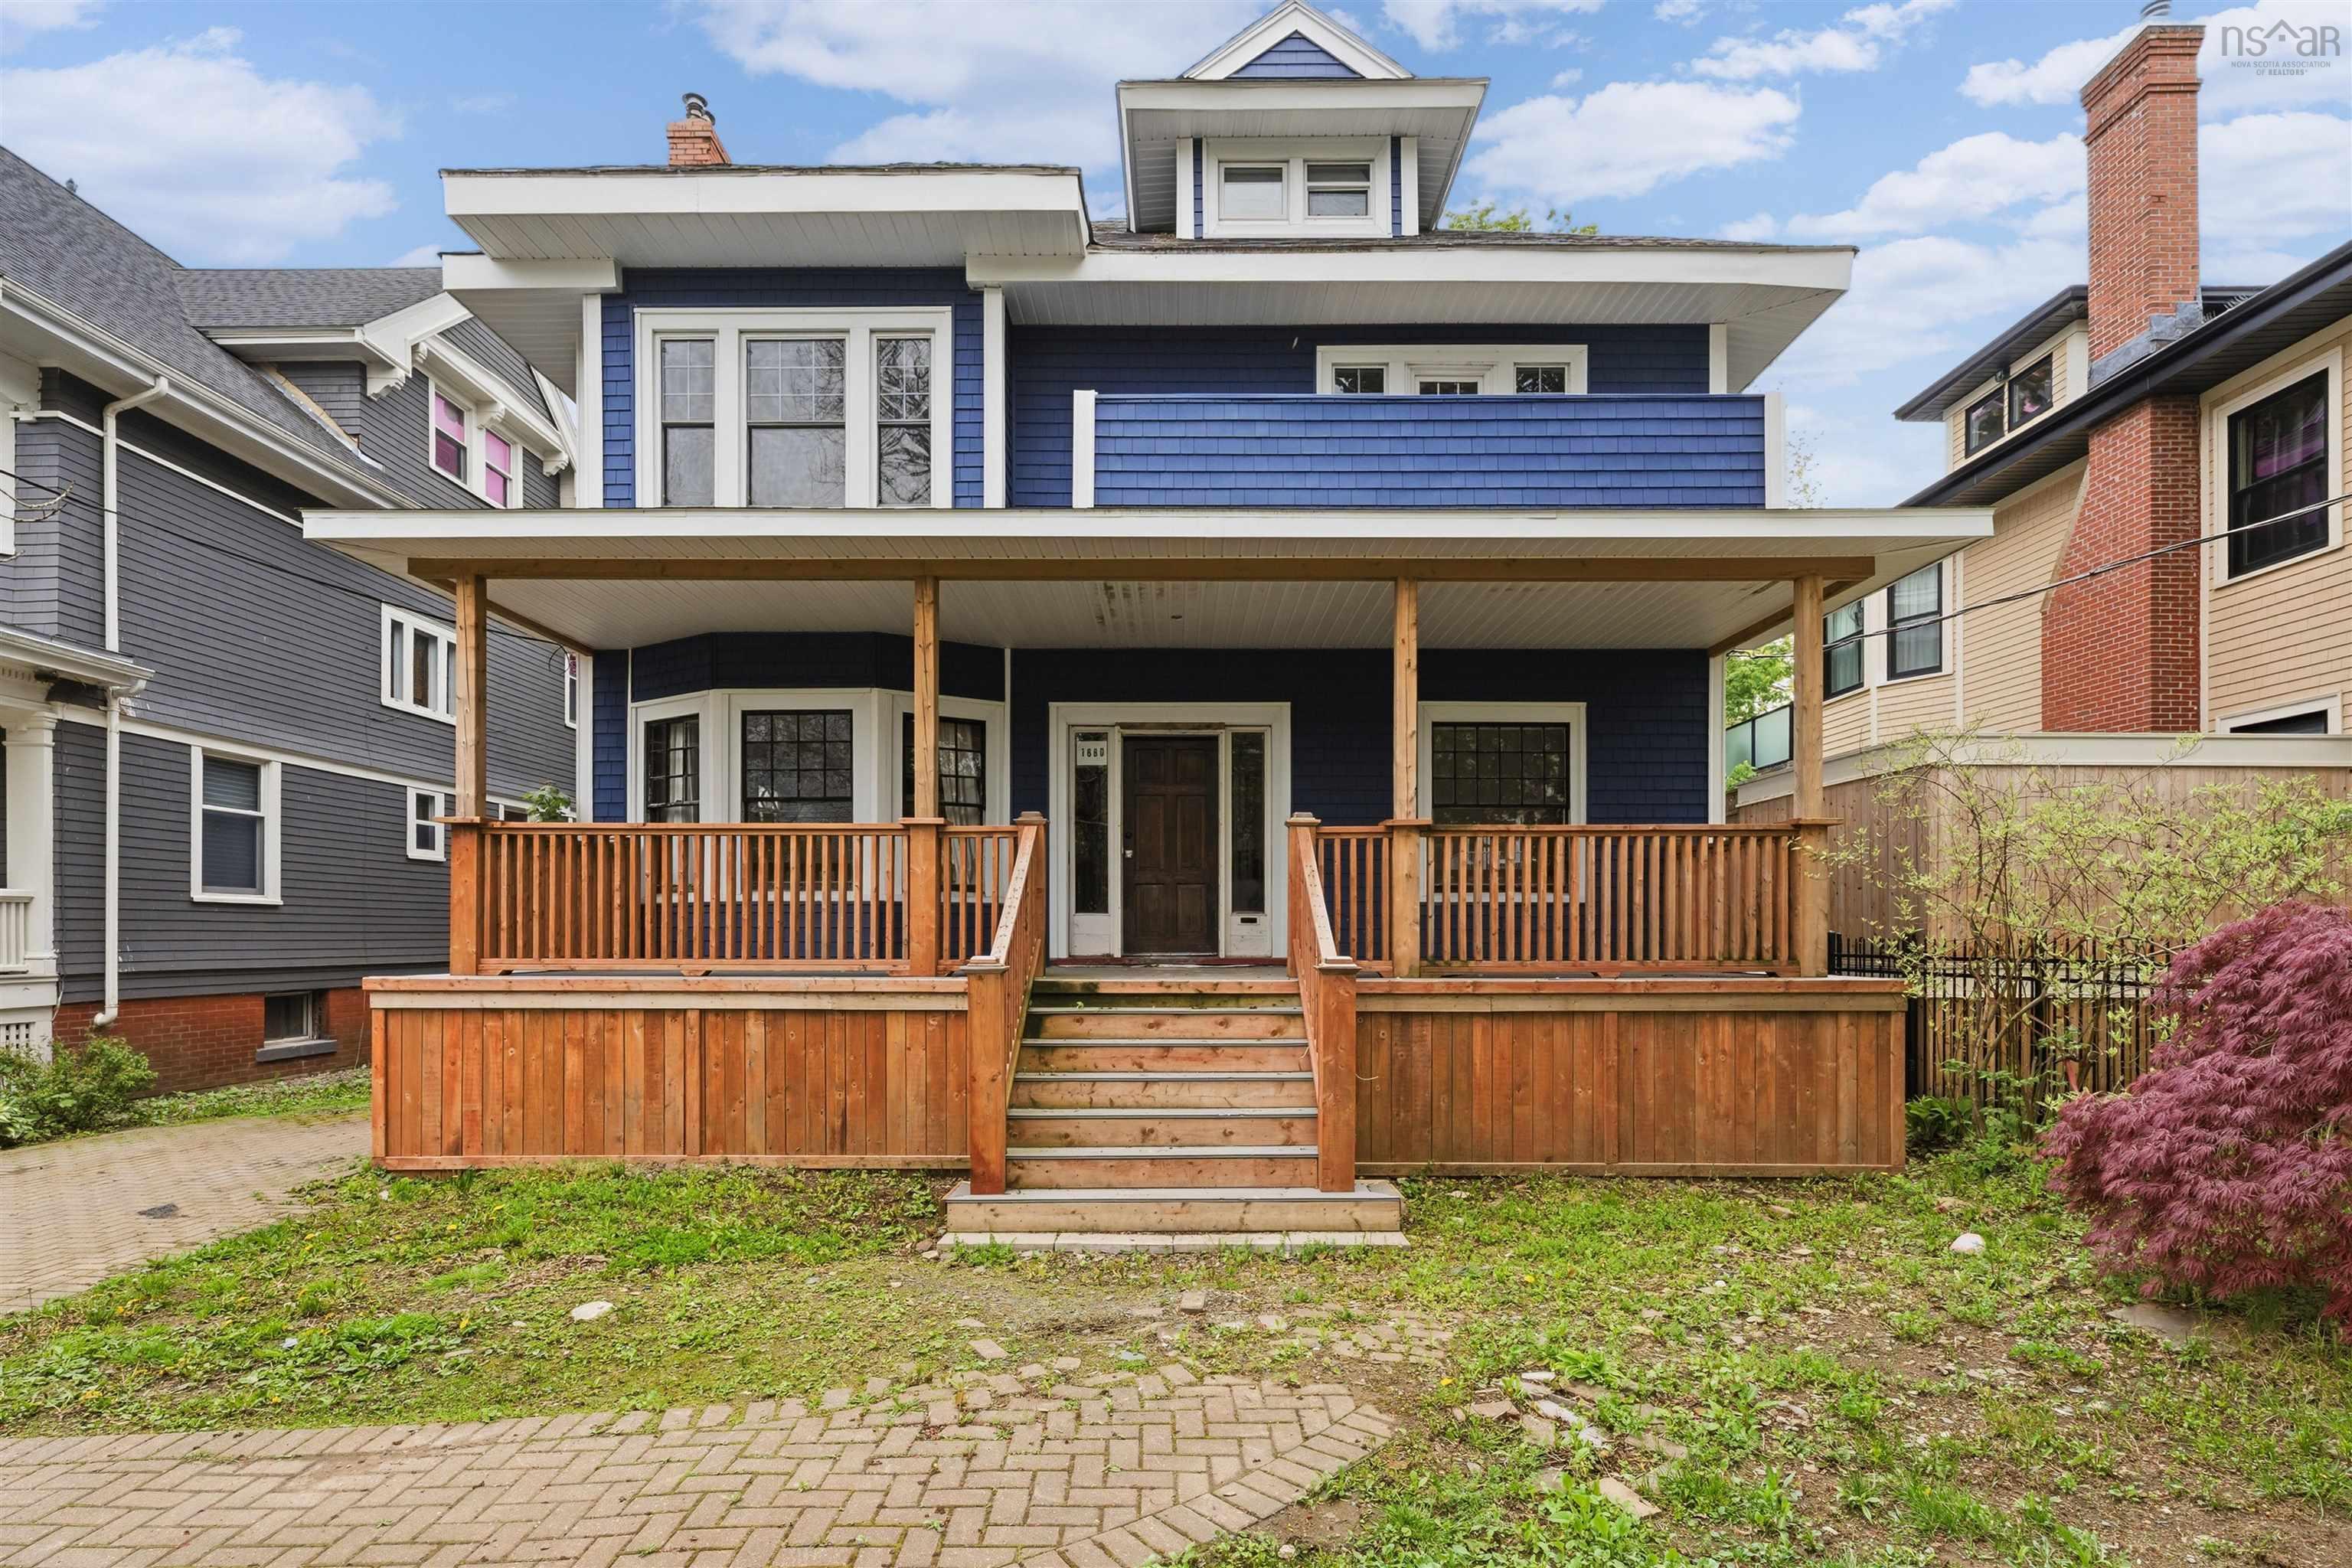
1680 Oxford Street, Halifax, NS (MLS® 202613824): 1680 Oxford Street is a rare opportunity to create something truly exceptional in one of Halifax's most coveted neighbourhoods. Whether you're dreaming of restoring a grand Victorian home to its former glory, designing your forever family home, or exploring investment potential, this property offers the space, character, and location to bring your vision to life. The classic Victorian architecture provides the perfect foundation for a stunning transformation, allowing the next owner to blend timeless character with modern design and finishes. The current layout offers the potential for up to 6 bedrooms plus a 2-bedroom basement unit, 4.5 bathrooms, and approximately 4,080 square feet of living space. Set in the heart of the South End, you'll be just steps from Armbrae Academy, Sir Charles Tupper School, Conrose Park, the Waegwoltic Club, Dalhousie University, hospitals, parks, and all the amenities that make this area one of Halifax's most desirable places to call home. Properties with this combination of size, location, character, and untapped potential rarely come to market. Bring your ideas, your creativity, and your vision—this is your chance to create something truly remarkable in the heart of South End Halifax.
Listing Courtesy of: RE/MAX Nova
Directions
Directions to 1680 Oxford Street, Halifax, NS (MLS® 202613824): Oxford Street
Rooms at 1680 Oxford Street, Halifax, NS (MLS® 202613824)
| Level | Type | Dimensions |
| Main Floor | Foyer | 5.8 x 7.5 |
| Main Floor | Den/Office | 12.8 x 11.10 |
| Main Floor | Living Room | 15.10 x 13.3 |
| Main Floor | Dining Room | 19 x 13 |
| Main Floor | Kitchen | 20.3 x 16.2 - jog |
| Main Floor | Bath 1 | 2PC |
| 2nd Level | Primary Bedroom | 134 x 29.3 |
| 2nd Level | Ensuite Bath 1 | 17.11 x 11.7 |
| 2nd Level | Bedroom | 14.6 x 12.6 |
| 2nd Level | Bath 2 | 4PC |
| 3rd Level | Bedroom | 19 x 9.9 |
| 3rd Level | Bedroom | 13.1 x 9.3 |
| 3rd Level | Bath 3 | 4PC |
| Basement | Living Room | 9.4 x 13.2 |
| Basement | Dining Room | 9.4 x 15.3 |
| Basement | Kitchen | 9.4 x 22.7 |
| Basement | Bedroom | 14.5 x 214.6 |
| Basement | Bedroom | 11 x 10 |
| Basement | Bath 4 | 4PC |
Utilities
Community Features
Schools near 1680 Oxford Street, Halifax, NS (MLS® 202613824)
| Type | Name |
| Elementary School | Sir Charles Tupper Elementary School |
| Middle School | Halifax Central Junior High School |
| High School | Halifax Central Junior High School |
| Elementary School (Fr. Imm.) | Lemarchant - St Thomas Elementary School |
| Middle School (Fr. Imm.) | Gorsebrook Junior High School |
| High School (Fr. Imm.) | Citadel High School |