1653 Riverside Drive, Lower Sackville, NS (MLS® 202620980)
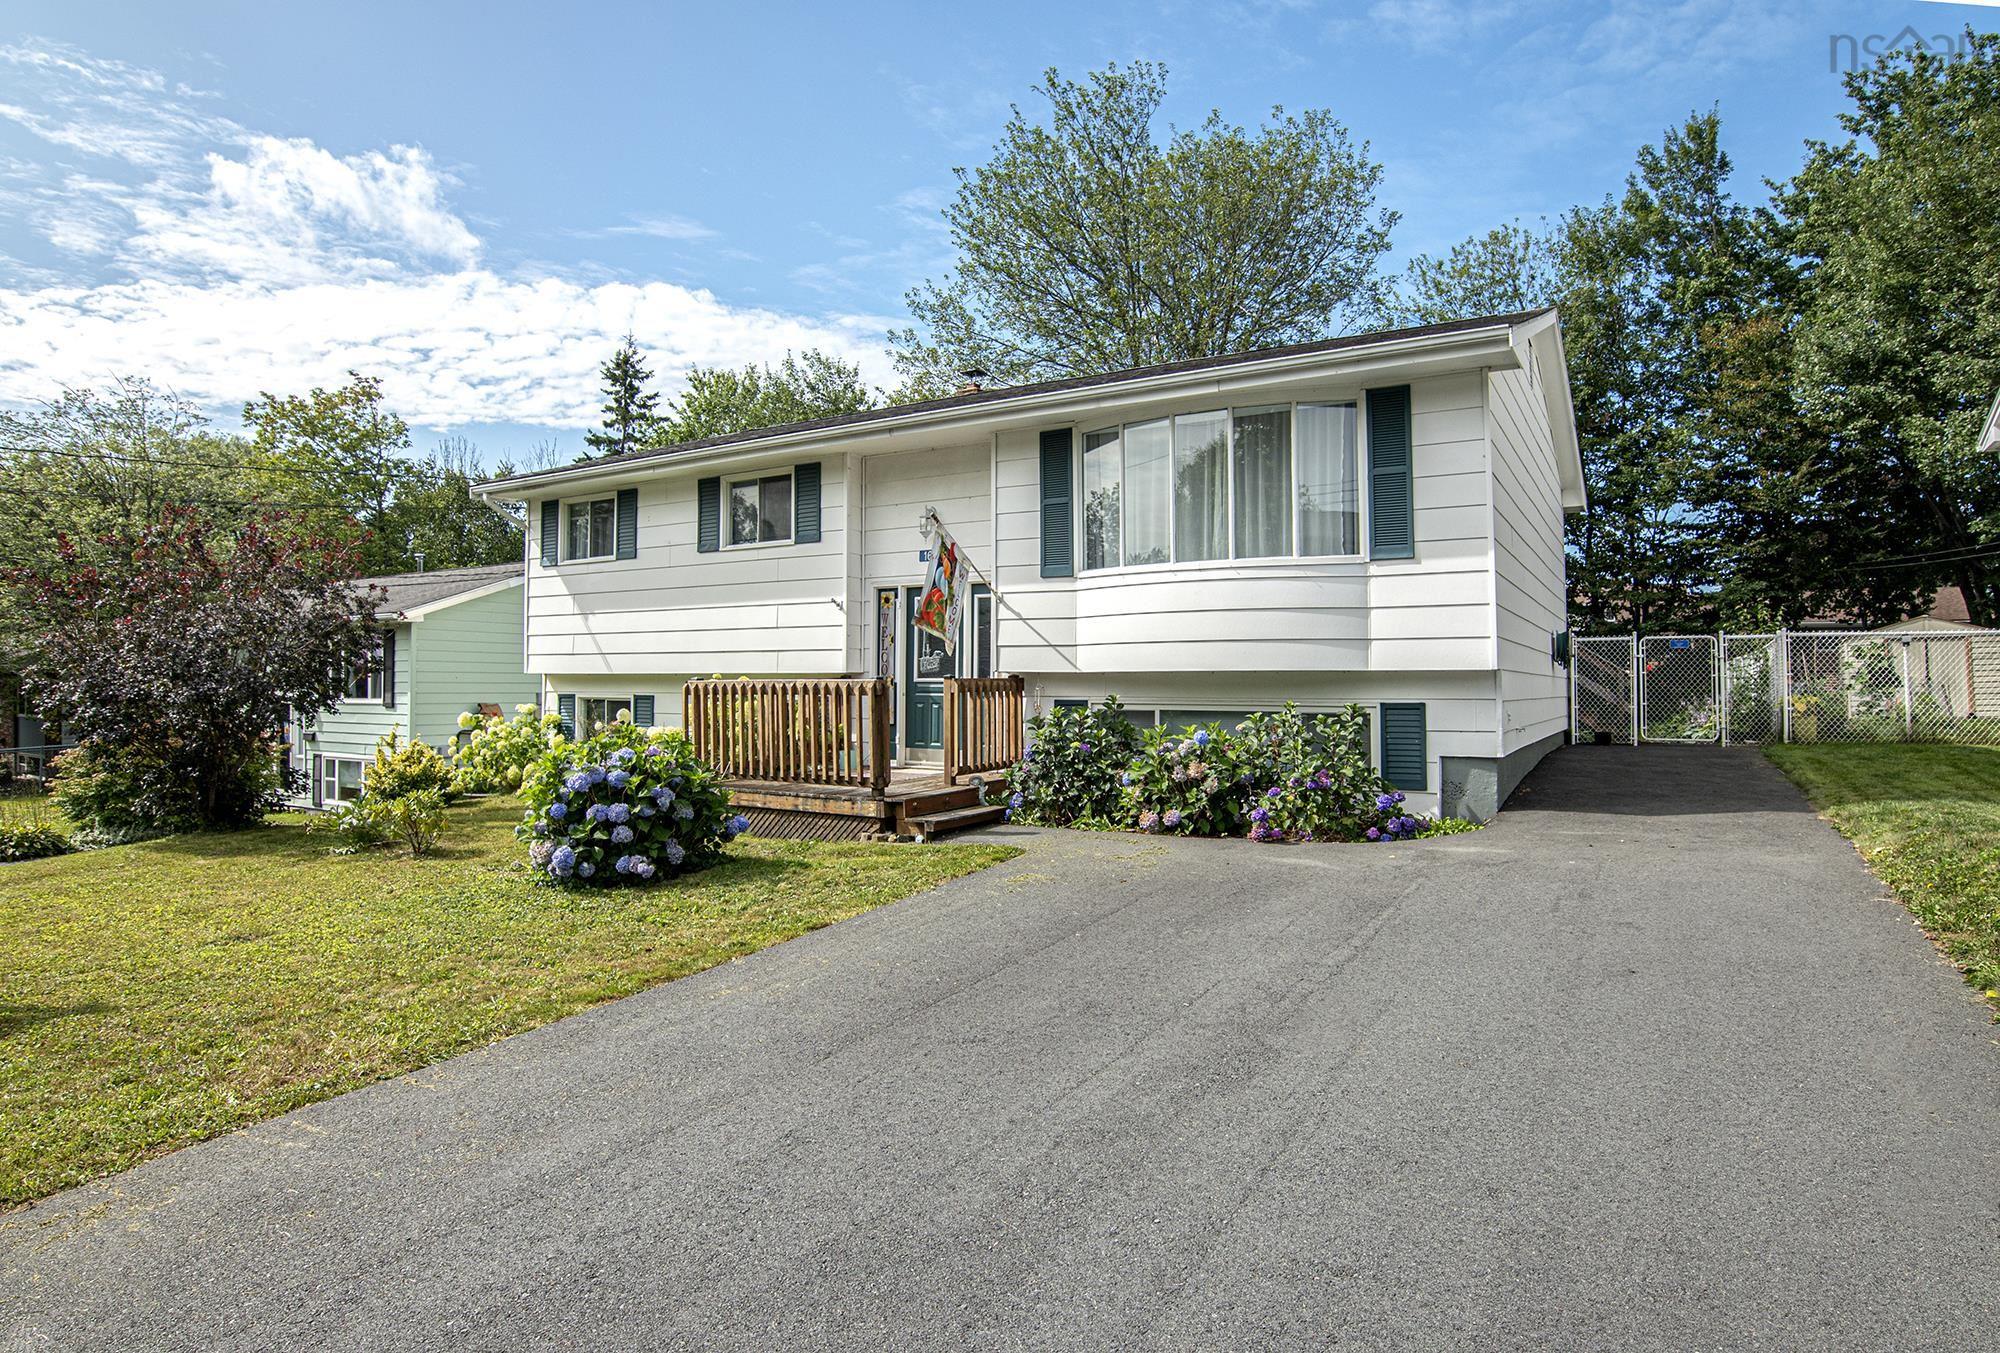
| MLS® | 202620980 |
| List Price | $479,900 |
| PID | 00365551 |
| Type | Single Family |
| Style | Detached |
| Beds. | 4 |
| Baths. | 2 |
| Main Living Area | 1,159 ft2 |
| Finished Area | 2,051 ft2 |
| Age | 49 |
| List Date | Aug 19, 2026 (55 Days) |
Overview
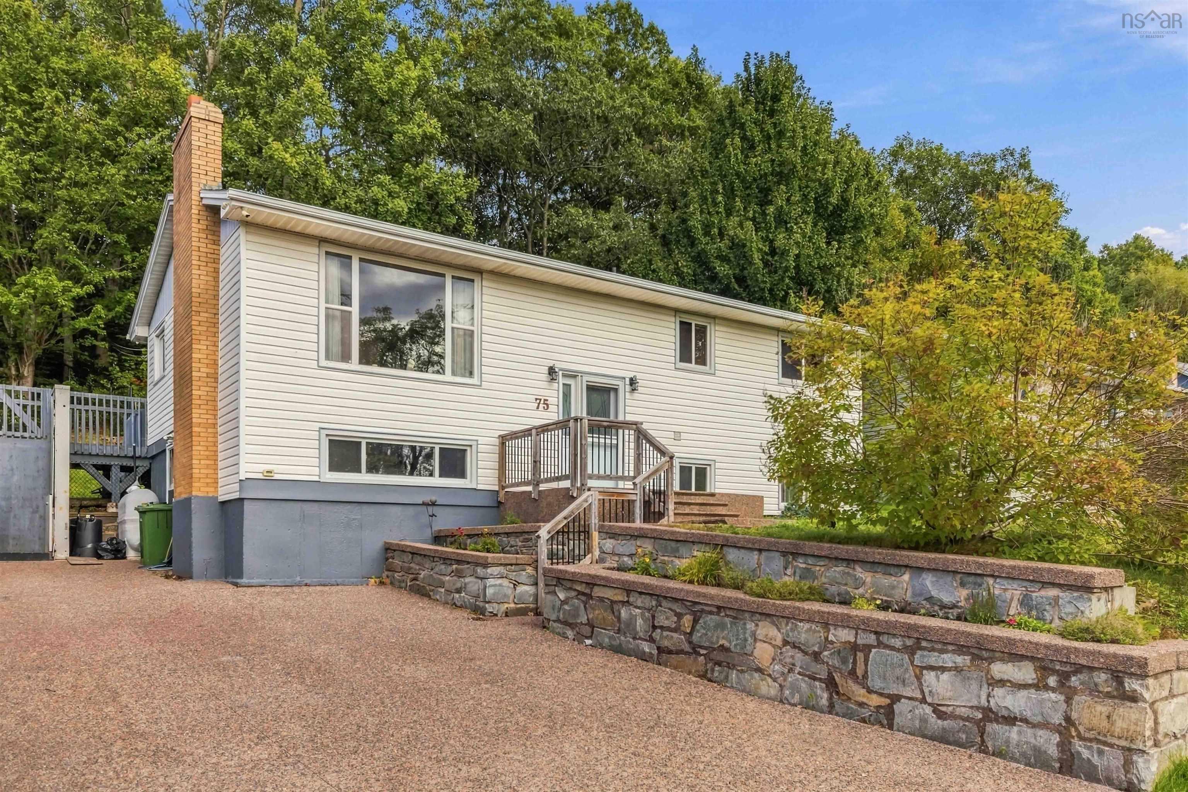
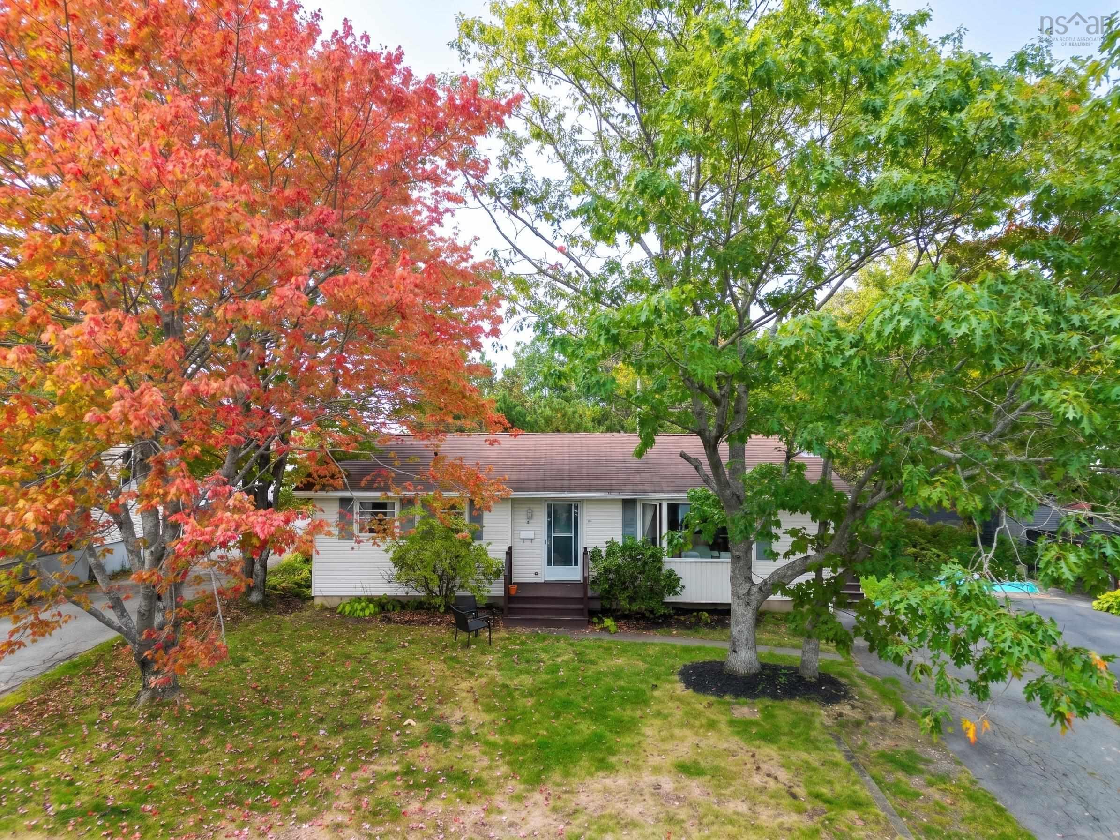
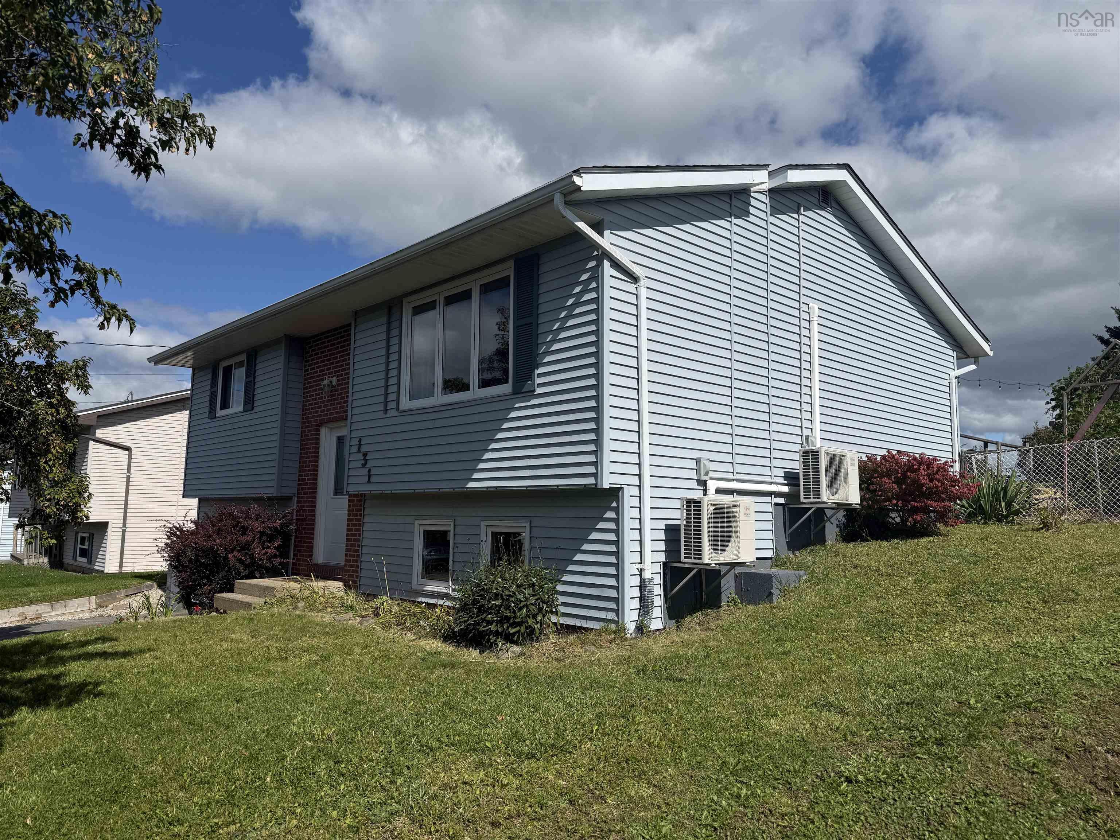
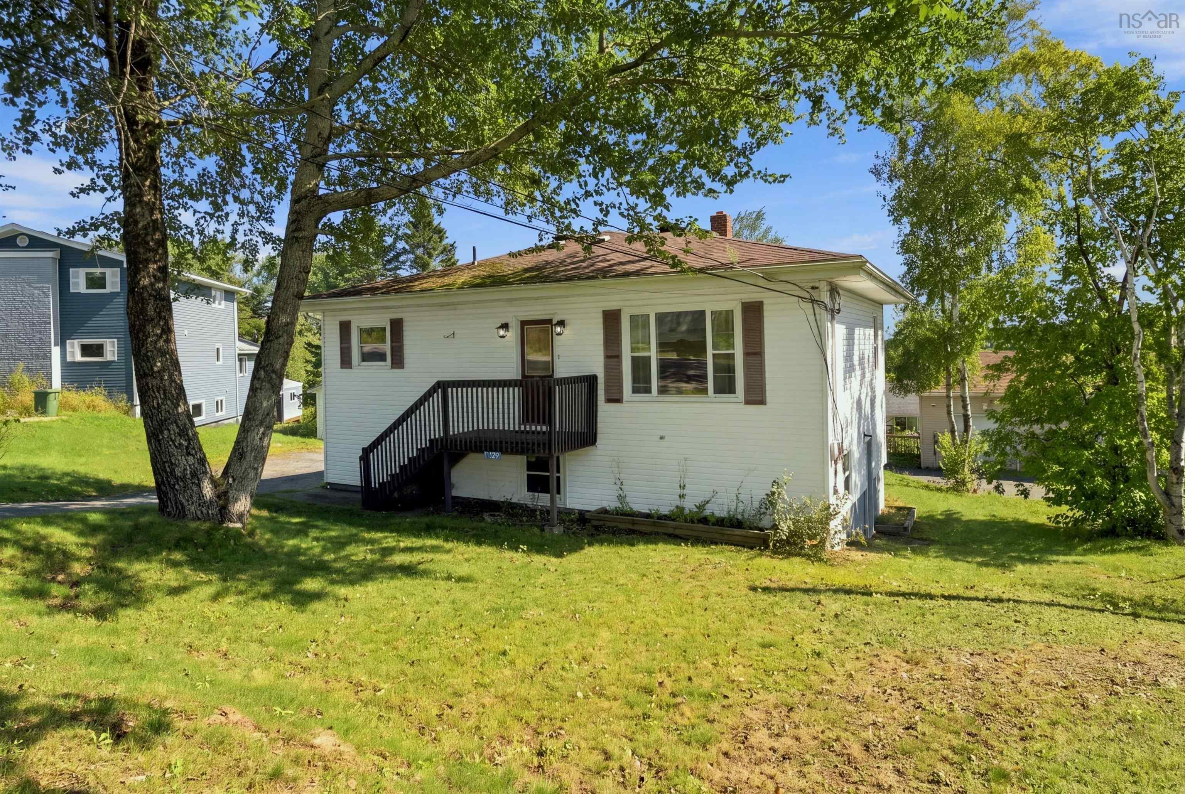
1653 Riverside Drive, Lower Sackville, NS (MLS® 202620980): OPEN HOUSE 2-4 PM, SATURDAY, OCT. 10TH Welcome to a detached split-level home located in a highly sought-after, family-friendly neighborhood of Lower Sackville. Ideally situated within a great school district, this home offers the convenience of being within walking distance to local schools, park areas, and daily amenities. The main level features a bright and open layout where the living and dining spaces connect seamlessly to the functional kitchen—ideal for everyday family living and entertaining guests. On main level you will find three comfortable bedrooms and a full main bathroom. The fully finished lower level expands your living space significantly with a spacious family room, a fourth bedroom (perfect for guests, teens, or a home office), a second full bathroom, a dedicated laundry room, and a dedicated workshop area for DIY projects and extra storage. Step outside into the fully fenced, thoughtfully landscaped backyard. It provides a safe, private setting for kids and pets, complete with a large workshop/garden shed for outdoor equipment and seasonal storage. Roof shingles approximately 10 years old. Fibreglass oil tank. Quick closing possible.
Listing Courtesy of: RE/MAX Nova (Halifax)
Directions
Directions to 1653 Riverside Drive, Lower Sackville, NS (MLS® 202620980): Glendale to Riverside
Rooms at 1653 Riverside Drive, Lower Sackville, NS (MLS® 202620980)
| Level | Type | Dimensions |
| Main Floor | Living Room | 15'3"x14'6" |
| Main Floor | Dining Room | 10'0"x10'11" |
| Main Floor | Kitchen | 11'10"x10'6" |
| Main Floor | Bath 1 | 10'6"x7'4" |
| Main Floor | Primary Bedroom | 11'5"x11'6" |
| Main Floor | Bedroom | 13'5"x7'11" |
| Main Floor | Bedroom | 8'0"x11'0" |
| Lower Level | Family Room | 22'9"x14'7" |
| Lower Level | Bedroom | 16'0"x11'5" |
| Lower Level | Bath 2 | 6'2"x6'1" |
| Lower Level | Laundry | 10'8"x6'1" |
| Lower Level | Utility | 14'5"x5'4" |
| Lower Level | Basement Hallway | |
| Lower Level | Storage | 6'4"x5'4" |
Inclusions
Appliances as is condition
Utilities
Features
Community Features
Schools near 1653 Riverside Drive, Lower Sackville, NS (MLS® 202620980)
| Type | Name |
| Elementary School | Cavalier Drive School |
| Middle School | Leslie Thomas Junior High School |
| High School | Sackville High School |
| Elementary School (Fr. Imm.) | Cavalier Drive School |
| Middle School (Fr. Imm.) | Leslie Thomas Junior High School |
| High School (Fr. Imm.) | Sackville High School |