16 Stonehaven Road, Halifax, NS (MLS® 202618279)

| MLS® | 202618279 |
| List Price | $539,900 |
| PID | 00302844 |
| Type | Single Family |
| Style | Detached |
| Beds. | 3 |
| Baths. | 2 |
| Main Living Area | 1,118 ft2 |
| Finished Area | 1,872 ft2 |
| Age | 62 |
| Lot Size | |
| List Date | Jul 22, 2026 (0 Days) |
Overview
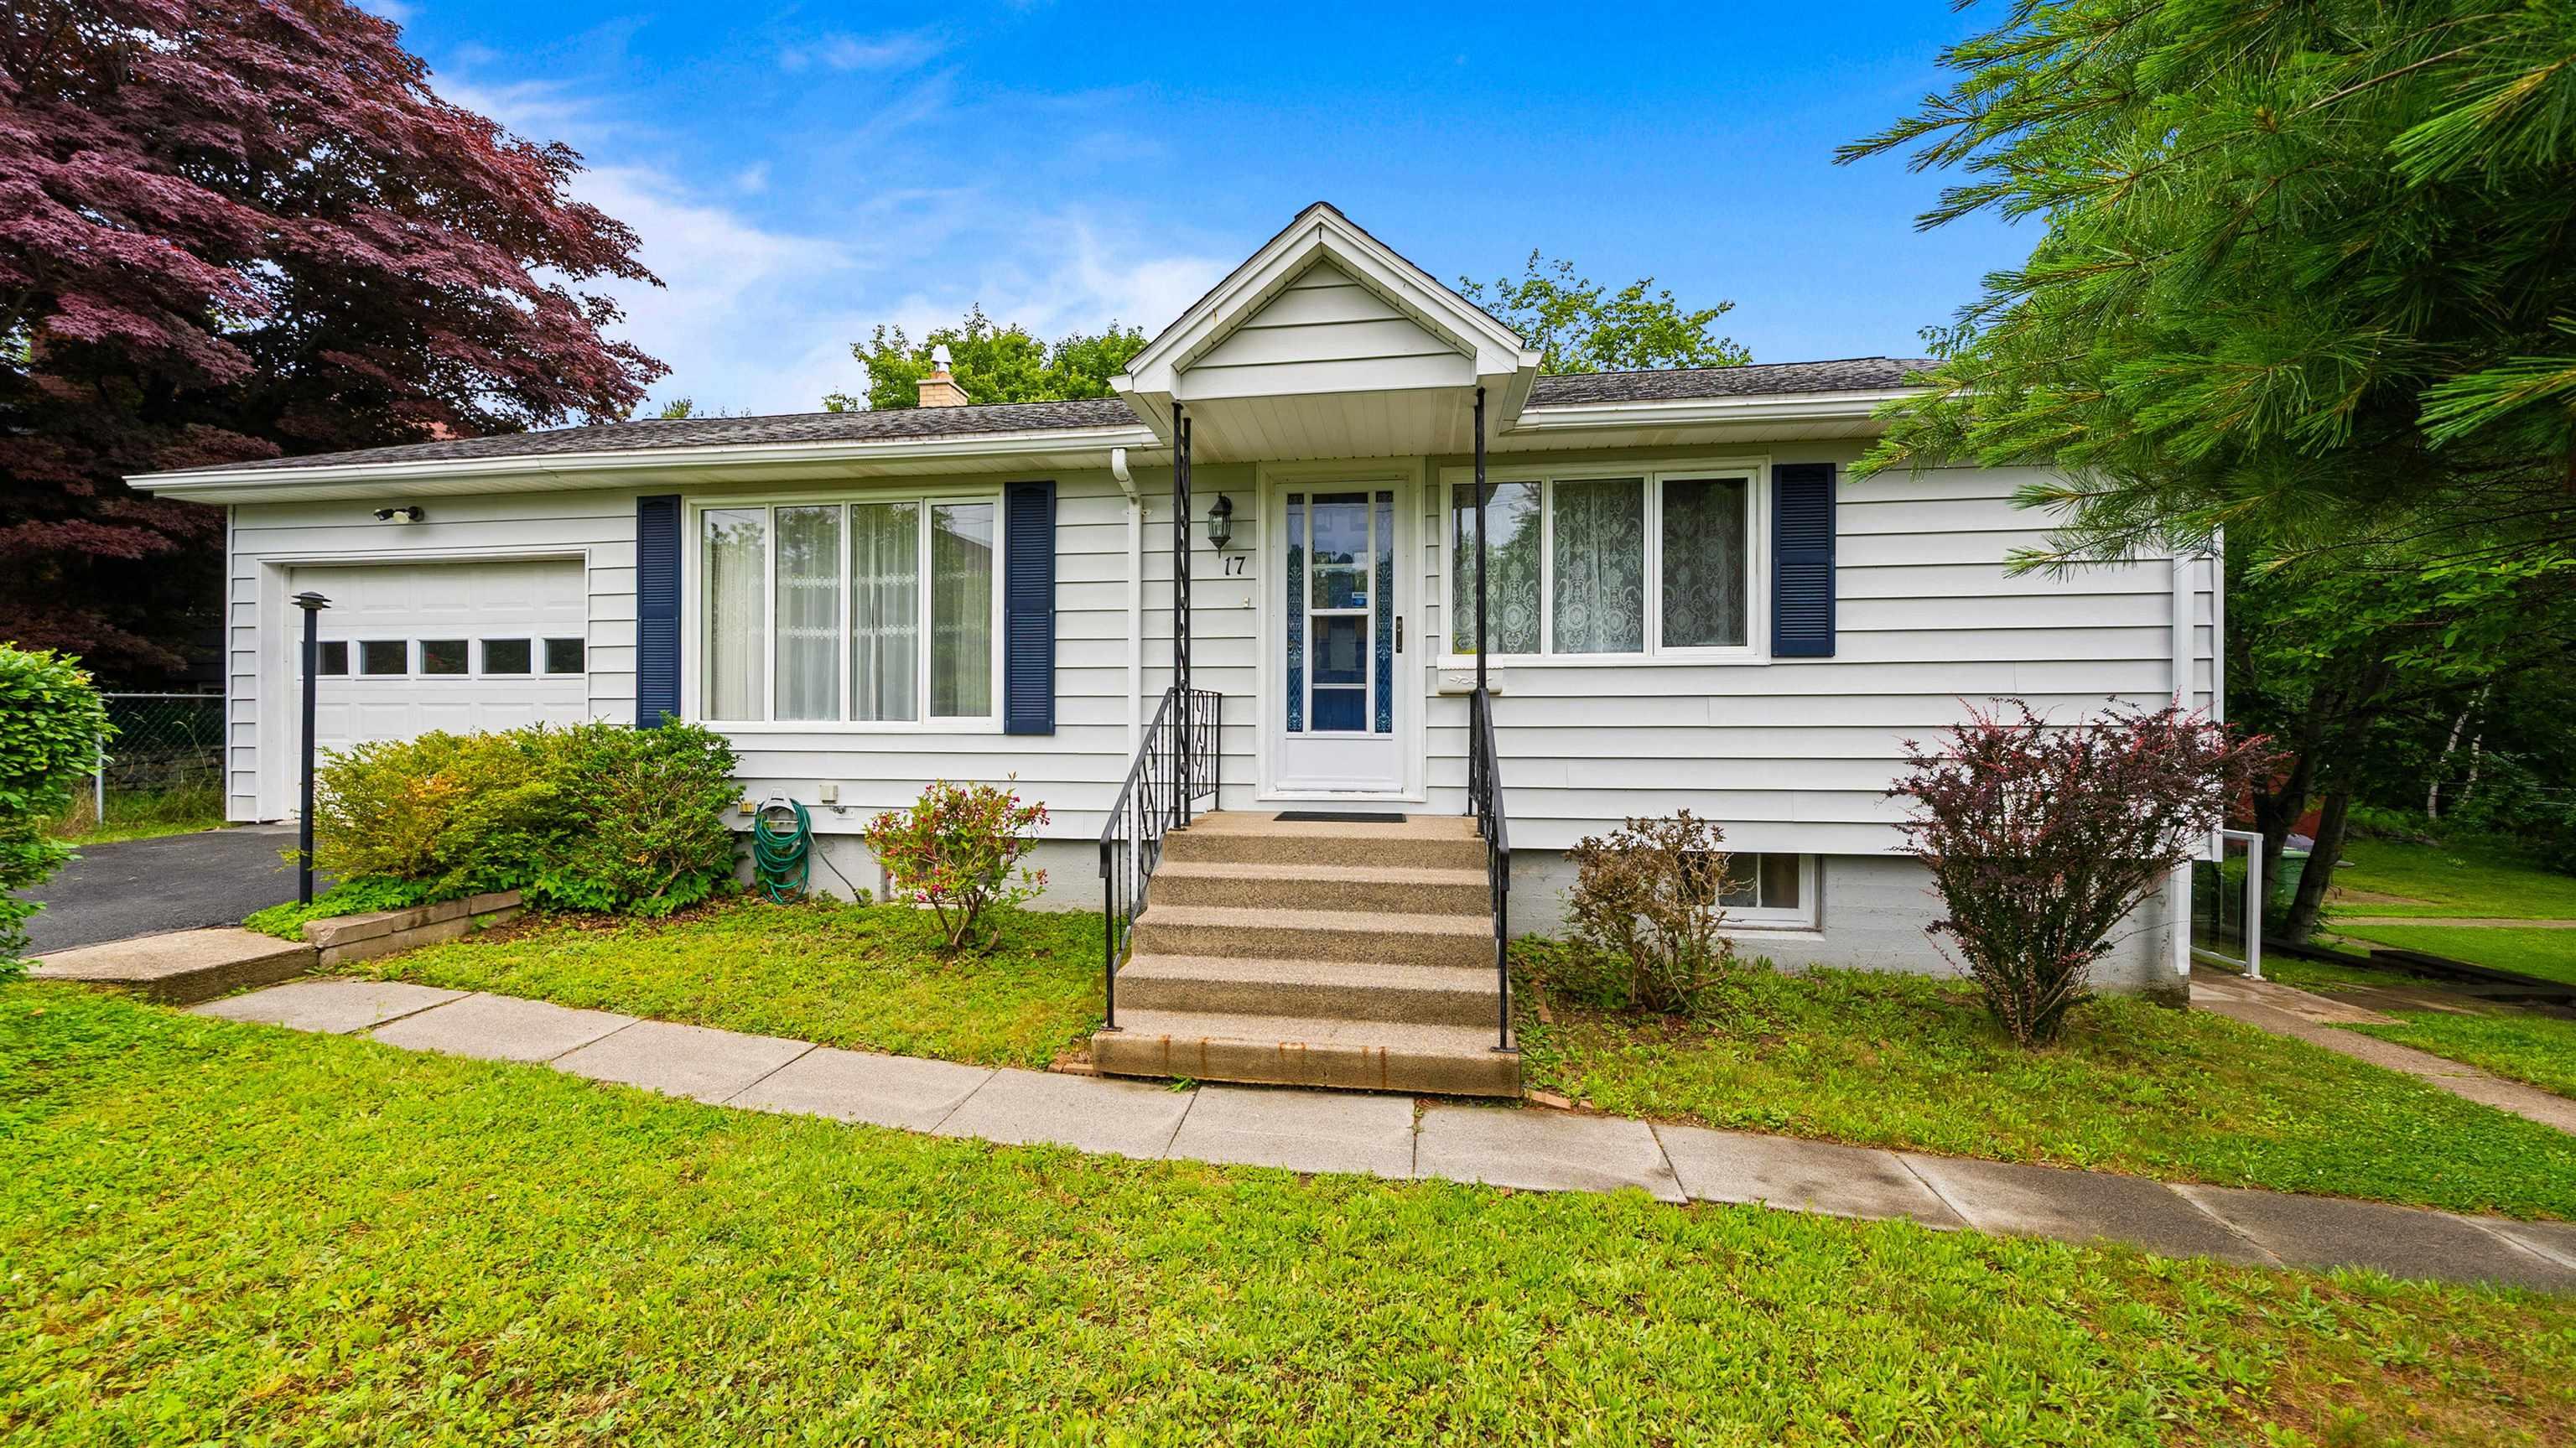
16 Stonehaven Road, Halifax, NS (MLS® 202618279): Welcome to 16 Stonehaven Road, a lovingly maintained home nestled in the heart of Armdale. Offering 3 bedrooms, 2 bath, this home provides a functional layout with plenty of space for families, guests, or those working from home. Pride of ownership is evident throughout, with thoughtful updates and meticulous care over the years. Recent improvements include a new roof, furnace, and heat pump, providing comfort, efficiency, and peace of mind for years to come. The lower level offers exceptional versatility with a spacious recroom, dedicated workshop, and separate laundry room, ideal for hobbies, storage, or additional living space. Step outside to enjoy the beautifully landscaped, private fenced backyard, perfect for summer barbecues, entertaining family and friends, gardening, or simply relaxing in your own outdoor retreat. Located in the established community of Armdale, this home offers the perfect balance of quiet neighbourhood living and city convenience. Enjoy nearby Long Lake Provincial Park with its scenic walking trails and swimming areas, Chocolate Lake Beach, playgrounds, schools, shopping, restaurants, and easy access to downtown Halifax and major commuter routes. Whether you’re spending the day outdoors or taking advantage of nearby amenities, this location offers something for everyone. If you’ve been searching for a well-maintained home in a welcoming neighbourhood with space to live, relax, and entertain, 16 Stonehaven Road is ready to welcome you home.
Listing Courtesy of: Sutton Group Professional Realty
Directions
Directions to 16 Stonehaven Road, Halifax, NS (MLS® 202618279): St. Margarets Bay Road to Quarry Rd, left of Edgehill, right on Glenmore, left onto Stonehaven Road.
Rooms at 16 Stonehaven Road, Halifax, NS (MLS® 202618279)
| Level | Type | Dimensions |
| Main Floor | Living Room | 15'.1" x 13'.3" /44" |
| Main Floor | Kitchen | 11' x 7'.10" /44" |
| Main Floor | Dining Room | 8' x 7'.8" /OC |
| Main Floor | Dining Nook | 6'.7" x 5'.11" /OC |
| Main Floor | Primary Bedroom | 11'.5" x 12' /35" |
| Main Floor | Bedroom | 8'.9" x 11'.8" /35" |
| Main Floor | Bedroom | 12'.5" x 7'.10" /35" |
| Main Floor | Bath 1 | 4'.9" x 7'.10" /35" |
| Basement | Bath 2 | 5'.2" x 5' /OC |
| Basement | Laundry | 9'.11" x 10'.11" /OC |
| Basement | Workshop | 13'.8" x 11'.4" /35" |
| Basement | Rec Room | 17'.9" x 21'.8" /OC |
| Basement | Utility | 10'.9" x 11' /35" |
Inclusions
Washer, dryer, fridge, Stove, microwave, dishwasher.
Utilities
Features
Community Features
Schools near 16 Stonehaven Road, Halifax, NS (MLS® 202618279)
| Type | Name |
| Elementary School | Springvale Elementary School |
| Middle School | St Agnes Junior High School |
| High School | St Agnes Junior High School |
| Elementary School (Fr. Imm.) | St Catherine's Elementary School |
| Middle School (Fr. Imm.) | Oxford School |
| High School (Fr. Imm.) | Citadel High School |