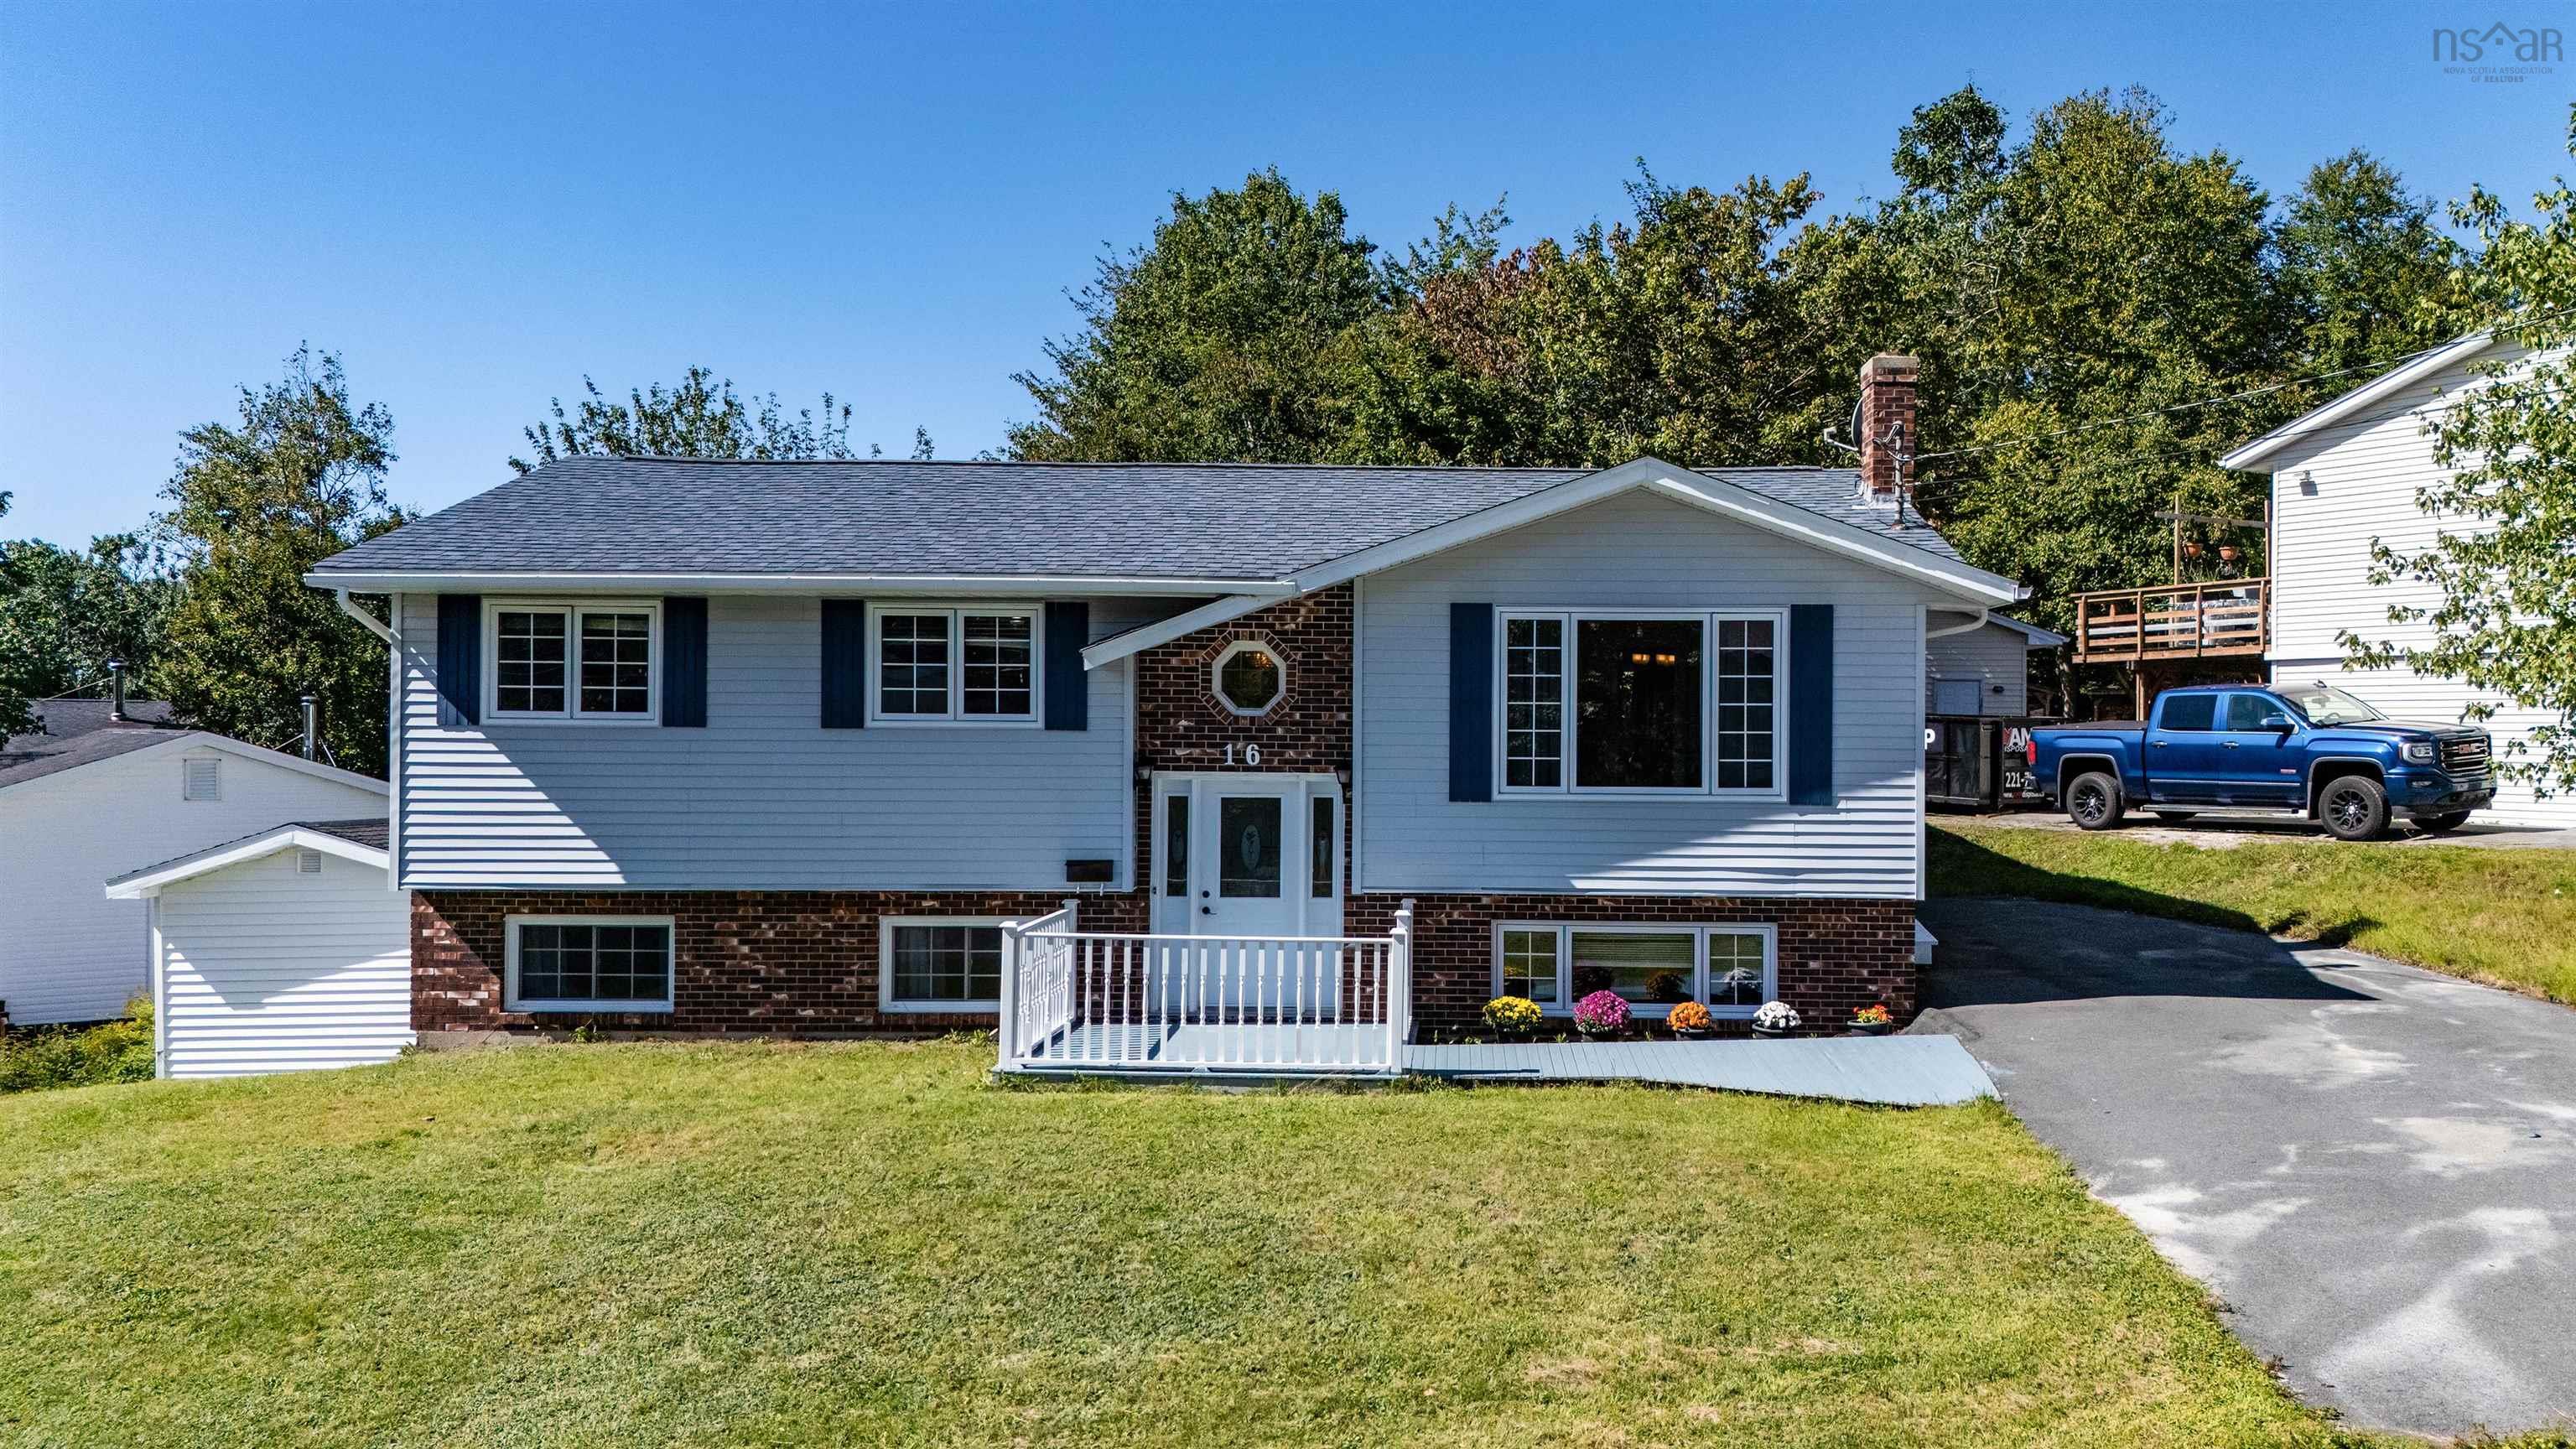
16 Rothsay Court, Lower Sackville, NS (MLS® 202623823)
| MLS® | 202623823 |
| List Price | $525,000 |
| PID | 40448888 |
| Type | Single Family |
| Style | Detached |
| Beds. | 5 |
| Baths. | 2 |
| Main Living Area | 1,391 ft2 |
| Finished Area | 2,375 ft2 |
| Age | 38 |
| List Date | Sep 18, 2026 (25 Days) |
Overview
16 Rothsay Court, Lower Sackville, NS (MLS® 202623823): Welcome to 16 Rothsay Court, a beautifully maintained split-entry home ideally situated in the heart of Lower Sackville. The bright and inviting main level offers a well-appointed kitchen and dining area that flows seamlessly into the living room, complemented by three comfortable bedrooms and a convenient 3-piece bathroom. A true highlight is the impressive 20’ x 14’ screened three-season sunroom—an exceptional space for morning coffee, entertaining, or relaxing with family and friends. The walkout lower level provides incredible versatility, featuring two additional rooms with one showcasing beautiful French doors, a full bathroom, laundry, and a temporary kitchenette. This flexible space presents exciting possibilities for extended family, a home office, recreation, or potential mortgage-helper use, subject to buyer due diligence and applicable requirements. Recent improvements include a 2025 HVAC system, 2020 roof, 2026 stove and over-the-range microwave, and 2023 washer. Outside, the generous yard and storage shed provide plenty of space to enjoy and personalize. Located close to schools, shopping, parks, and everyday amenities, 16 Rothsay Court combines comfort, flexibility, and convenience in one desirable Lower Sackville address.
Listing Courtesy of: RE/MAX Nova (Halifax)
Directions
Directions to 16 Rothsay Court, Lower Sackville, NS (MLS® 202623823): https://maps.app.goo.gl/AcXrBCv9Z2T9rk3A6
Rooms at 16 Rothsay Court, Lower Sackville, NS (MLS® 202623823)
| Level | Type | Dimensions |
| Main Floor | Primary Bedroom | 11.7x12.5 |
| Main Floor | Ensuite Bath 1 | 11.6x7.5 |
| Main Floor | Bedroom | 9.7x7.10 |
| Main Floor | Bedroom | 13x8.6 |
| Main Floor | Dining Room | 13.2x9.6 |
| Main Floor | Kitchen | 11.6x10.7 |
| Main Floor | Living Room | 13.1x15 |
| Main Floor | Sun Room | 13.11x19 |
| Lower Level | Bath 1 | 6.6x5 |
| Lower Level | Bedroom | 11.4x18.7 |
| Lower Level | Laundry/Bath | 11.4x20.2 |
| Lower Level | Bedroom | 9.5x13.10 |
| Lower Level | Rec Room | 12.8x13.10 |
Inclusions
Fridge, Microwave, Dishwasher, Stove, Washer & Dryer
Utilities
Features
Community Features
Schools near 16 Rothsay Court, Lower Sackville, NS (MLS® 202623823)
| Type | Name |
| Elementary School | Smokey Drive Elementary School |
| Middle School | Leslie Thomas Junior High School |
| High School | Sackville High School |
| Elementary School (Fr. Imm.) | Cavalier Drive School |
| Middle School (Fr. Imm.) | Leslie Thomas Junior High School |
| High School (Fr. Imm.) | Sackville High School |