16 Driftwood Crescent, Colby, NS (MLS® 202624835)
For Sale 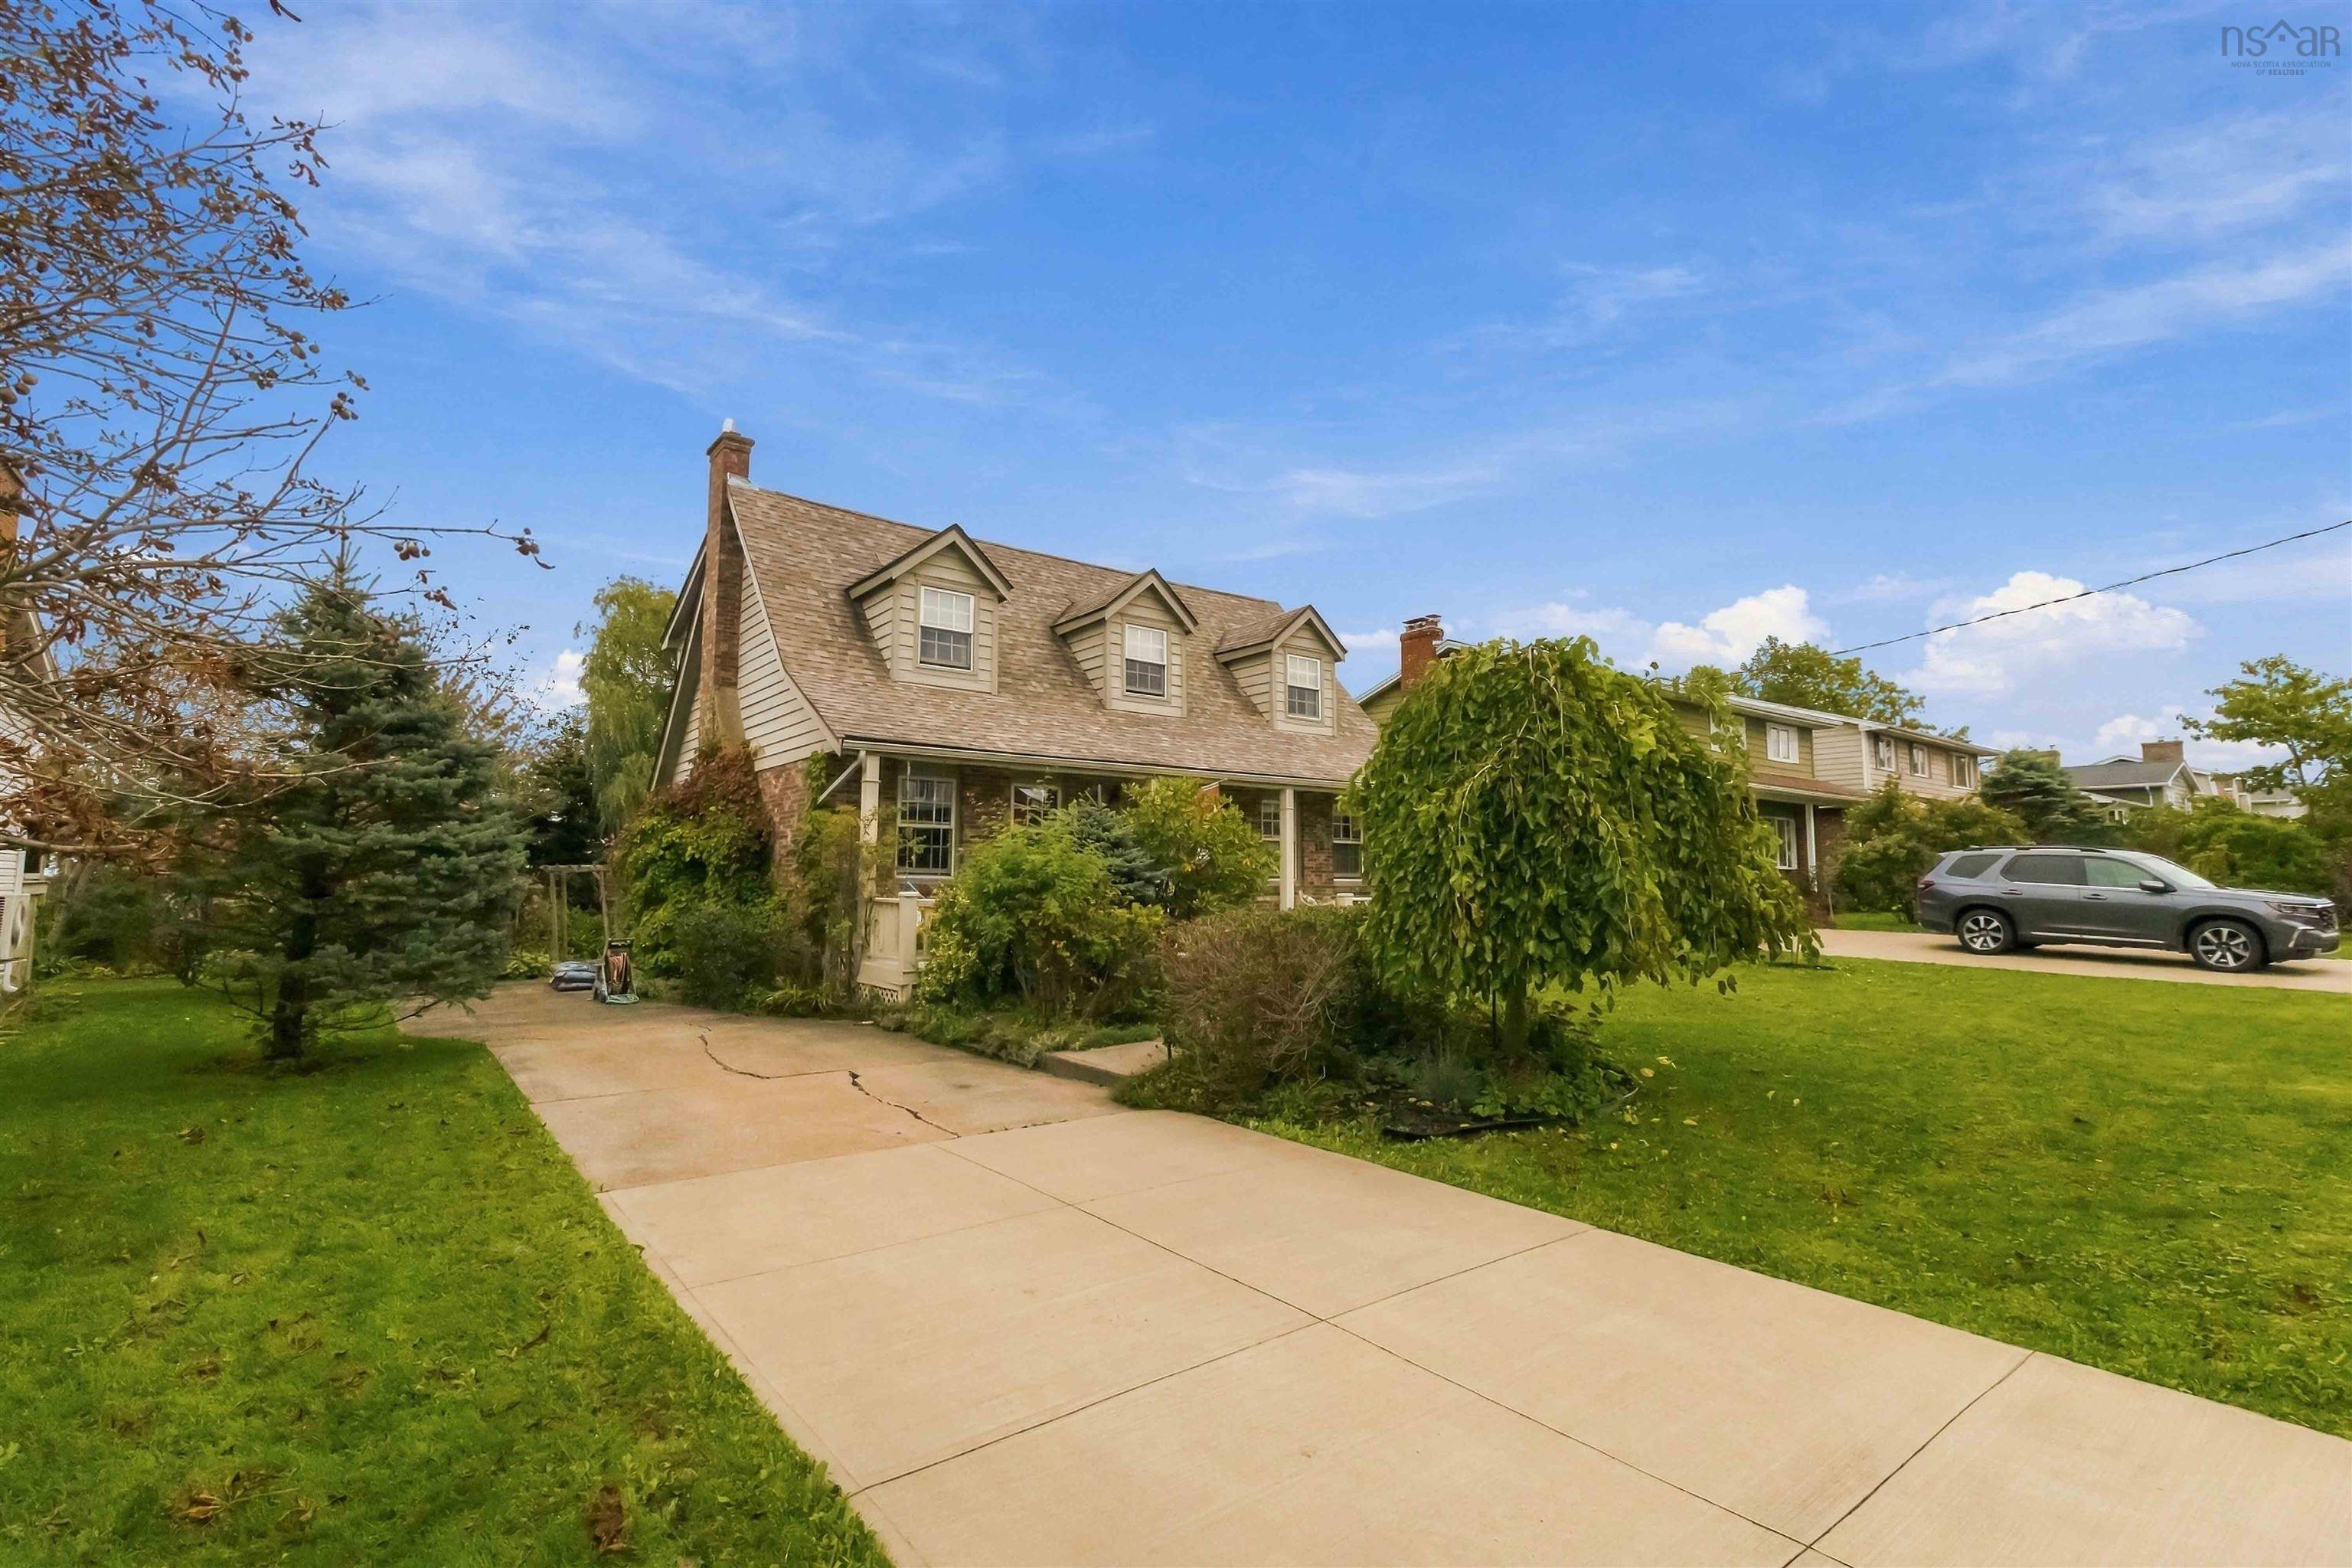
| MLS® | 202624835 |
| List Price | $649,000 |
| PID | 40122483 |
| Type | Single Family |
| Style | Detached |
| Beds. | 5 |
| Baths. | 2 |
| Main Living Area | 1,651 ft2 |
| Finished Area | 2,450 ft2 |
| Age | 1981 |
| List Date | Oct 1, 2026 (7 Days) |
Overview
16 Driftwood Crescent, Colby, NS (MLS® 202624835): Stunning Cape Cod on a quiet crescent in the heartbeat of Colby Village. Perennial gardens on a large lot with stunning curb appeal. Open kitchen/dining room plan with hardwood floors and stairs. Finished basement with walkout and great rec room. Nothing to do other than move right in. Book a showing today!
Listing Courtesy of: Exit Realty Metro
Directions
Directions to 16 Driftwood Crescent, Colby, NS (MLS® 202624835): Caldwell Road to Delta to Driftwood
Rooms at 16 Driftwood Crescent, Colby, NS (MLS® 202624835)
| Level | Type | Dimensions |
| Main Floor | Kitchen | 9.7x13.6 |
| Main Floor | Bath 1 | 4x7 |
| Main Floor | Living Room | 13.1x24 |
| Main Floor | Foyer | 6.11x6.2 |
| 2nd Level | Primary Bedroom | 15.3x12 |
| 2nd Level | Bedroom | 14.1x9.1 |
| 2nd Level | Bedroom | 11.1x9.1 |
| 2nd Level | Laundry | 2.8x8.6 |
| 2nd Level | Bath 2 | 10.3x8.4 |
| Basement | Rec Room | 20.4x11.9 |
| Basement | Bedroom | 10.4x11.9 |
| Basement | Utility | 17.8x11.2 |
| Basement | Laundry | 15.11x11.2 |
| 2nd Level | Walk in Closet | 4.6x8.4 |
Inclusions
Appliances, attached blinds, curtains
Utilities
Features
Schools near 16 Driftwood Crescent, Colby, NS (MLS® 202624835)
| Type | Name |
| Elementary School | Caldwell Road Elementary School |
| Middle School | Astral Drive Junior High School |
| High School | Auburn Drive High School |
| Elementary School (Fr. Imm.) | Astral Drive Elementary School |
| Middle School (Fr. Imm.) | Astral Drive Junior High School |
| High School (Fr. Imm.) | Auburn Drive High School |