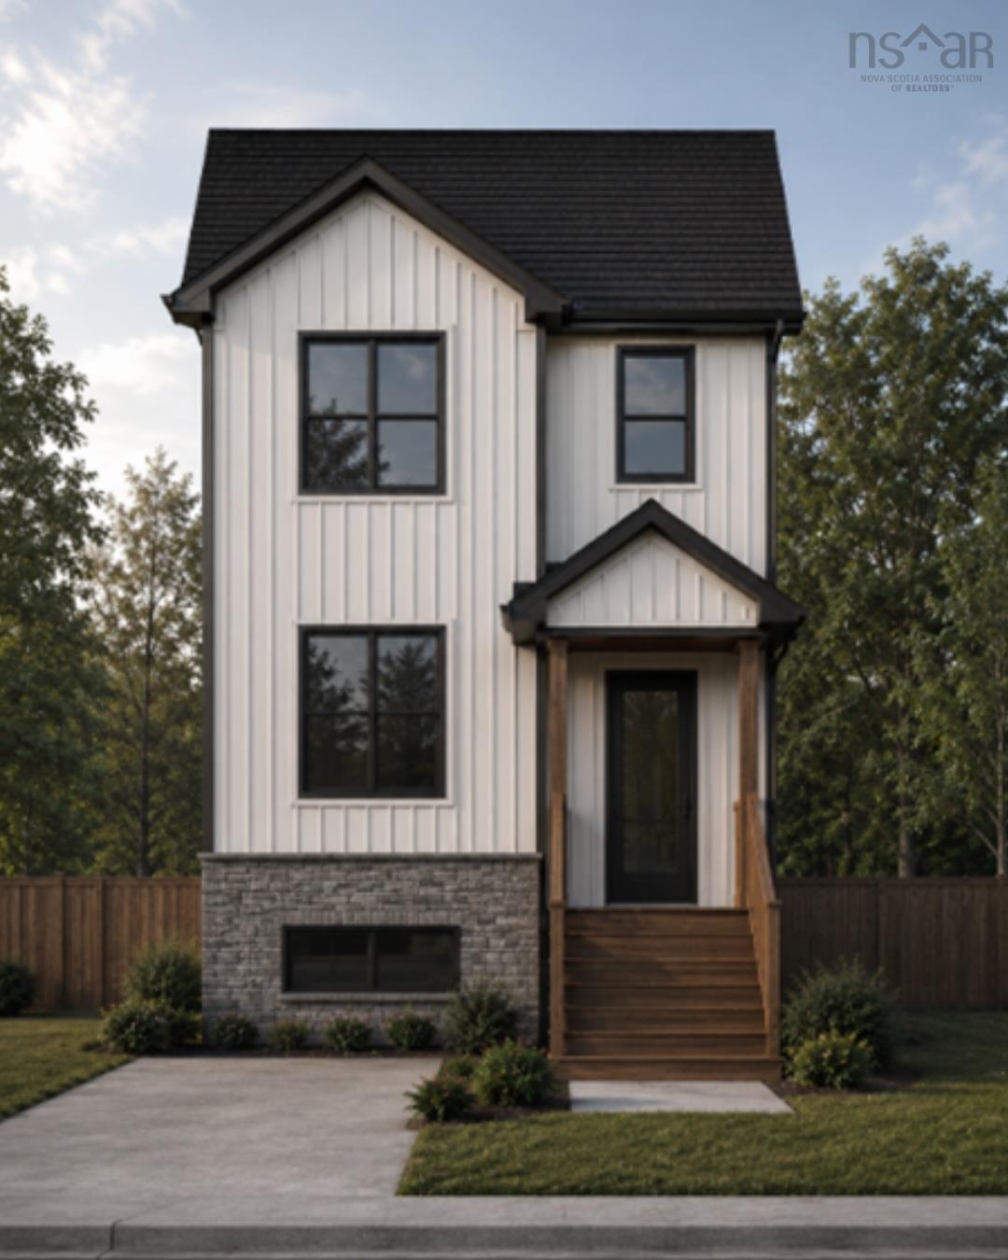
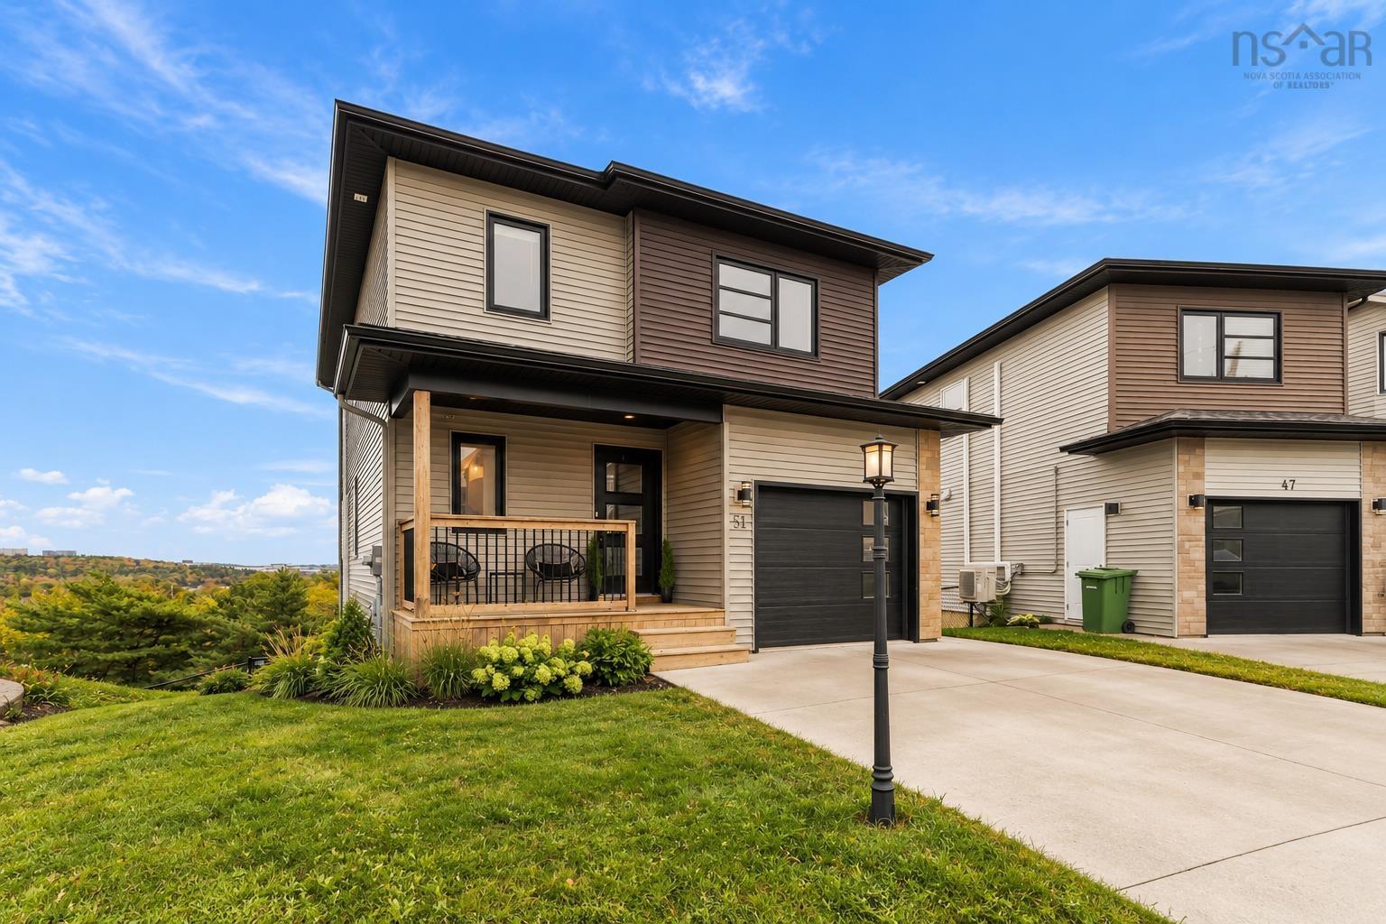
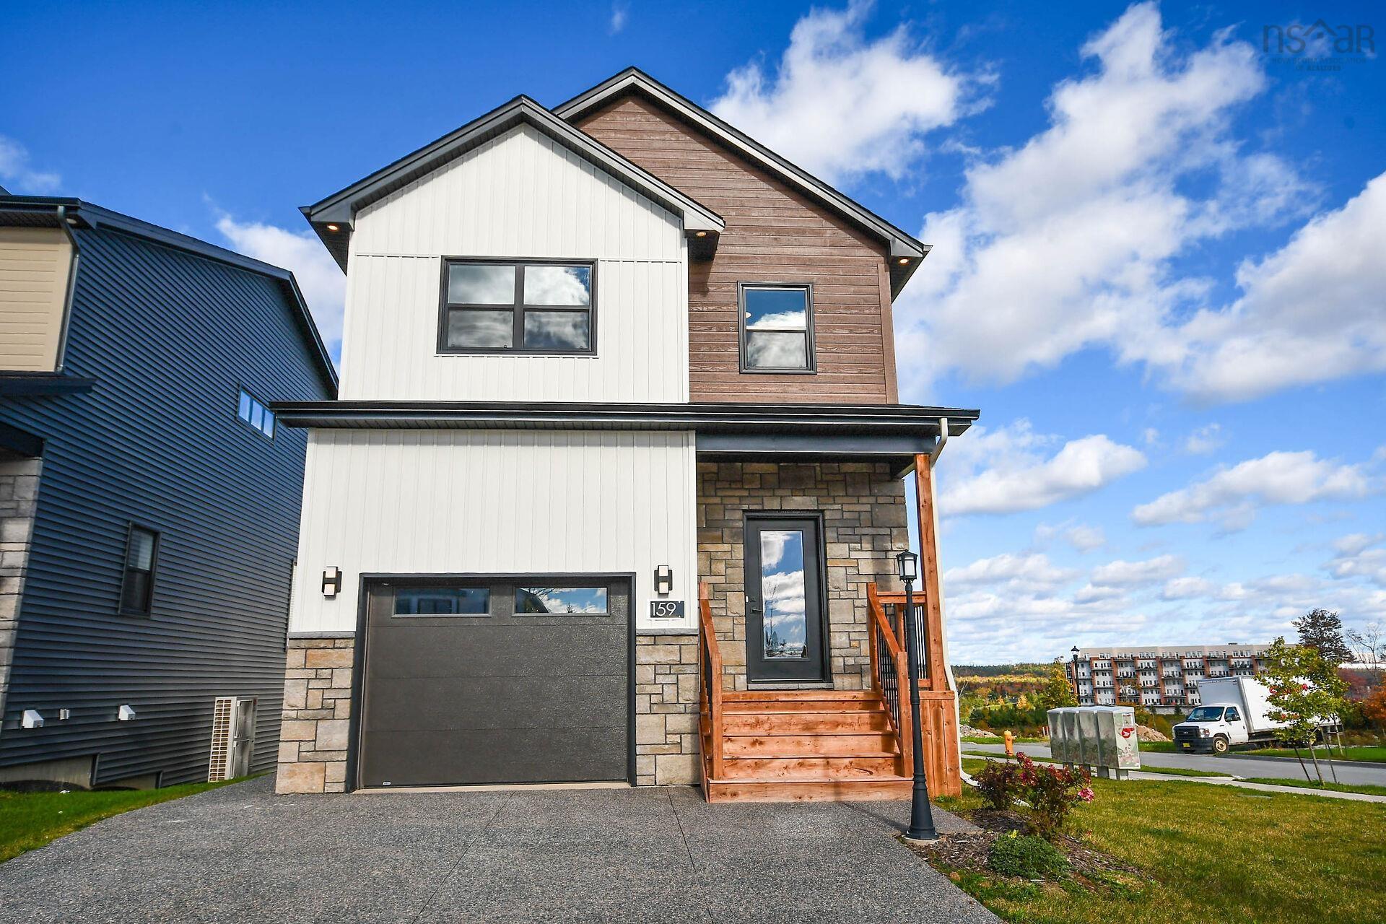
159 Brunello Boulevard, Timberlea, NS (MLS® 202626185)
| MLS® | 202626185 |
| List Price | $789,900 |
| PID | 41542077 |
| Type | Single Family |
| Style | Detached |
| Beds. | 4 |
| Baths. | 4 |
| Main Living Area | 1,666 ft2 |
| Finished Area | 2,382 ft2 |
| List Date | Oct 19, 2026 (5 Days) |
Overview
159 Brunello Boulevard, Timberlea, NS (MLS® 202626185): The "HAVEN" - FH Development Group's "MODEL HOME" located in Phase 9 at Links at Brunello! FEATURES just under 2400 square feet of luxury living space! A spacious foyer with bench seat and double closet greets you at the front entry; down the hall you will find a convenient interior access door to the built-in garage and beyond that an open concept living area featuring a modern kitchen with well thought BUTER'S PANTRY with fantastic prep area, full basin sink and tons of storage! A spacious dining room and living room accented with decorative electric fireplace and large windows for natural light. The SECOND FLOOR - 3 spacious bedrooms, the Primary Bedroom features a spa-like ensuite with his/her sinks, soaker tub and custom shower stall; an oversized walk-in closet completes this room. A second full bathroom and 2 generously sized bedrooms and convenient 2nd floor laundry room completes the 2nd level. The LOWER LEVEL features a recreation room +4th bedroom and 3rd full bathroom, great potential for a GUEST SUITE (rough-in for wet bar+laundry included in the price), great space for parents or older child. OTHER FEATURES include a DUCTED HEAT PUMP for optimal all season comfort and efficiency + concrete exposed aggregate driveway.
Listing Courtesy of: Sutton Group Professional Realty
Directions
Directions to 159 Brunello Boulevard, Timberlea, NS (MLS® 202626185): Highway 103 to Exit 3 right to Timberlea Village Parkway left to Brunello Blvd property is passed the Club House on the left or St Margarets Bay Rd left to Timberlea Village Parkway.
Rooms at 159 Brunello Boulevard, Timberlea, NS (MLS® 202626185)
| Level | Type | Dimensions |
| Main Floor | Foyer | 4.8x4.2 |
| Main Floor | Kitchen | 12x9 |
| Main Floor | Dining Room | 9x11 |
| Main Floor | Living Room | 12x18 |
| Main Floor | Bath 1 | 5.2x5.2 |
| 2nd Level | Primary Bedroom | 12x14 |
| 2nd Level | Ensuite Bath 1 | 8.8x9.4 |
| 2nd Level | Laundry | 5.8x9 |
| 2nd Level | Bedroom | 10.8x11 |
| 2nd Level | Bedroom | 10x11.4 |
| 2nd Level | Bath 3 | 4.8x6.6 |
| Basement | Rec Room | 11.4x18 |
| Basement | Bedroom | 9.4x13.4 |
| Basement | Bath 4 | 5.8x4.10 |
| Basement | Laundry | closet |
| Basement | Storage | 5.10x6.8 |
Inclusions
7 Year Atlantic Home Warranty
Utilities
Features
Community Features
Schools near 159 Brunello Boulevard, Timberlea, NS (MLS® 202626185)
| Type | Name |
| Elementary School | Beechville Lakeside Timberlea Jr Elementary School |
| Middle School | Ridgecliff Middle School |
| High School | Bay View High School |
| Elementary School (Fr. Imm.) | Beechville Lakeside Timberlea Jr Elementary School |
| Middle School (Fr. Imm.) | Ridgecliff Middle School |
| High School (Fr. Imm.) | Bay View High School |