15 Oakdale Crescent, Dartmouth, NS (MLS® 202619550)

| MLS® | 202619550 |
| List Price | $899,900 |
| PID | 00094862 |
| Type | Single Family |
| Style | Detached |
| Beds. | 2 |
| Baths. | 1 |
| Main Living Area | 1,431 ft2 |
| Finished Area | 1,720 ft2 |
| Age | 84 |
| Lot Size | |
| List Date | Aug 4, 2026 (0 Days) |
Overview
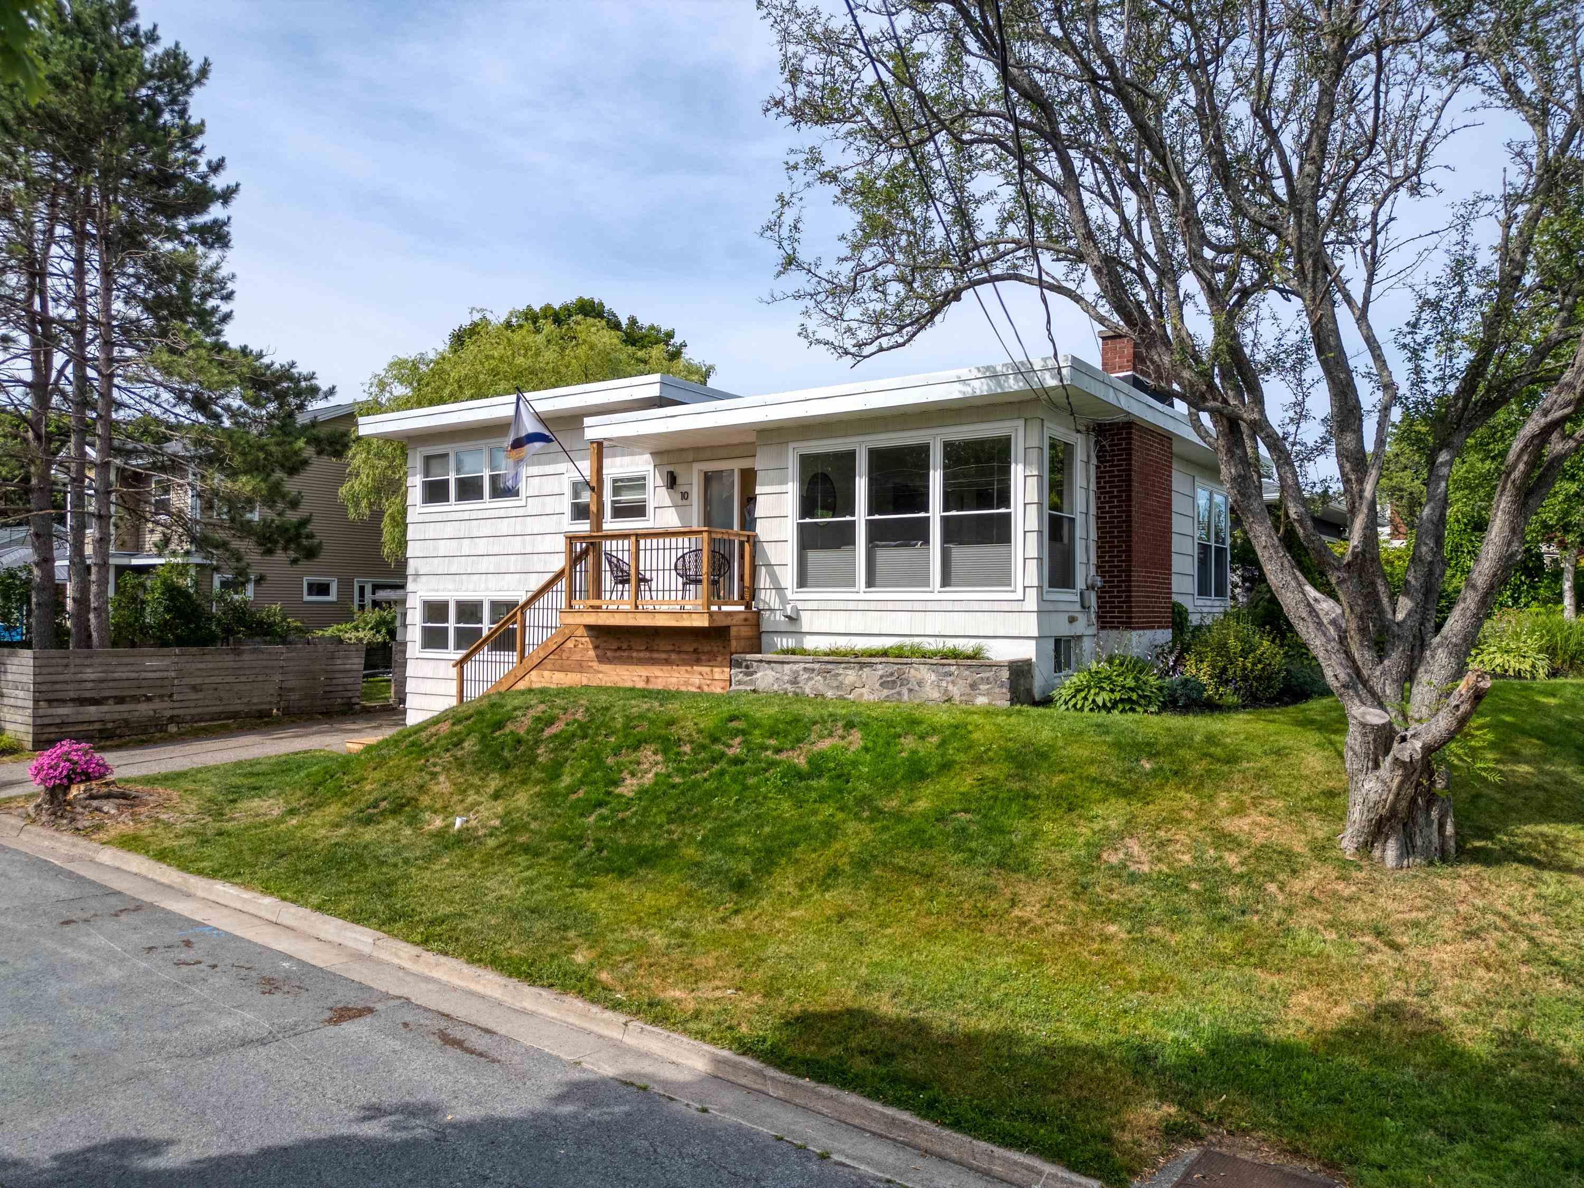
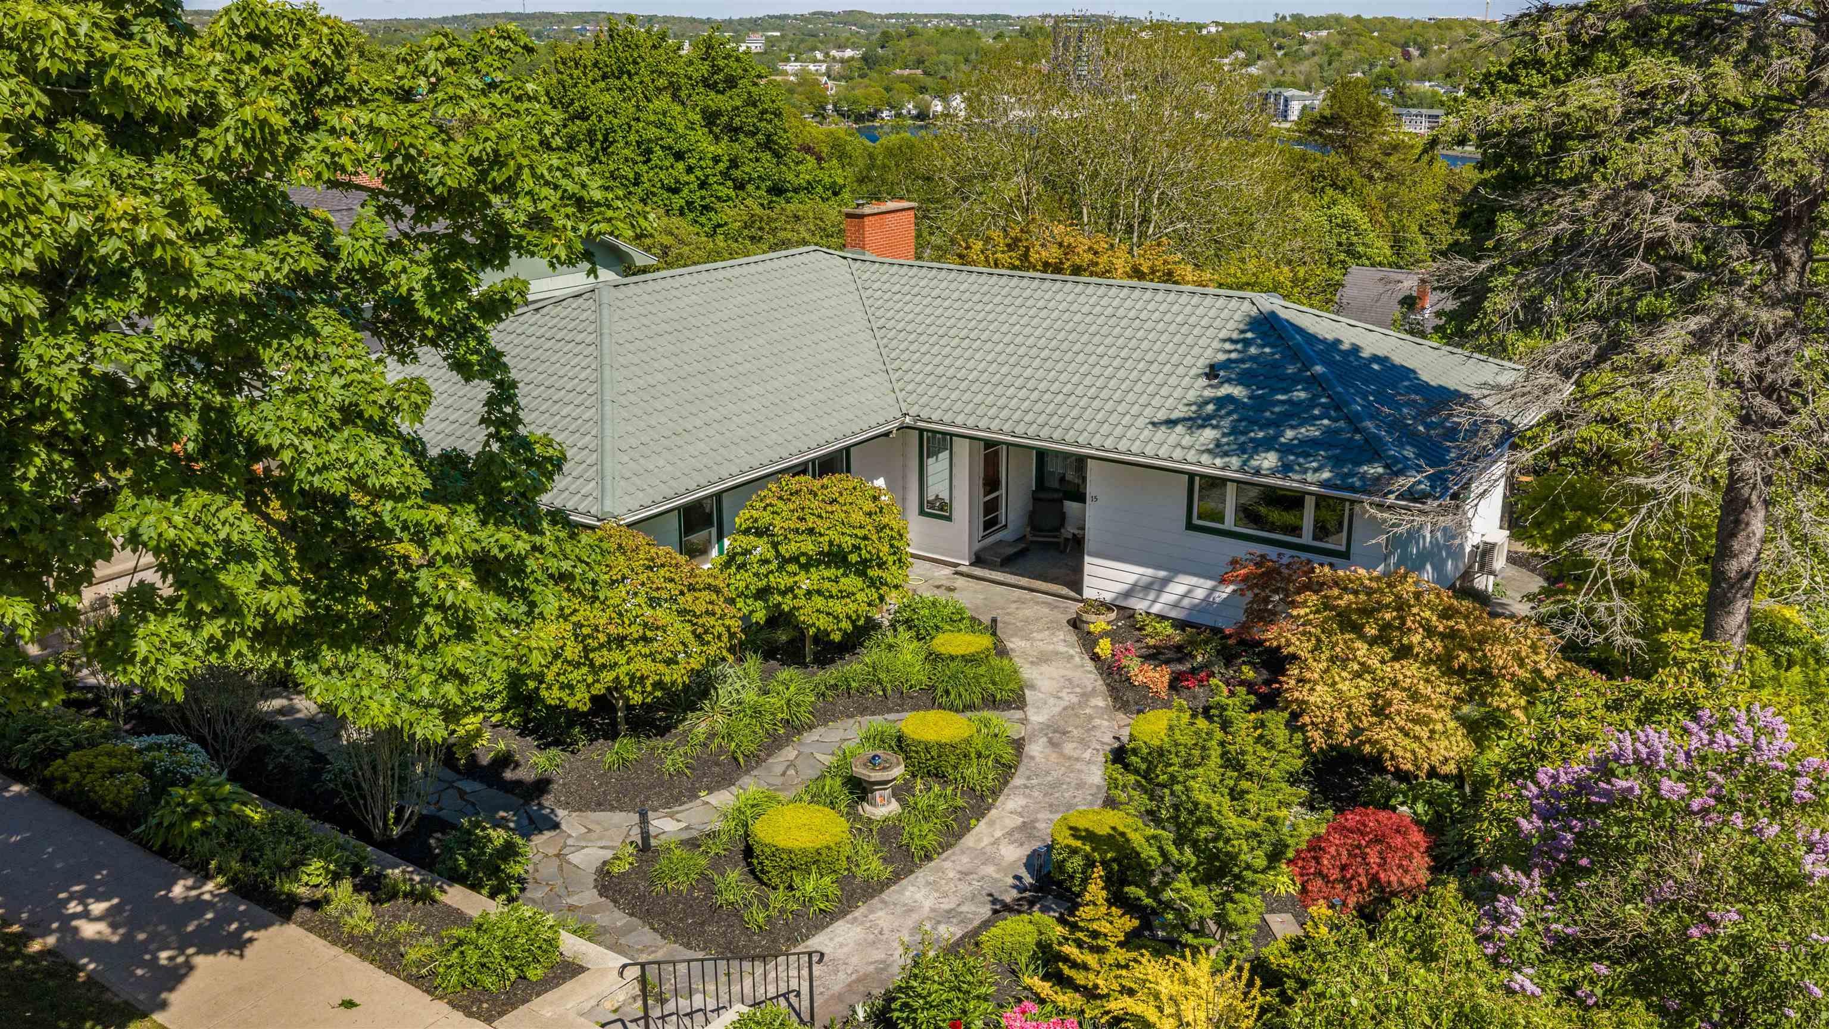
15 Oakdale Crescent, Dartmouth, NS (MLS® 202619550): This is the opportunity you have been waiting for. Welcome to 15 Oakdale Crescent, a rare offering on one of Dartmouth’s most sought-after streets in the heart of Crichton Park. Set within the highly desirable Crichton Park Elementary School district, this charming raised bungalow offers more than 1700 square feet of living space and enjoys beautiful views of Lake Banook. The home features two bedrooms and is ideally situated just steps from Birch Cove Beach, local canoe and rowing clubs, walking trails, Mic Mac Mall, and a wide variety of amenities. Enjoy the bright sunroom at the front of the house that opens onto a large deck with lake views that is ideal for relaxing or entertaining. The property itself is truly exceptional, consisting of three separate lots. The existing home occupies two of the lots, while the additional lot presents an exciting opportunity for future development. With zoning that permits up to three units, the possibilities are extensive, whether you are looking to build, invest, or simply enjoy an incredible property in one of Dartmouth’s most established neighbourhoods. Opportunities like this rarely become available in Crichton Park.
Listing Courtesy of: Royal LePage Atlantic
Directions
Directions to 15 Oakdale Crescent, Dartmouth, NS (MLS® 202619550): Crichton Ave to Oakdale Crescent
Rooms at 15 Oakdale Crescent, Dartmouth, NS (MLS® 202619550)
| Level | Type | Dimensions |
| Main Floor | Living Room | 15'10" x 22'9" |
| Main Floor | Dining Room | 15'11" x 11'2" |
| Main Floor | Kitchen | 17'8" x 7'11" |
| Main Floor | Family Room | 16'3" x 12'1" |
| Main Floor | Primary Bedroom | 15'9" x 11'4" |
| Main Floor | Bath 1 | 4'11" x 6'6" |
| Main Floor | Bedroom | 9'10" x 11'4" |
| Lower Level | Rec Room | 19'1" x 10'11" |
| Lower Level | Utility | 22'6" x 11'2" |
| Lower Level | Laundry | 7'8" x 10'11" |
Utilities
Schools near 15 Oakdale Crescent, Dartmouth, NS (MLS® 202619550)
| Type | Name |
| Elementary School | Crichton Park Elementary School |
| Middle School | Bicentennial School |
| High School | Bicentennial School |
| Elementary School (Fr. Imm.) | Shannon Park Elementary School |
| Middle School (Fr. Imm.) | Dartmouth South Academy |
| High School (Fr. Imm.) | Dartmouth High School |