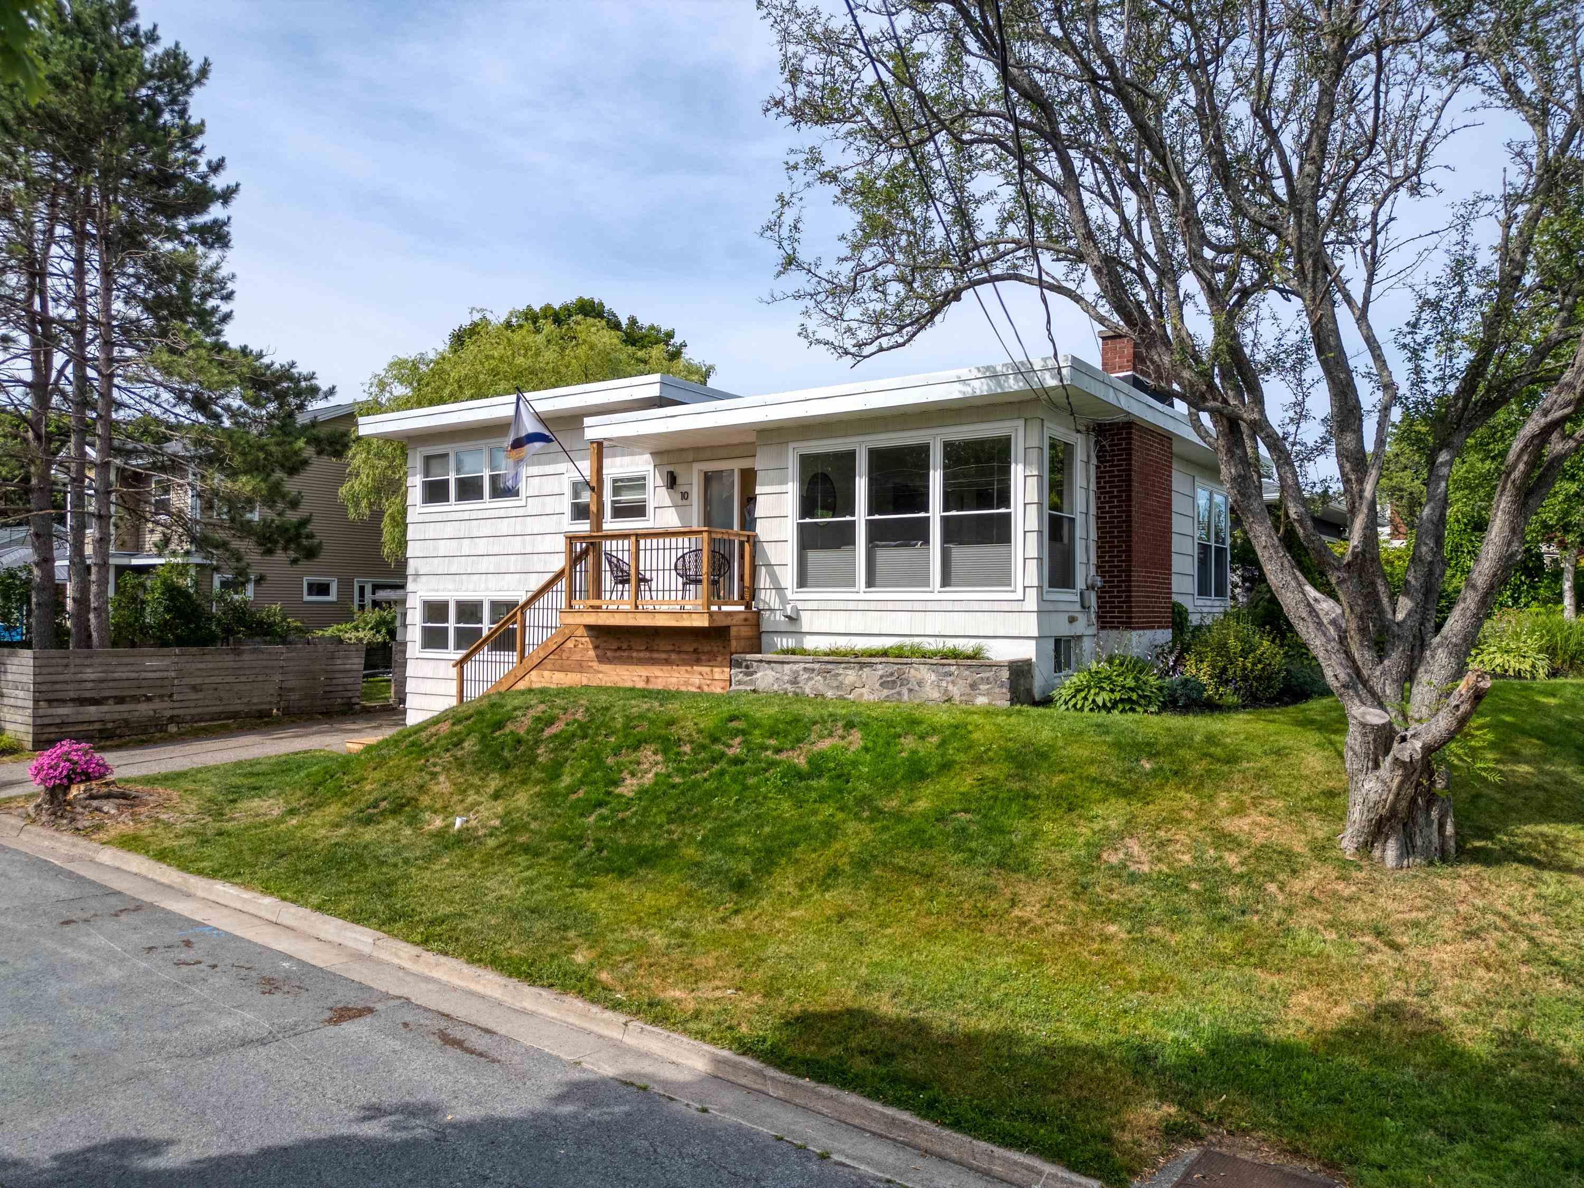
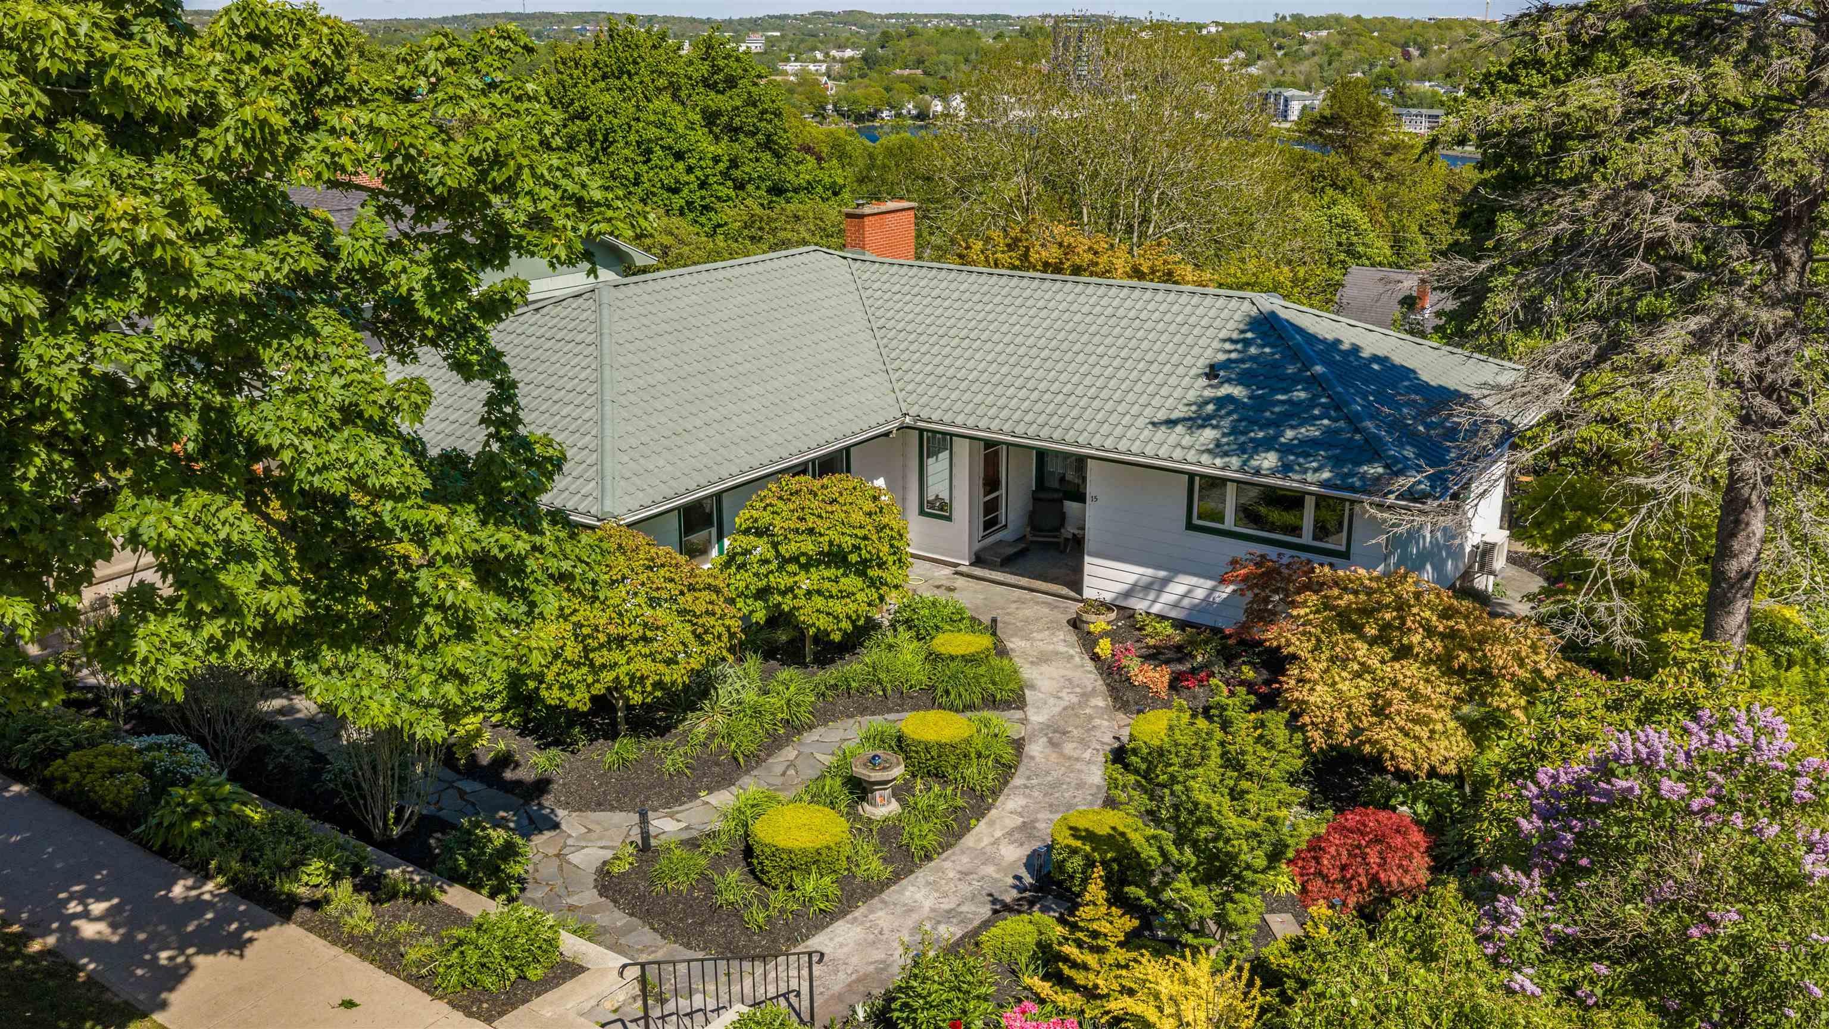
15 Lakeview Avenue, Dartmouth, NS (MLS® 202614061)
| MLS® | 202614061 |
| List Price | $899,900 |
| PID | 00095455 |
| Type | Single Family |
| Style | Detached |
| Beds. | 3 |
| Baths. | 2 |
| Main Living Area | 1,818 ft2 |
| Finished Area | 1,818 ft2 |
| Age | 74 |
| Lot Size | |
| List Date | Jun 11, 2026 (54 Days) |
Overview
15 Lakeview Avenue, Dartmouth, NS (MLS® 202614061): Stunning bungalow set on one of Crichton Park’s most desirable streets. This double-sized 12,000 sq. ft. lot has been beautifully landscaped to create a true urban oasis. The outdoor spaces feature a craftsman-built pergola, stone walkway, and a stamped concrete patio — the perfect backdrop for entertaining or quiet evenings outdoors. Inside, the home offers spacious one-level living with a bright, mid-century-inspired layout. The south-facing living and dining areas are flooded with natural light, and the kitchen impresses with quartz countertops, a custom tile backsplash, stainless steel appliances, and a gas range. The main bath has been fully transformed into a spa-like retreat, complete with a walk-in shower, in-floor heating, skylight, soaker tub, and towel warmer. The main level also includes a versatile family/media room with a two-piece bath and three bedrooms, with hardwood flooring throughout all principal rooms. Outside, a detached garage with breezeway access complements a detached studio or workshop in the backyard. The lower level, featuring a walkout, provides excellent potential for future development — whether a secondary suite or extended family space. Additional highlights include natural gas heating with cast iron baseboards, a ductless heat pump, and a durable metal roof. Ideally located near Downtown Dartmouth, Crichton Park Elementary, Mic Mac Mall, parks, and trails, this home blends timeless design with modern comfort in a prime location.
Listing Courtesy of: RE/MAX Nova
Directions
Directions to 15 Lakeview Avenue, Dartmouth, NS (MLS® 202614061): Crichton Ave to Lakeview or Hillside Ave to Lakeview
Rooms at 15 Lakeview Avenue, Dartmouth, NS (MLS® 202614061)
| Level | Type | Dimensions |
| Main Floor | Living Room | 24.3x13.10 |
| Main Floor | Dining Room | 13x11.8 |
| Main Floor | Kitchen | 10.9x13 |
| Main Floor | Family Room | 22.6x10.8 |
| Main Floor | Bath 1 | 7.5x4.2 |
| Main Floor | Primary Bedroom | 14.2x10.8+J |
| Main Floor | Bedroom | 10.4x8.1 |
| Main Floor | Bedroom | 12.9x10.2 |
| Main Floor | Bath 2 | 13.1x7.2 |
Inclusions
Fridge, gas stove, washer, gas dryer, dishwasher, microwave
Utilities
Features
Community Features
Schools near 15 Lakeview Avenue, Dartmouth, NS (MLS® 202614061)
| Type | Name |
| Elementary School | Crichton Park Elementary School |
| Middle School | Bicentennial School |
| High School | Bicentennial School |
| Elementary School (Fr. Imm.) | Shannon Park Elementary School |
| Middle School (Fr. Imm.) | Dartmouth South Academy |
| High School (Fr. Imm.) | Dartmouth High School |