141 Sawmill Crescent, Middle Sackville, NS (MLS® 202623003)
| MLS® | 202623003 |
| List Price | $625,000 |
| PID | 41077264 |
| Type | Single Family |
| Style | Detached |
| Beds. | 3 |
| Baths. | 3 |
| Main Living Area | 1,920 ft2 |
| Finished Area | 1,920 ft2 |
| Age | 2004 |
| Lot Size | |
| List Date | Sep 11, 2026 (12 Days) |
Overview
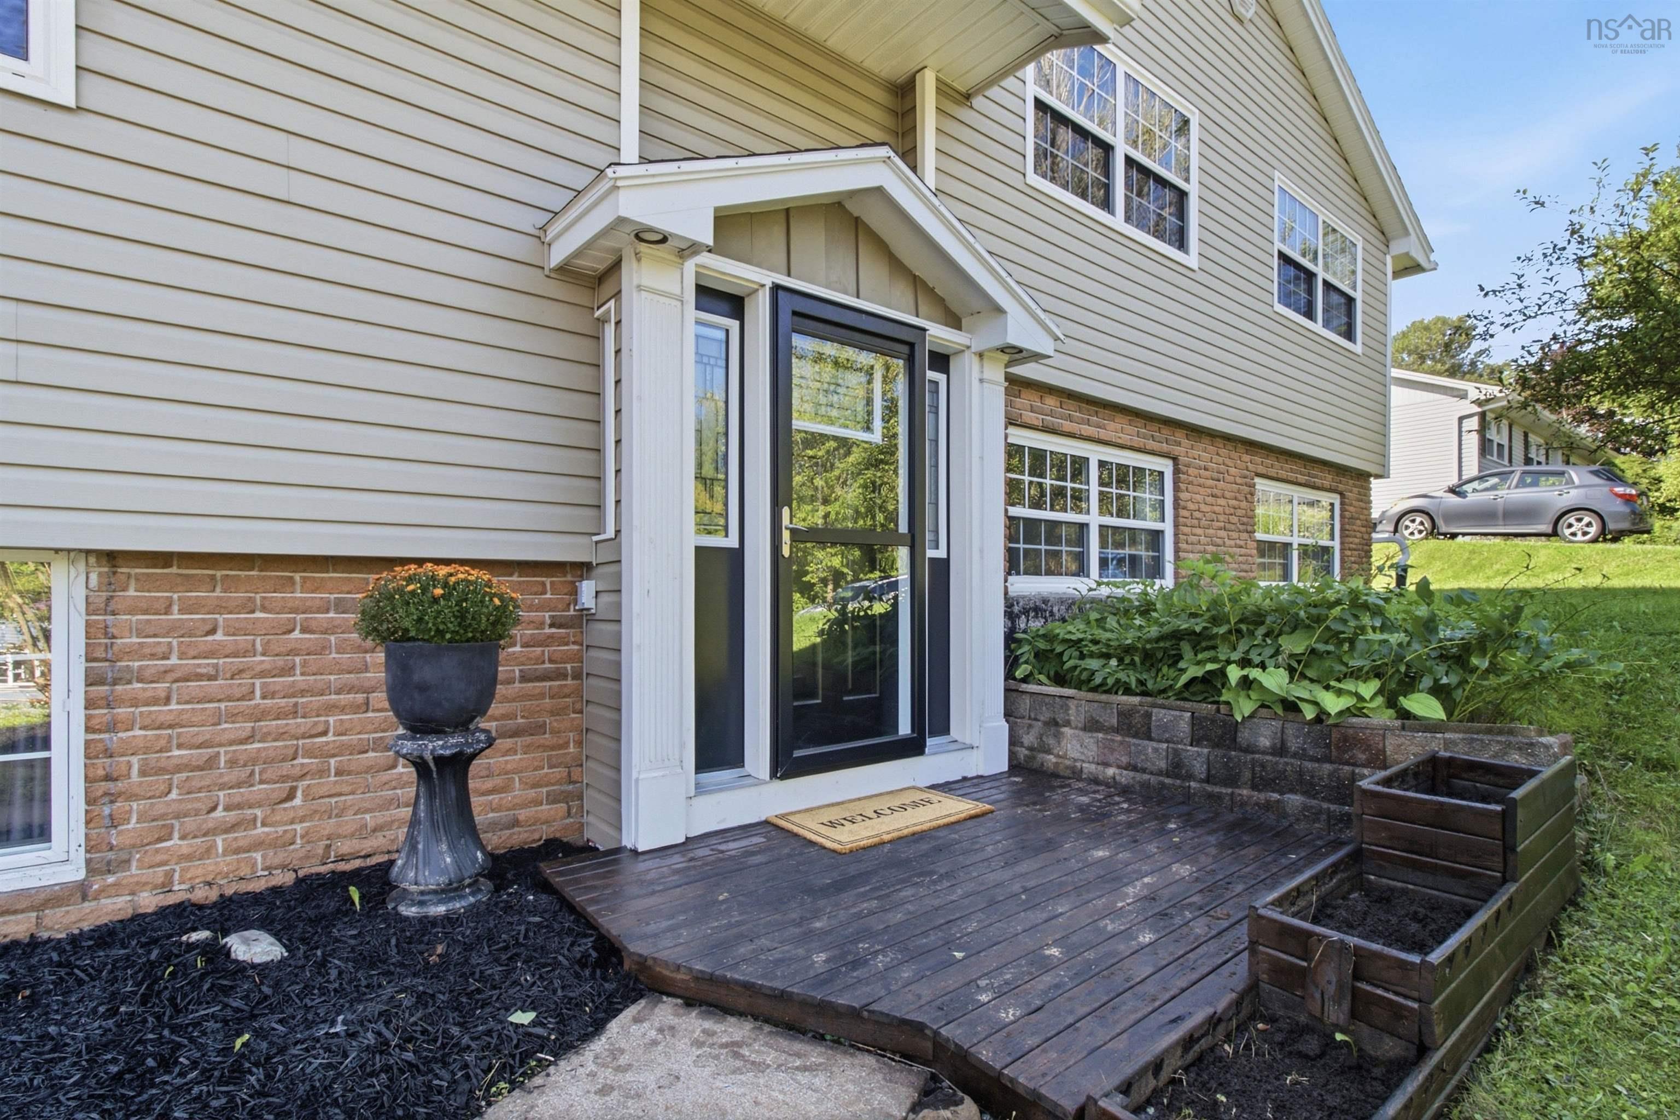
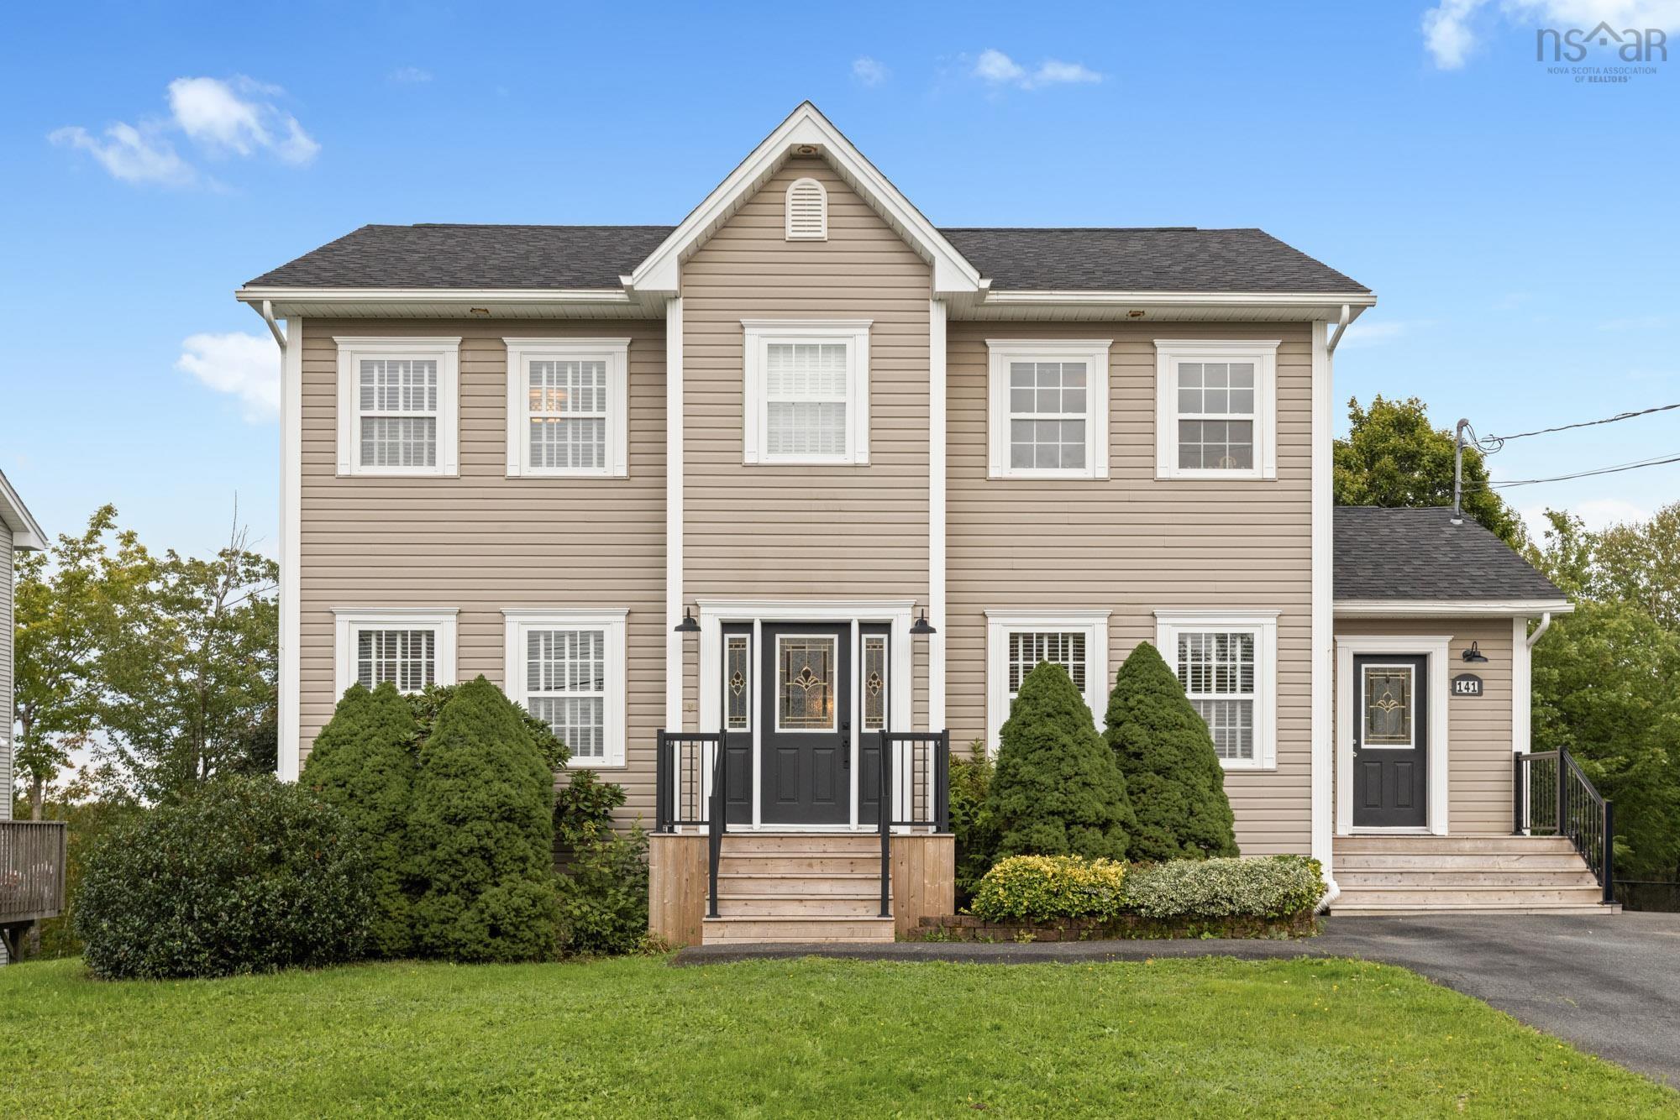
141 Sawmill Crescent, Middle Sackville, NS (MLS® 202623003): Welcome to 141 Sawmill Crescent, a beautifully maintained 3-bedroom, 3 bathroom home in a desirable Middle Sackville neighbourhood. Offering a great combination of comfort, functionality, and modern features, this home is ideal for families or anyone looking for additional space in a welcoming community. The main level features beautiful hardwood floors, a spacious kitchen with plenty of room to cook and entertain, and a cozy electric fireplace that creates a warm and inviting atmosphere. The addition of a spacious mud room accessed through a separate entrance provides so much functionality for busy family life. Upstairs, you'll find three well-appointed bedrooms, including a primary suite complete with a walk-in closet and ensuite bath. The walk-out basement provides excellent additional space and convenient access to the fully fenced backyard, perfect for children, pets, or to transition to an in law suite. Heat pumps provide efficient heating and cooling, while the paved driveway adds everyday convenience. Located in a nice, established neighbourhood close to schools, parks, shopping, and amenities, 141 Sawmill Crescent is a home you'll want to see.
Listing Courtesy of: Avalon Realty
Directions
Directions to 141 Sawmill Crescent, Middle Sackville, NS (MLS® 202623003): Millwood Drive to Rossing Drive to Sawmill Crescent
Rooms at 141 Sawmill Crescent, Middle Sackville, NS (MLS® 202623003)
| Level | Type | Dimensions |
| Main Floor | Family Room | 12'2" X 25'7" |
| Main Floor | Dining Room | 7'2" X 15'5" |
| Main Floor | Kitchen | 13'1" X 13'5" |
| Main Floor | Den/Office | 12'9" X 11'5" |
| Main Floor | Mud Room | 6'10" X 11'10" |
| Main Floor | Laundry/Bath | 5'5" X 6'1" |
| 2nd Level | Bedroom | 12'9" X 11'7" |
| 2nd Level | Bedroom | 11'0" X 10'6" |
| 2nd Level | Bedroom | 12'8" X 16'11" |
| 2nd Level | Bath 1 | 8'5" X 8'0" |
| 2nd Level | Ensuite Bath 1 | 10'10" X 8'4" |
| 2nd Level | Walk in Closet | 7'7" X 6'4" |
| Basement | Rec Room | 12'7" X 25'5" |
| Basement | OTHER | 16'10" X 11'7" |
| Basement | OTHER | 21'0" X 13'4" |
| Basement | Utility | 9'1" X 18'1" |
Inclusions
Fridge, Stove, Dishwasher, Washer, Dryer
Utilities
Features
Community Features
Schools near 141 Sawmill Crescent, Middle Sackville, NS (MLS® 202623003)
| Type | Name |
| Elementary School | Millwood Elementary School |
| Middle School | Sackville Heights Junior High School |
| High School | Sackville Heights Junior High School |
| Middle School (Fr. Imm.) | Sackville Heights Junior High School |
| High School (Fr. Imm.) | Millwood High School |