
140 Flagstone Drive, Dartmouth, NS (MLS® 202620531)
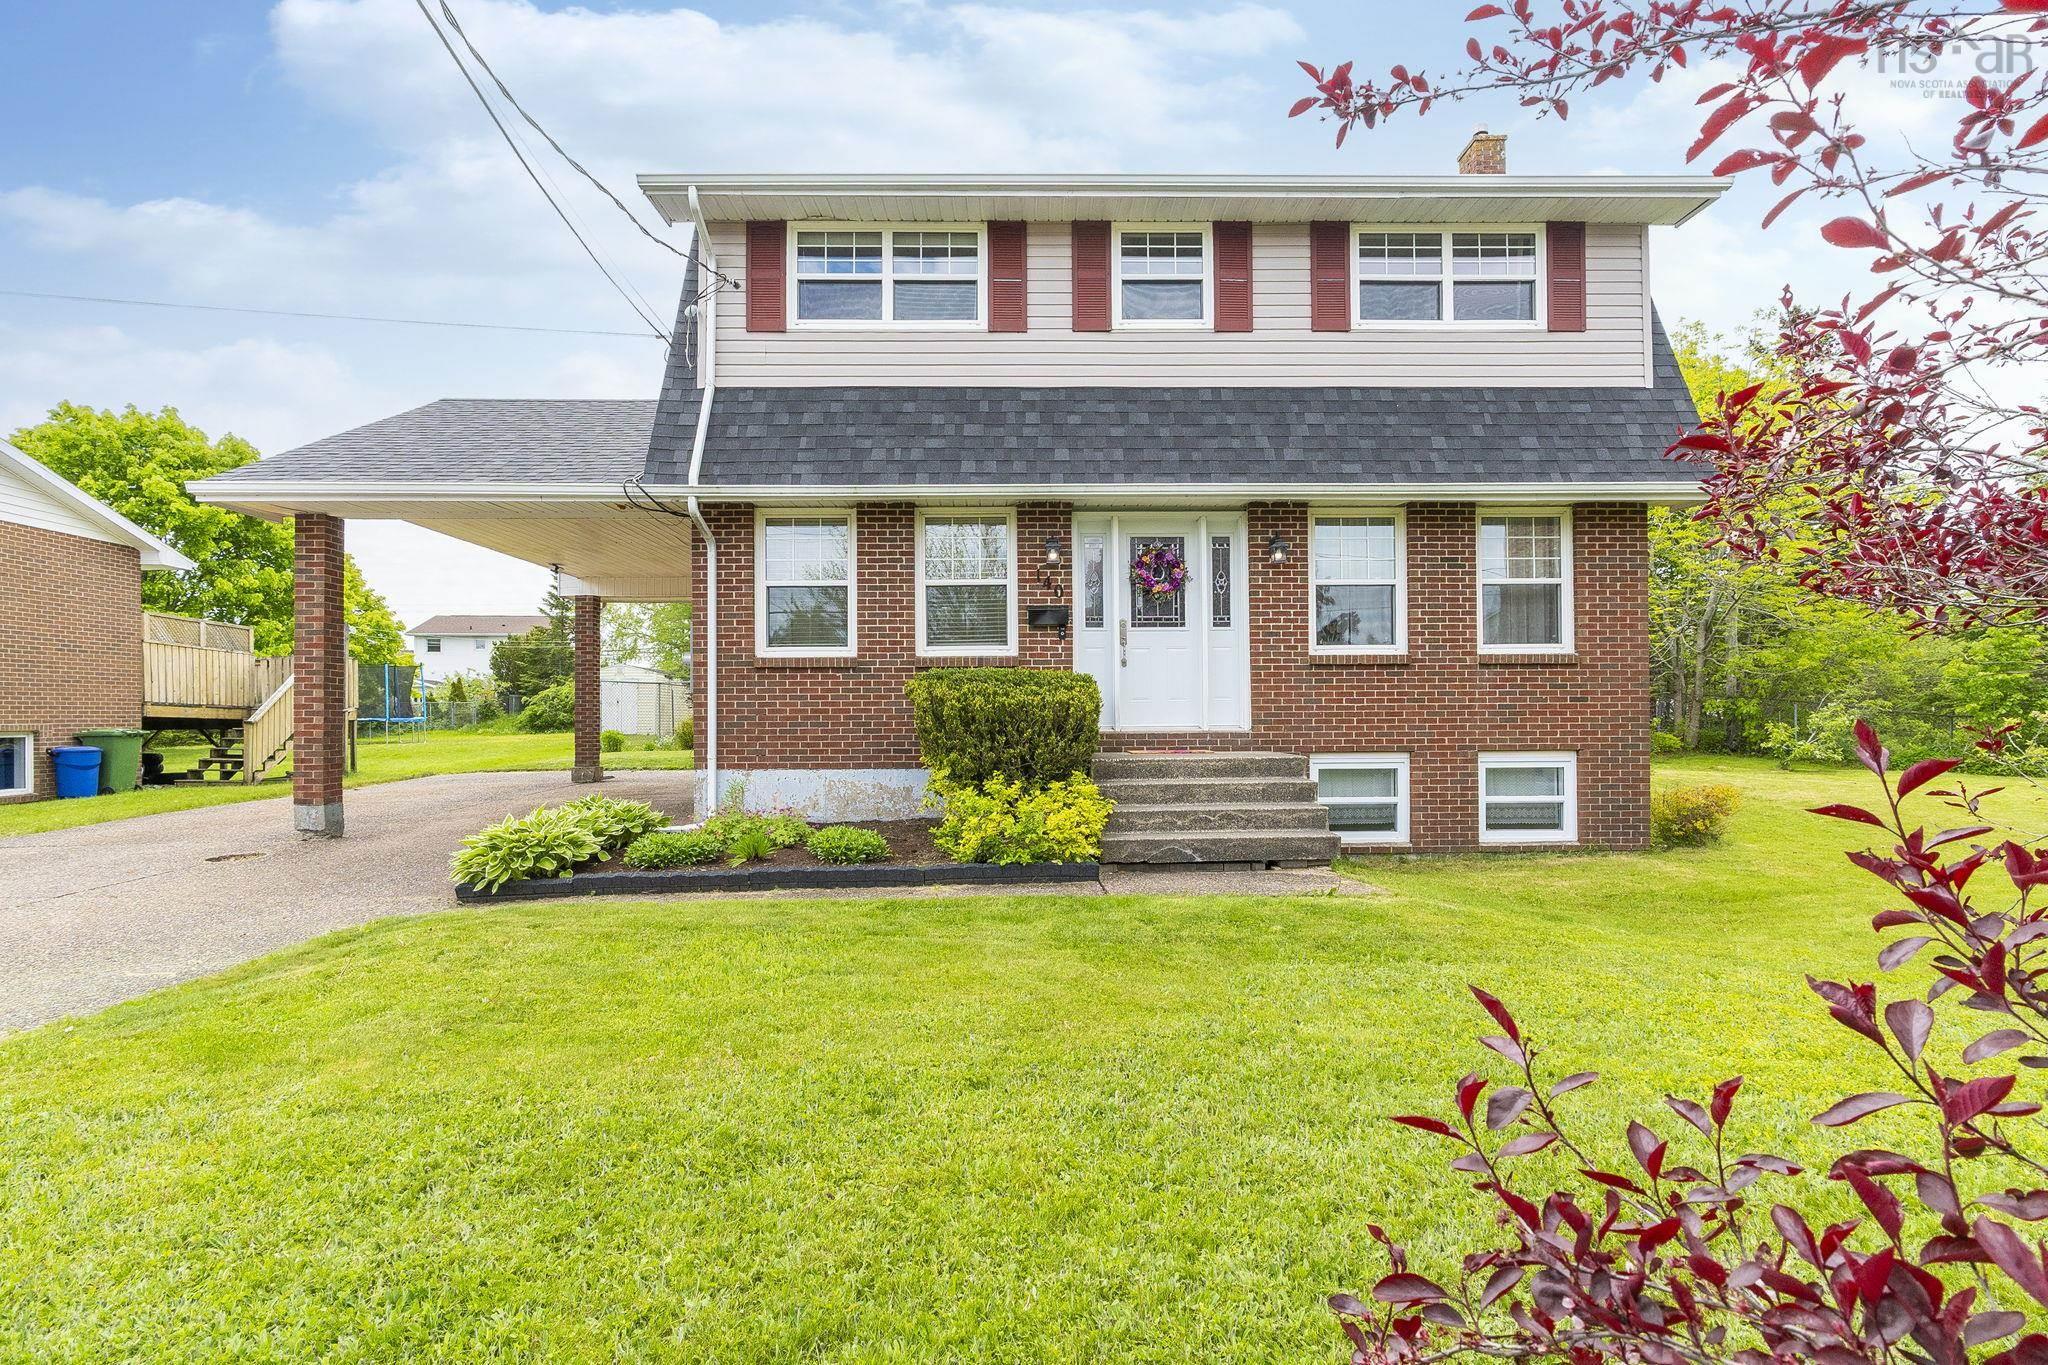
| MLS® | 202620531 |
| List Price | $614,900 |
| PID | 40282287 |
| Type | Single Family |
| Style | Detached |
| Beds. | 3 |
| Baths. | 4 |
| Main Living Area | 1,440 ft2 |
| Finished Area | 2,118 ft2 |
| Age | 43 |
| List Date | Aug 13, 2026 (61 Days) |
Overview
140 Flagstone Drive, Dartmouth, NS (MLS® 202620531): This well planned 2 storey home is located in an ideal family friendly neighborhood on a quiet street with no through traffic. Three generous bedrooms, the primary ensuite has full 4 piece bathroom. The main floor has spacious dining area overlooking the kitchen and a light filled living room, with 2 pc guest bathroom hardwood and laminate floors with fabulous hardwood staircases.Main floor laundry. The lower level offers a huge rec room with bar, an office, bathroom and storage. An ideal space for guests or family activities.Huge energy savings with solar panels and heat pumps. Enjoy the oversized private partially fenced yard. Roof (2019)Appliances, bar and shed included
Listing Courtesy of: Royal LePage Atlantic (Dartmouth)
Directions
Directions to 140 Flagstone Drive, Dartmouth, NS (MLS® 202620531): Colby Drive to Flagstone
Rooms at 140 Flagstone Drive, Dartmouth, NS (MLS® 202620531)
| Level | Type | Dimensions |
| Main Floor | Living Room | 17.05x11.06 |
| Main Floor | Dining Room | 11.05x 9.07 |
| Main Floor | Kitchen | 11.5x 9.07 |
| Main Floor | Bath 1 | 6x5 |
| Main Floor | Laundry | 5x5.04 |
| 2nd Level | Primary Bedroom | 18.5 x 12.0 |
| 2nd Level | Ensuite Bath 1 | 7.10 x 4.11 |
| 2nd Level | Bedroom | 12.8 x 11.06 |
| 2nd Level | Bedroom | 11.4 x 8.10 |
| 2nd Level | Bath 2 | 8x5 |
| Lower Level | Rec Room | 22x12.4 |
| Lower Level | Den/Office | 12.5x12.2 |
| Lower Level | Bath 3 | 10.4x9.0 |
Inclusions
Fridge stove dishwasher washer drier,bar, window blinds
Utilities
Features
Schools near 140 Flagstone Drive, Dartmouth, NS (MLS® 202620531)
| Type | Name |
| Elementary School | Caldwell Road Elementary School |
| Middle School | Astral Drive Junior High School |
| High School | Auburn Drive High School |
