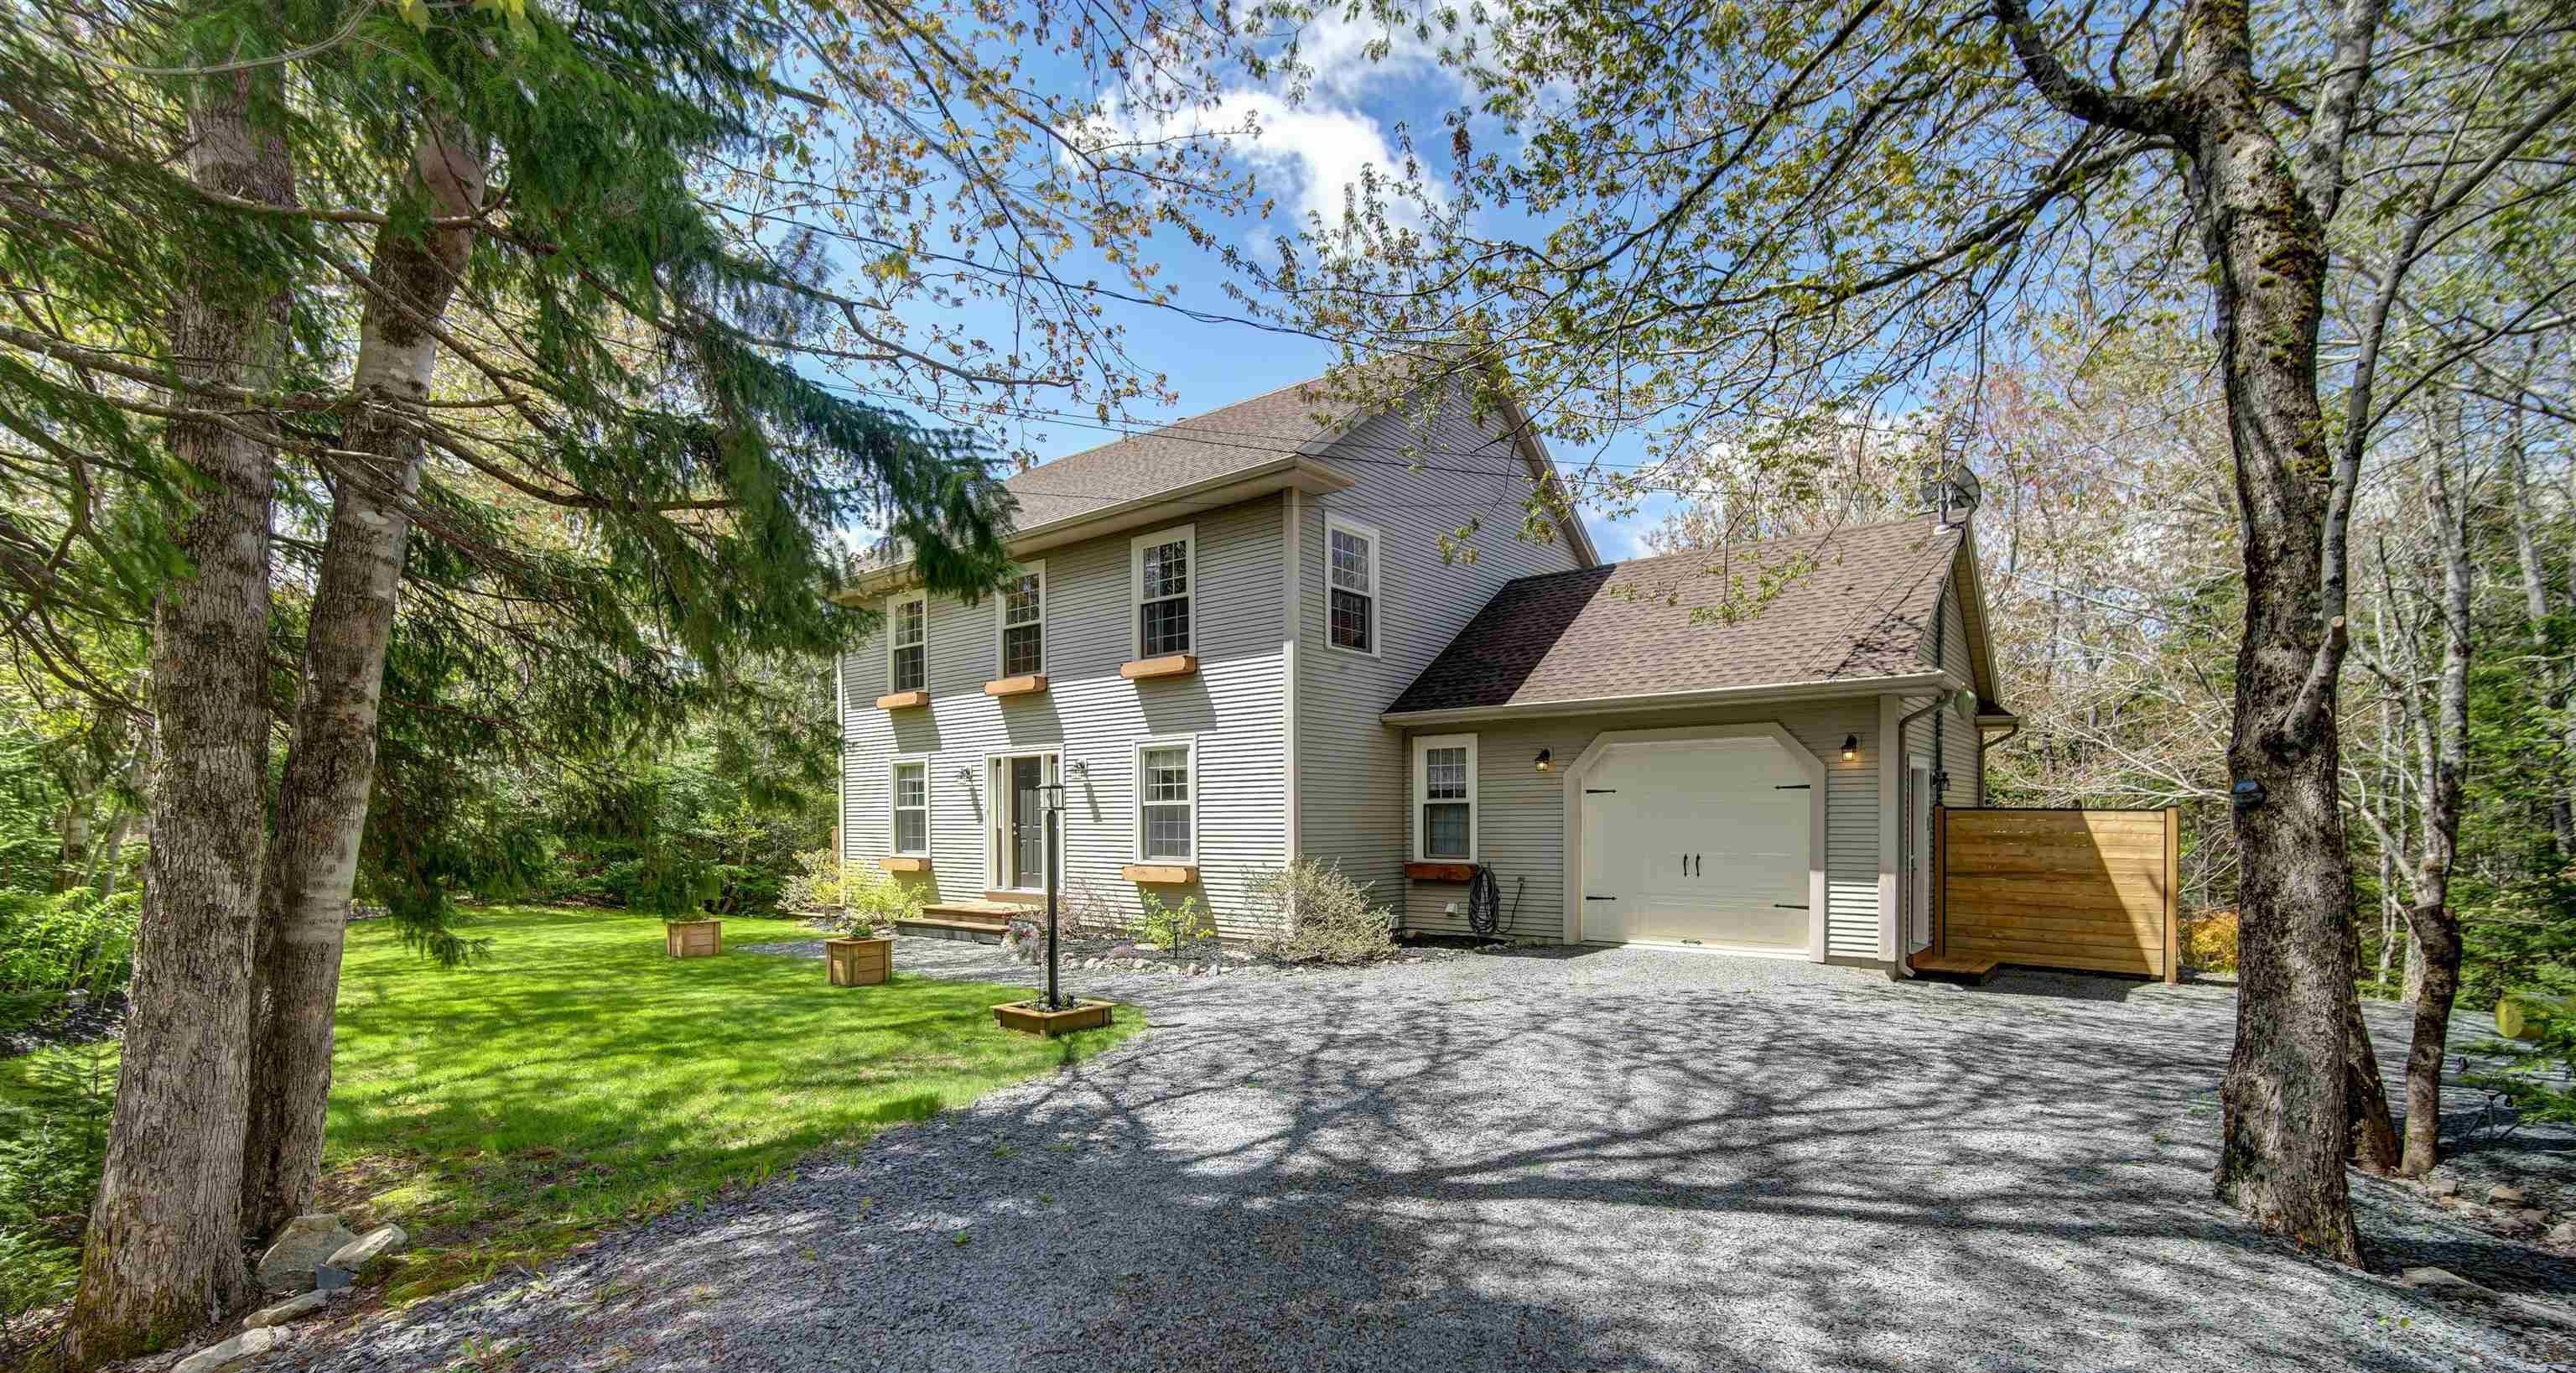
14 Lanterns Way, Upper Tantallon, NS (MLS® 202612458)
| MLS® | 202612458 |
| List Price | $695,000 |
| PID | 40737504 |
| Type | Single Family |
| Style | Detached |
| Beds. | 4 |
| Baths. | 4 |
| Main Living Area | 2,024 ft2 |
| Finished Area | 2,952 ft2 |
| Age | 30 |
| Lot Size | |
| List Date | May 28, 2026 (56 Days) |
Overview
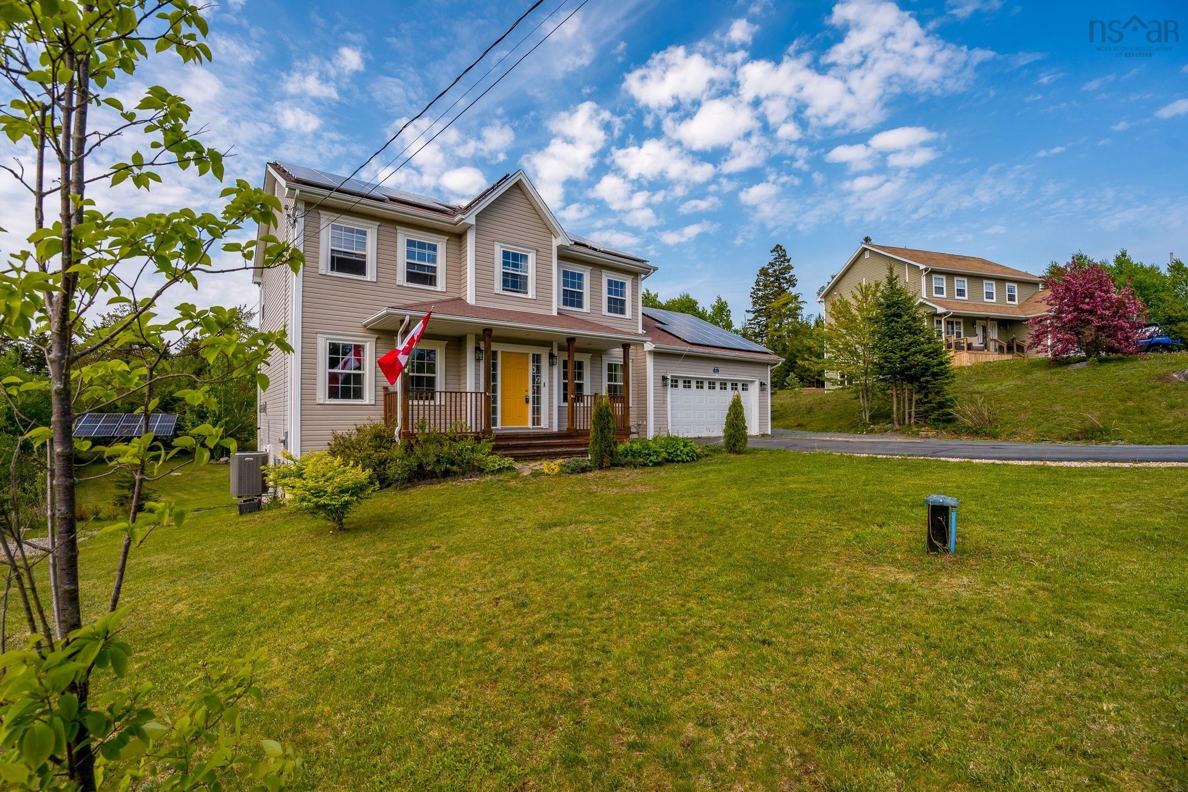
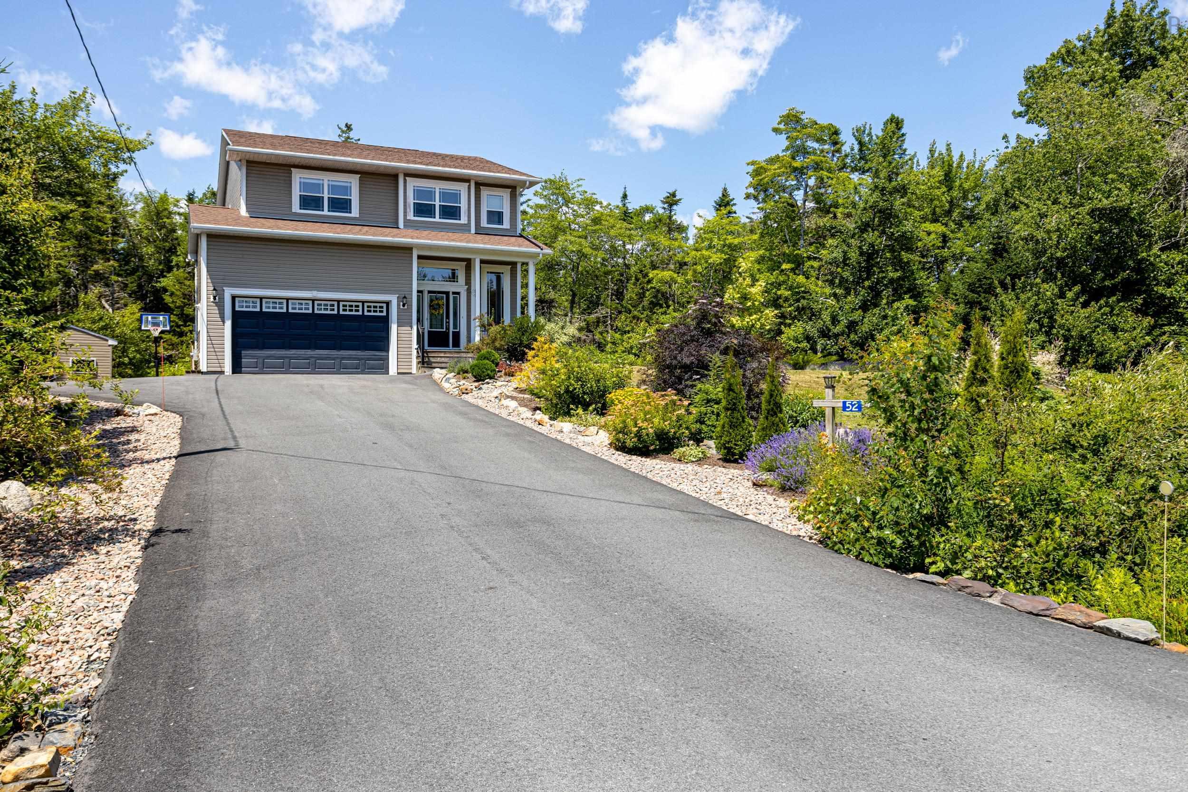
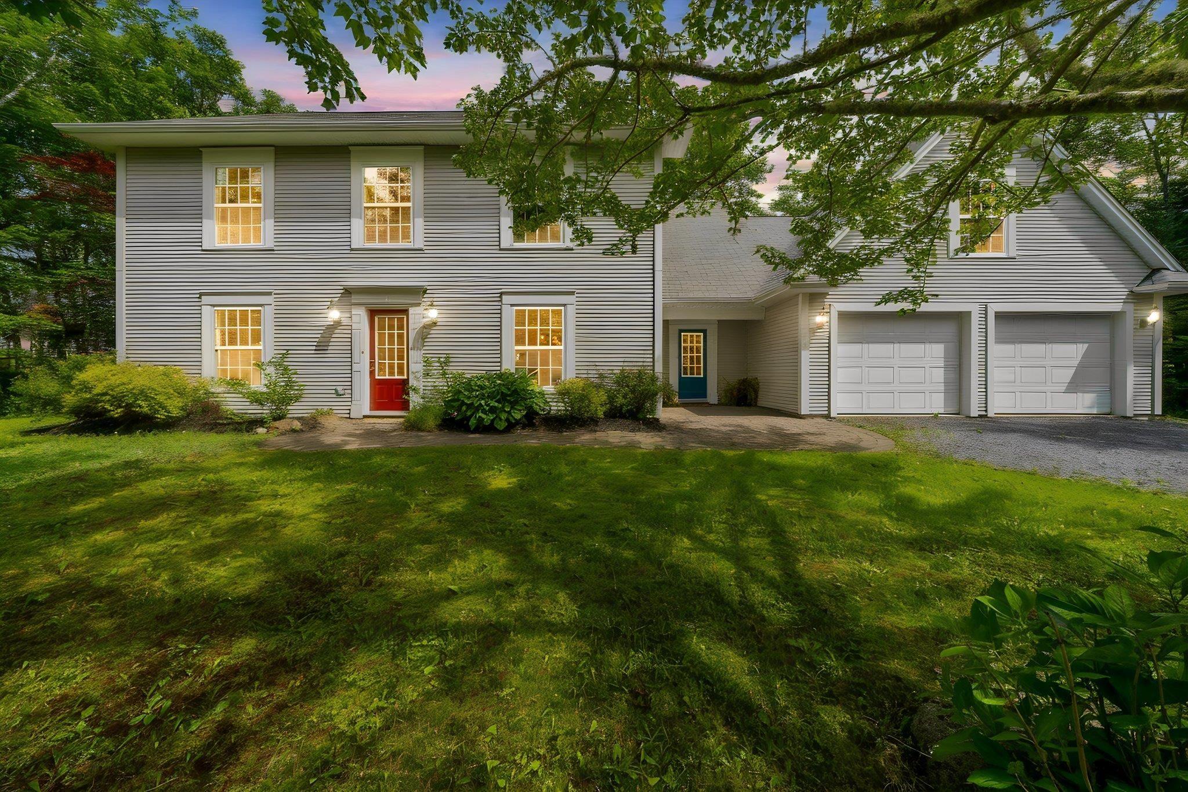
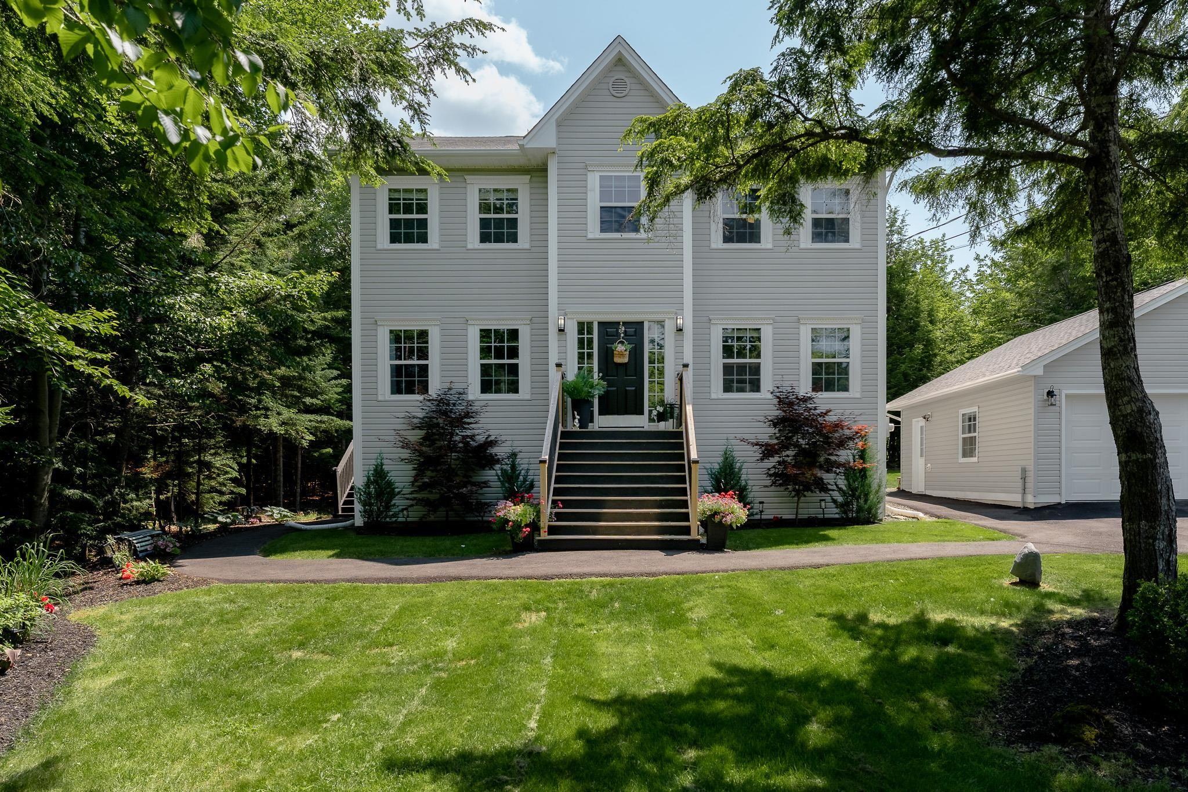
14 Lanterns Way, Upper Tantallon, NS (MLS® 202612458): Nestled in a private natural setting in the sought-after community of St. Margarets Village, this well-loved 4-bedroom home with attached garage is ready for a new family to enjoy. The main level features generously sized living and dining rooms, with a double-sided propane fireplace adding warmth and character. The kitchen offers a central island, abundant prep and cupboard space, and a dining nook, while a laundry area and powder room are conveniently located near the side hall and garage entrance. Patio doors lead to a spacious deck overlooking the private backyard, perfect for barbecues, relaxing, or keeping an eye on the kids in the peaceful, well-treed setting. Upstairs, you’ll find a large primary bedroom with walk-in closet and updated ensuite bath, along with two additional good-sized bedrooms and a full bath. The lower level adds excellent flexibility with a home office, fourth bedroom, powder room, storage space, and a bright open rec room with walkout access to the backyard. Conveniently located near shopping and amenities in Tantallon and St. Margarets Bay, and within walking distance to the nearby elementary school and Rails to Trails system, this home offers a wonderful balance of outdoor living and family convenience. Book your showing at 14 Lanterns Way today!
Listing Courtesy of: Sutton Group Professional Realty
Directions
Directions to 14 Lanterns Way, Upper Tantallon, NS (MLS® 202612458): Hammonds Plains Rd to French Village Station Rd to Harvest Lane to Rustic Ridge to Lanterns Way.
Rooms at 14 Lanterns Way, Upper Tantallon, NS (MLS® 202612458)
| Level | Type | Dimensions |
| Main Floor | Foyer | 4'.6" x 7'.6" /39" |
| Main Floor | Living Room | 27' x 12'.10" /39" |
| Main Floor | Dining Nook | 12' x 9' /NA |
| Main Floor | Kitchen | 12' x 12'.7" /39" |
| Main Floor | Dining Room | 14' x 12'.8" /NA |
| Main Floor | Main Hallway | |
| Main Floor | 2nd Hallway | |
| Main Floor | Laundry | 9' x 5'.8" /39" |
| Main Floor | Bath 1 | 5'.8" x 5'.7" /39" |
| 2nd Level | Primary Bedroom | 18' x 12'.6" /40" |
| 2nd Level | Ensuite Bath 1 | 8'.8" x 5'.3" + J /NA |
| 2nd Level | Bath 2 | 8'.8" x 7'.10" /40" |
| 2nd Level | Bedroom | 12'.2" x 12'.3" /40" |
| 2nd Level | Bedroom | 11'.10" x 12'.8" /40" |
| Lower Level | Den/Office | 13' x 12' /42" |
| Lower Level | Games Room | 12'.8" x 12'.6" /42" |
| Lower Level | Rec Room | 25'.10" x 14'.2" /42" |
| Lower Level | Bath 3 | 5'.4" x 4' /NA |
| Lower Level | Storage | 12' x 12' |
| Lower Level | Basement Hallway |
Inclusions
Refrigerator, stove, dishwasher, washer, dryer.
Utilities
Features
Community Features
Schools near 14 Lanterns Way, Upper Tantallon, NS (MLS® 202612458)
| Type | Name |
| Elementary School | Tantallon Jr Elementary School |
| Middle School | Five Bridges Junior High School |
| High School | Five Bridges Junior High School |
| Elementary School (Fr. Imm.) | Tantallon Jr Elementary School |
| Middle School (Fr. Imm.) | Five Bridges Junior High School |
| High School (Fr. Imm.) | Bay View High School |