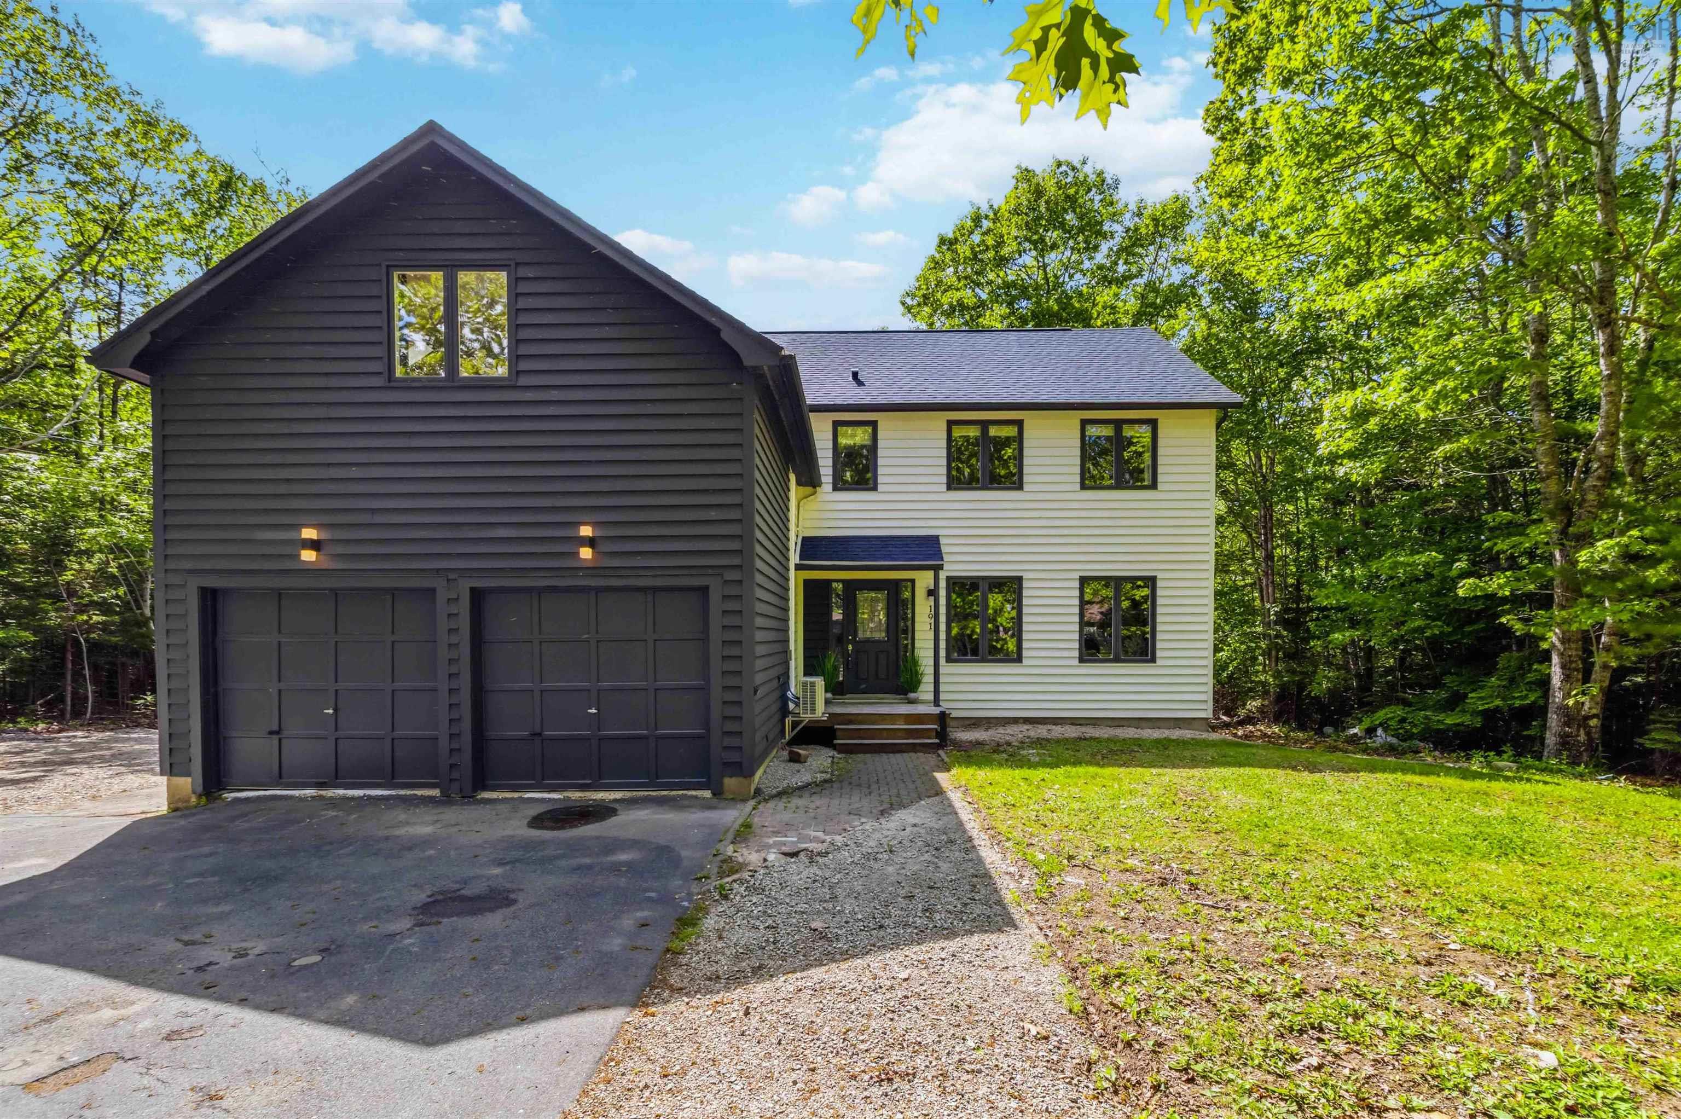
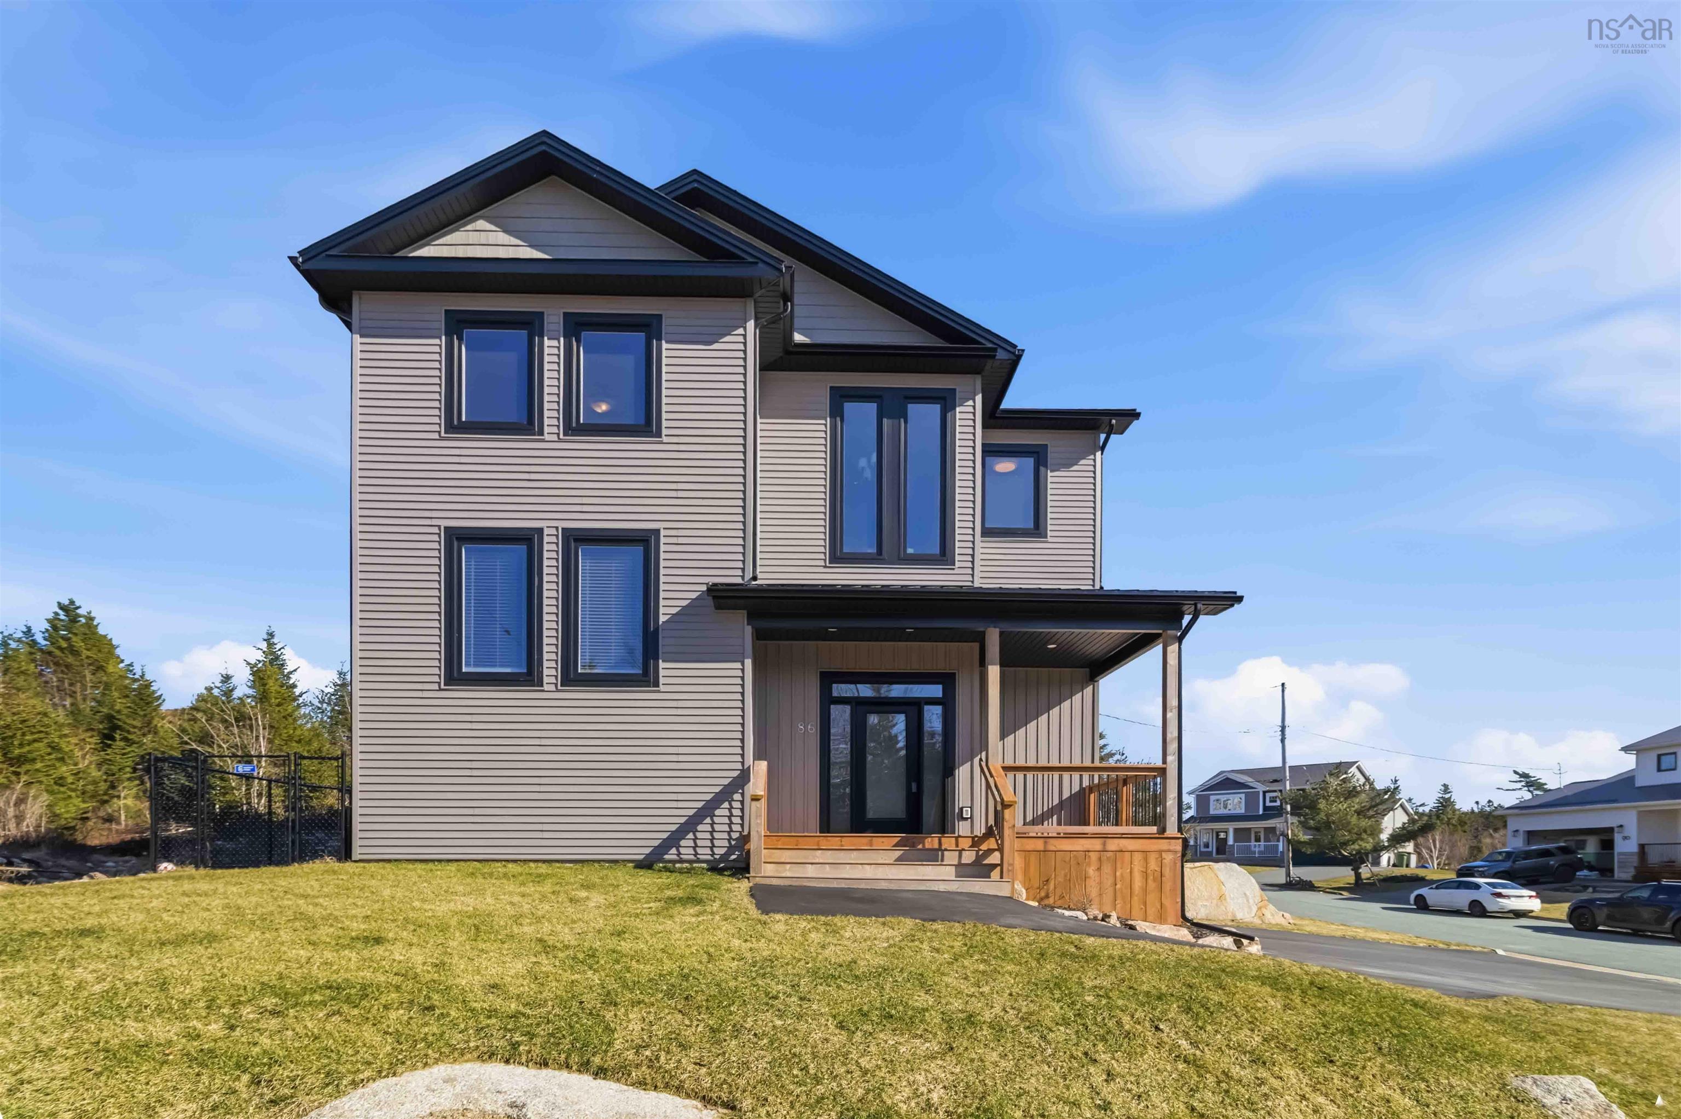
14 Jaycor Court, Bayside, NS (MLS® 202617182)
| MLS® | 202617182 |
| List Price | $849,900 |
| PID | 40847089 |
| Type | Single Family |
| Style | Detached |
| Beds. | 5 |
| Baths. | 4 |
| Main Living Area | 3,625 ft2 |
| Finished Area | 3,625 ft2 |
| Age | 18 |
| Lot Size | |
| List Date | Jul 10, 2026 (22 Days) |
Overview
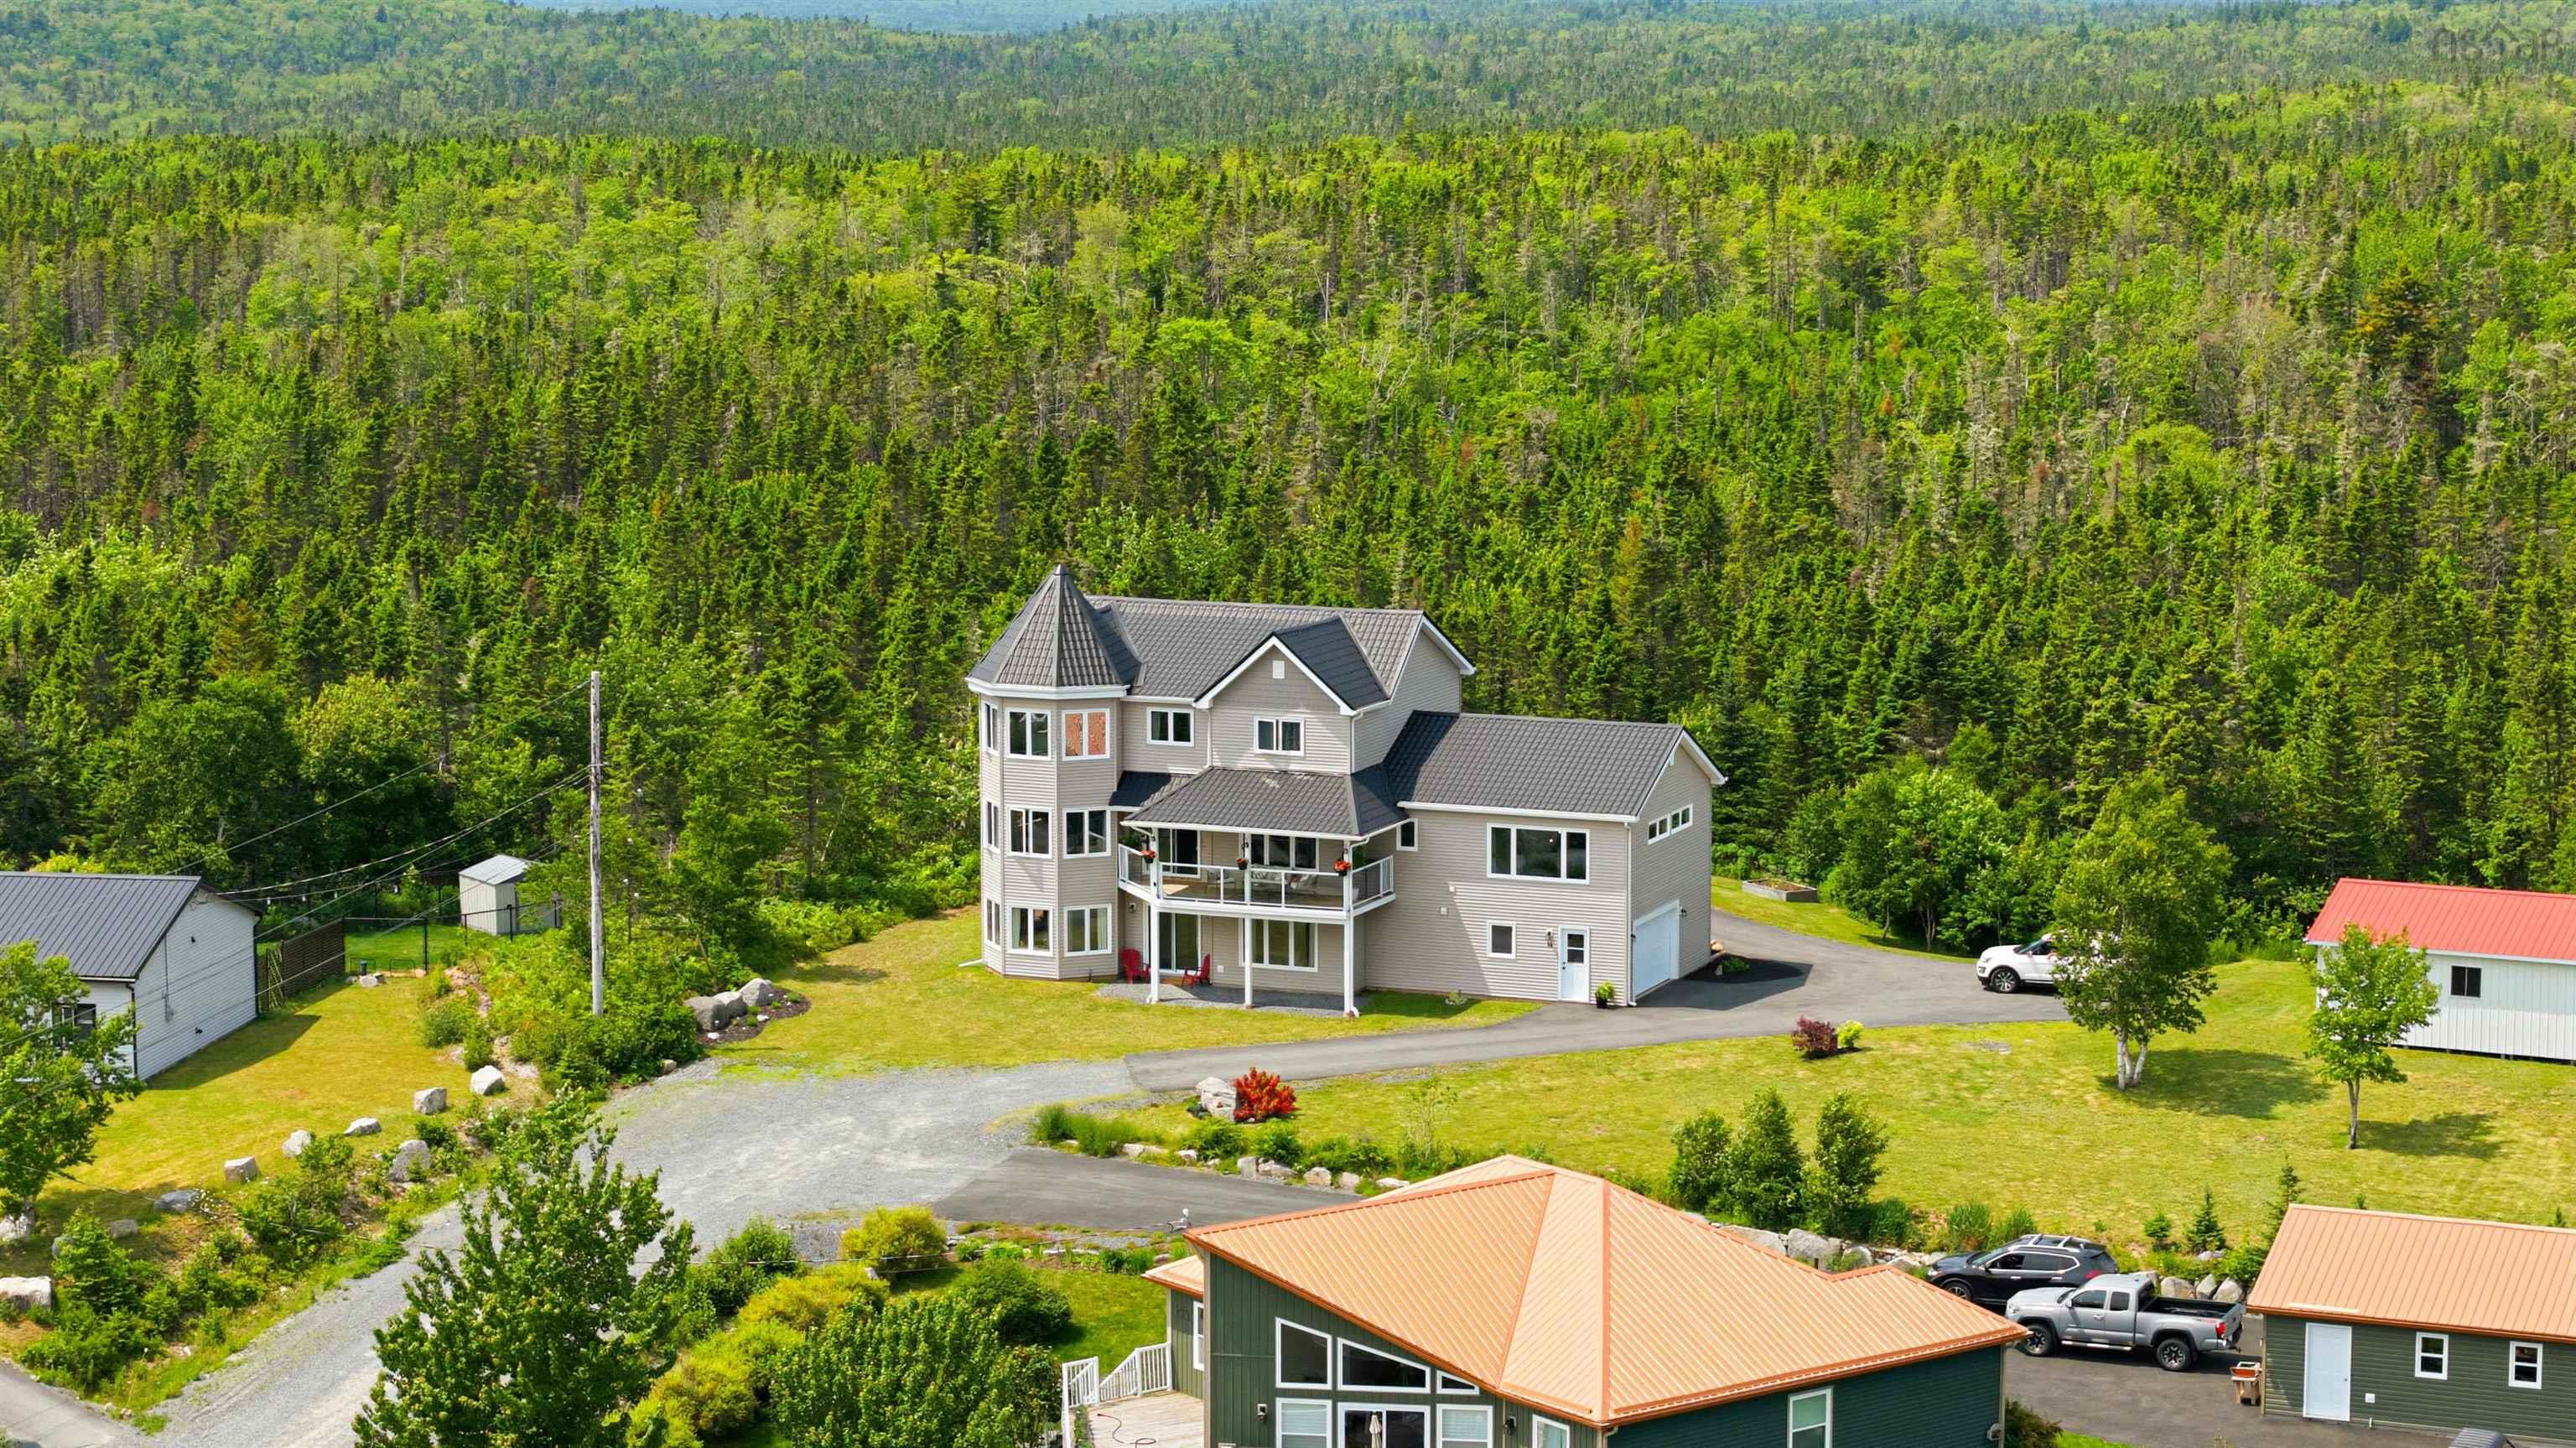
14 Jaycor Court, Bayside, NS (MLS® 202617182): Ocean views! Situated at the top of Jaycor Court in beautiful Bayside, the unique design and views out over Shad Bay just begin the list of what this striking home has to offer. Starting at ground level there is a 1000 sq ft in-law suite with open concept and views, a walkout to the back patio, walk-in closet and ensuite bath with jet tub and laundry. Ample space and natural light! The garage, craft room and utility (geo thermal in-floor heat) complete this level. The gorgeous main floor also has open concept living space with sunny spaces, wonderful views plus a den, front balcony, back deck and a huge bright family room just down past the powder room and laundry. Calming views of the ocean out front or the forest behind can be enjoyed whether you are inside or out. Entertaining or hanging out with family can be a joy here. Upstairs provides 4 bedrooms or 3 plus den if preferred and the 32 x 14 primary suite is well appointed with a walk-in, a fabulous ensuite bath and again those salt water views and breezes. Just look at all of the windows! Outside is a very large shed for your storage needs and some upgrades include the new metal roof, new siding and new rear decks in recent years. Treat yourselves to a comfortable seaside lifestyle less than 20 minutes from Peggy's Cove and Bayer's Lake.
Listing Courtesy of: Sutton Group Professional Realty
Directions
Directions to 14 Jaycor Court, Bayside, NS (MLS® 202617182): Just past Granite Springs Golf Course on Prospect Rd in Bayside. Right on Jaycor if coming from Halifax. (About 13 minutes past Exhibition Park)
Rooms at 14 Jaycor Court, Bayside, NS (MLS® 202617182)
| Level | Type | Dimensions |
| Main Floor | Kitchen | 16'.10" x 16' |
| Main Floor | Dining Room | 13' x 12' |
| Main Floor | Den/Office | 13' x 10' |
| Main Floor | Living Room | 23'.6" x 15' |
| Main Floor | Family Room | 23' x 15' |
| Main Floor | Bath 1 | 2 Piece |
| Main Floor | Storage | 8'.9" x 6' |
| 2nd Level | Primary Bedroom | 15'.4" x 12'.1" |
| 2nd Level | Ensuite Bath 1 | 4 Piece |
| 2nd Level | Bedroom | 10'.8" x 10'.3" |
| 2nd Level | Bedroom | 10'.8" x 10'.3" |
| 2nd Level | Bedroom | 12'.8" x 10'.6" |
| 2nd Level | Bath 2 | 4 Pieces |
| Lower Level | Kitchen | 24' x 13'.10" |
| Lower Level | Rec Room | 25'.5" x 14'.2" |
| Lower Level | Bedroom | 15'.3" x 9'.10" |
| Lower Level | Ensuite Bath 2 | 4 pieces |
| Lower Level | Storage | 4' x 8' |
| Lower Level | Utility | 6' x 6'.6" |
| Lower Level | OTHER | (Craft Room) 10' x 8'.5" |
Inclusions
Appliances / Both Units.
Utilities
Features
Community Features
Schools near 14 Jaycor Court, Bayside, NS (MLS® 202617182)
| Type | Name |
| Elementary School | Atlantic Memorial - Terence Bay Elementary School (Atlantic Memorial) |
| Middle School | Brookside Junior High School |
| High School | Brookside Junior High School |
| Middle School (Fr. Imm.) | Brookside Junior High School |
| High School (Fr. Imm.) | Bay View High School |