14 Bolton Terrace, Dartmouth, NS (MLS® 202625807)

| MLS® | 202625807 |
| List Price | $699,900 |
| PID | 00094219 |
| Type | Single Family |
| Style | Detached |
| Beds. | 3 |
| Baths. | 3 |
| Main Living Area | 1,568 ft2 |
| Finished Area | 1,998 ft2 |
| Age | 84 |
| List Date | Oct 14, 2026 (0 Days) |
Overview
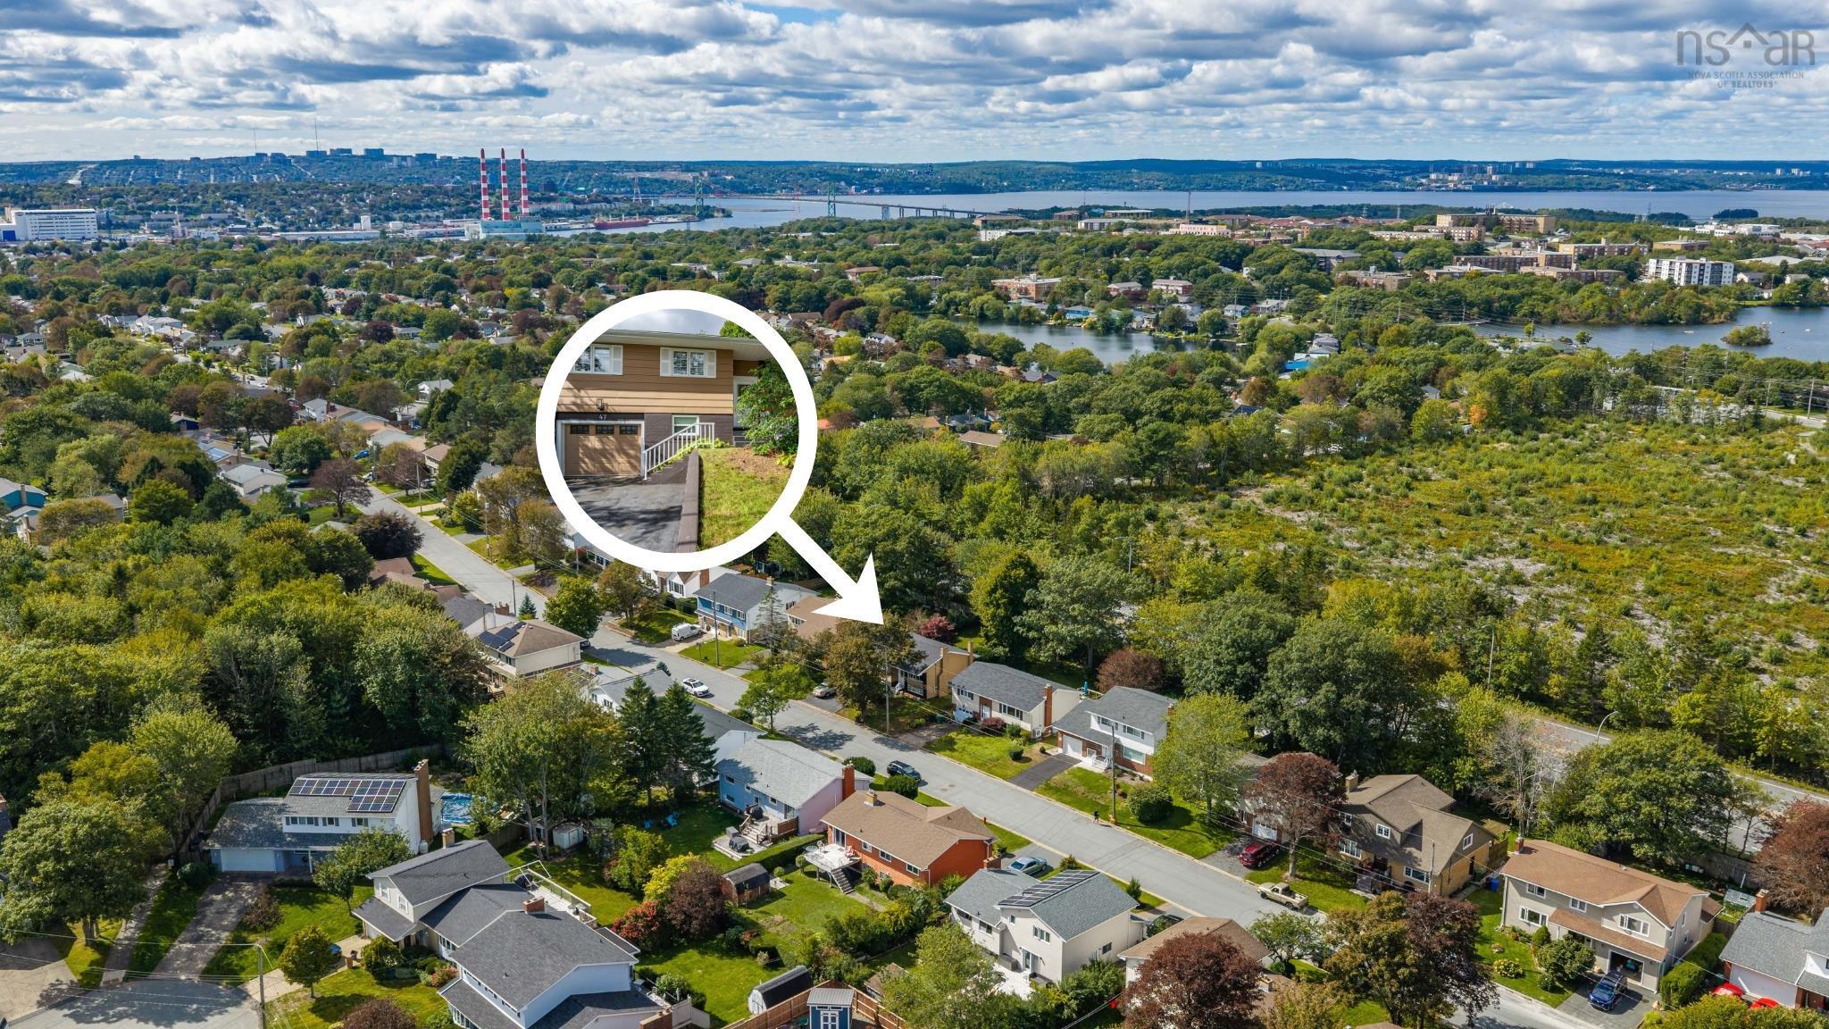
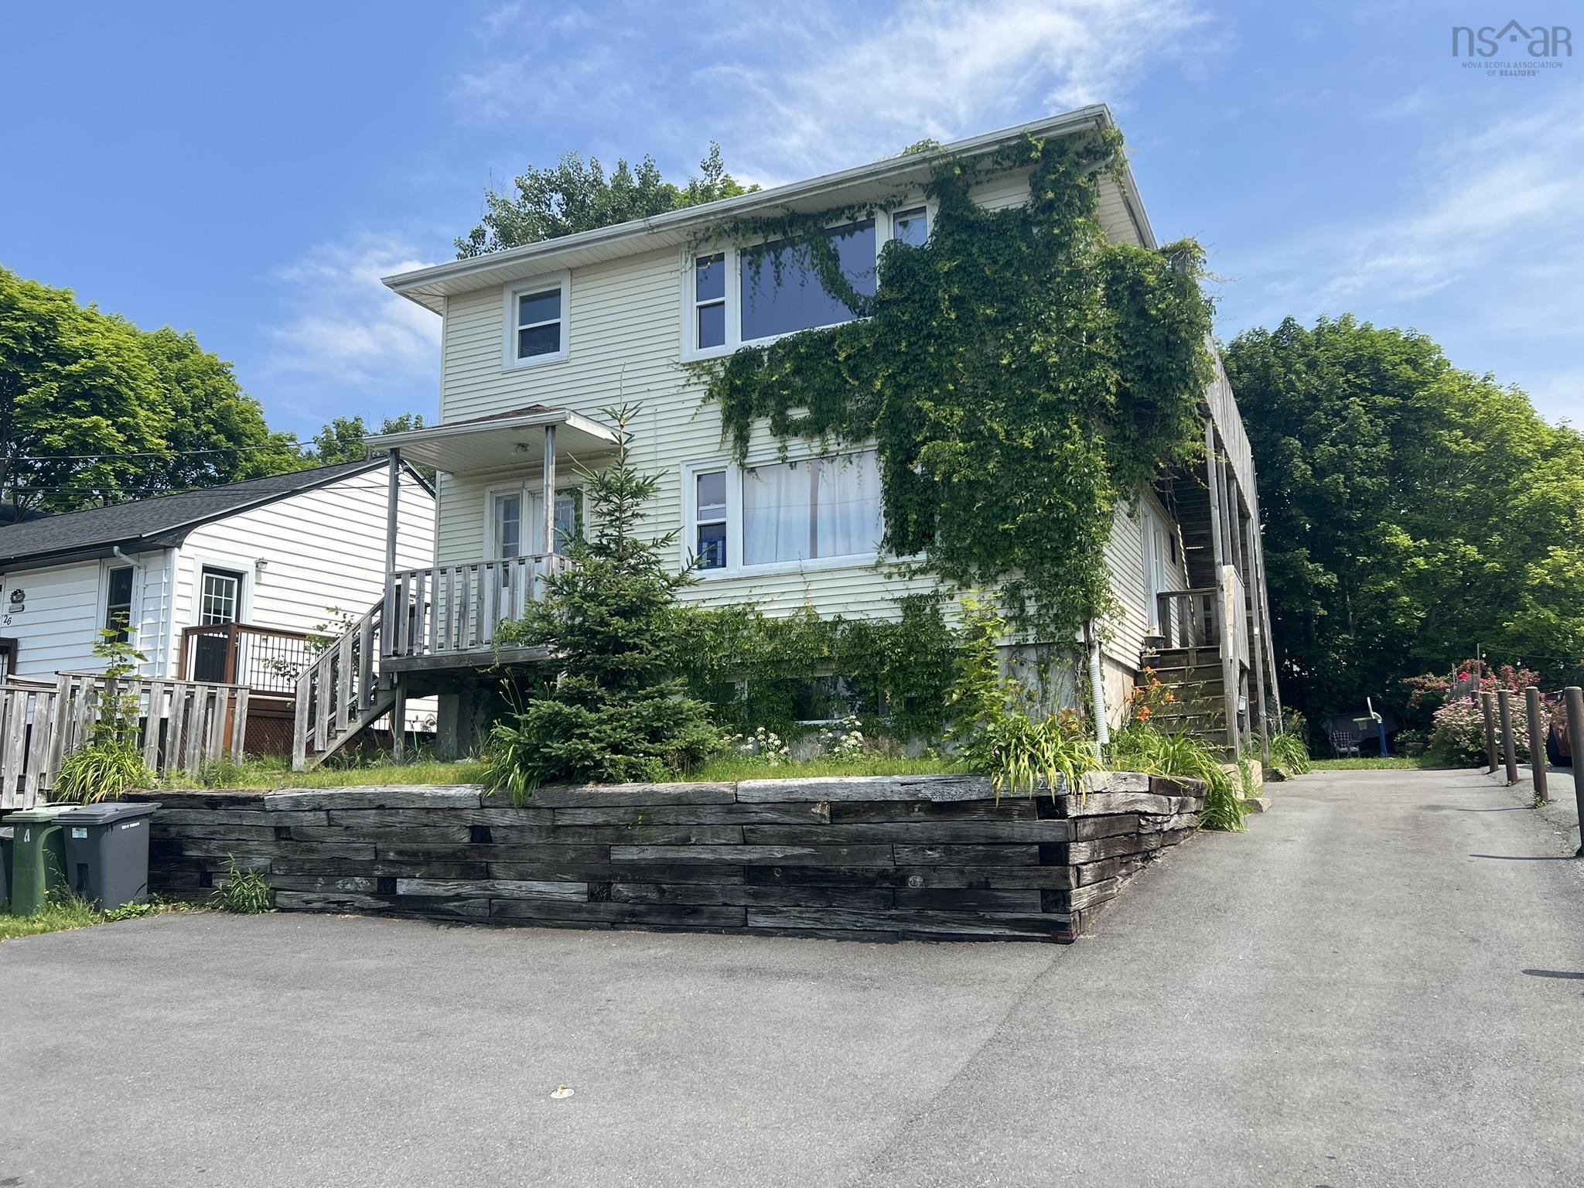
14 Bolton Terrace, Dartmouth, NS (MLS® 202625807): Located on a quiet cul de sac just steps from beaches, lakes, parks, paddling clubs, and trails while still being within walking distance to all the shops and cafes of downtown and all levels of schools, this 3 BR, 2.5 bath home is the perfect spot for nature lovers and urbanites as well. The main level features a front living room as well as a large family room in the back, the primary bedroom, a renovated kitchen and a bayed dining nook with seasonal lake views, a full bath with a new tub, and storage for coats & shoes in both the front porch and the rear mudroom, which leads to the large deck. Upstairs there are 2 good sized bedrooms with extra storage in the eaves plus a half bath. And the lower level with walkout was substantially renovated in 2025 with a large rec room (could be a BR + den with new windows), a full bath and is plumbed for a kitchenette/wet bar. Outside there's a spacious deck with a pergola overlooking the large fenced yard with lots of perennial shrubs plus plenty of room to play for kids and pets. This home has been well maintained and has had many upgrades over the past 9 years including: sewer lateral replaced, spray-foam insulation in the basement & blown-in insulation in the exterior walls, new flooring and light fixtures through most of the home, complete kitchen renovation, basement water-proofing and renovation, all new electrical in basement, most cast iron plumbing replaced, and much more (ask agent for full list). Don't delay, homes in this area don't last long!
Listing Courtesy of: Royal LePage Atlantic
Directions
Directions to 14 Bolton Terrace, Dartmouth, NS (MLS® 202625807): Prince Albert Rd to Bolton Terrace, between Sullivans Pond & Lake Banook
Rooms at 14 Bolton Terrace, Dartmouth, NS (MLS® 202625807)
| Level | Type | Dimensions |
| Main Floor | Living Room | 12.6x17.11 |
| Main Floor | Dining Nook | 6.7x9.4+BAY |
| Main Floor | Kitchen | 12x12.10 |
| Main Floor | Family Room | 9.9x17.5 |
| Main Floor | Bedroom | 10x13 |
| Main Floor | Bath 1 | 7.2x7.6 |
| Main Floor | Foyer | 7.2x4 |
| Main Floor | Mud Room | 6,3x3.6 |
| 2nd Level | Bedroom | 12.10x15+/-JOGS |
| 2nd Level | Bedroom | 12.10x13+/-JOGS |
| 2nd Level | Bath 2 | 3.11x6.2 |
| Lower Level | Rec Room | 24x16.9+/-JOGS |
| Lower Level | Laundry/Bath | 9.6x8.1+JOG |
Inclusions
Appliances, bathroom mirrors
Exclusions
Light pink curtains & gold curtain rods in upper BR
Utilities
Features
Community Features
Schools near 14 Bolton Terrace, Dartmouth, NS (MLS® 202625807)
| Type | Name |
| Elementary School | Hawthorn Elementary School |
| Middle School | Bicentennial School |
| High School | Dartmouth High School |
| Elementary School (Fr. Imm.) | Shannon Park Elementary School |
| Middle School (Fr. Imm.) | Dartmouth South Academy |
| High School (Fr. Imm.) | Dartmouth High School |