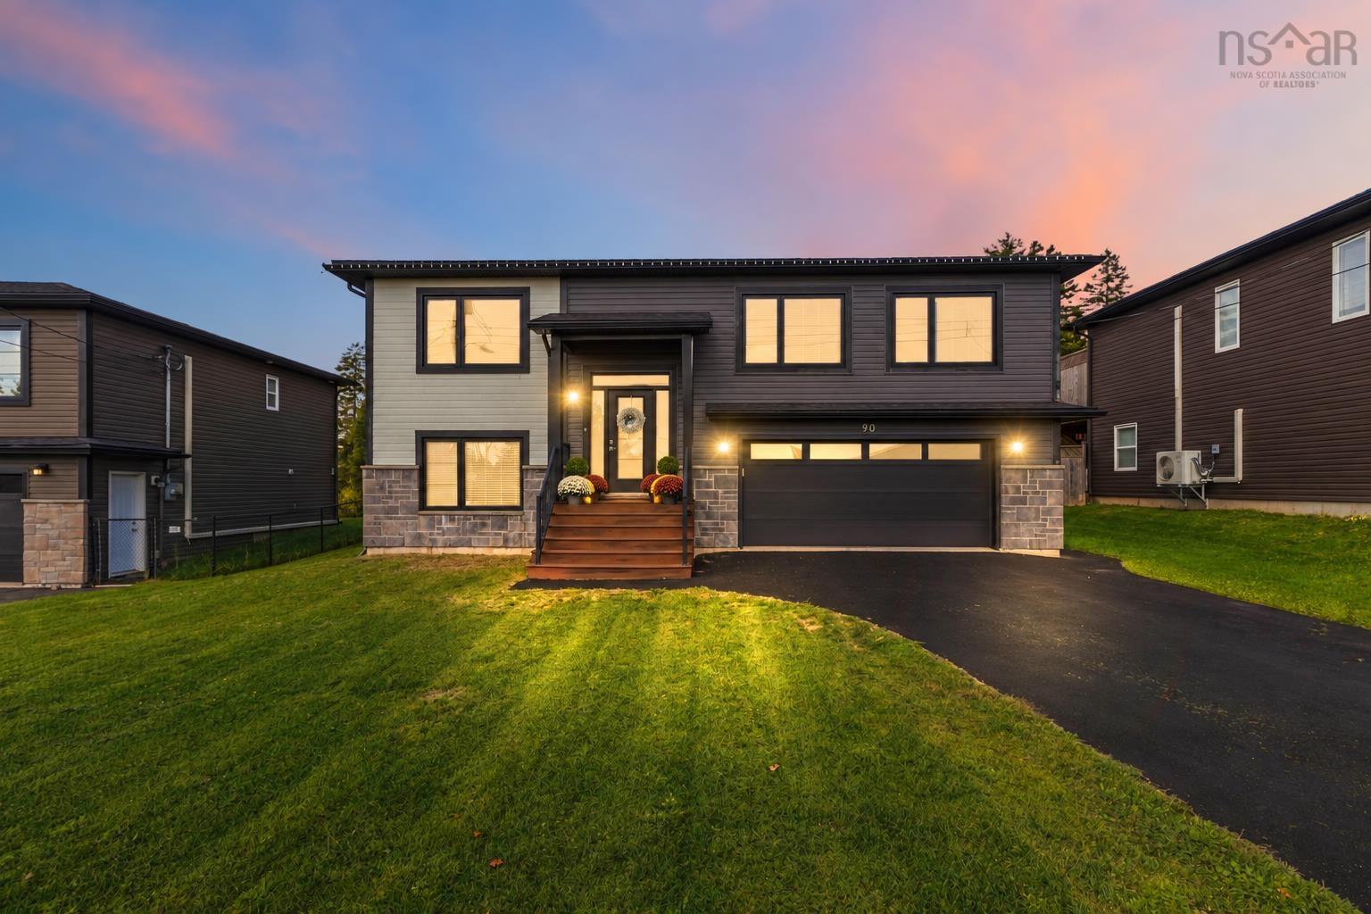
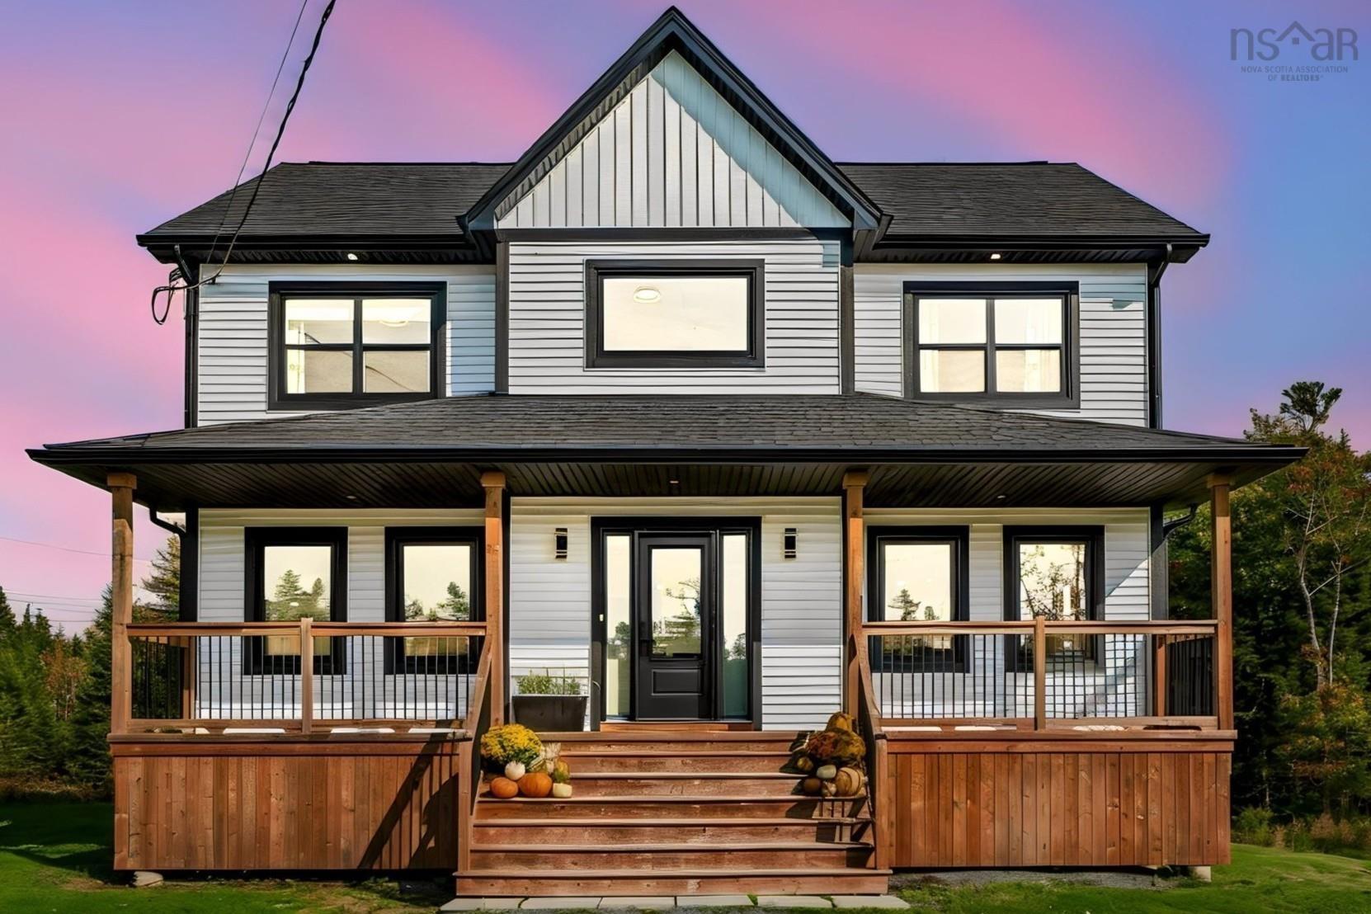
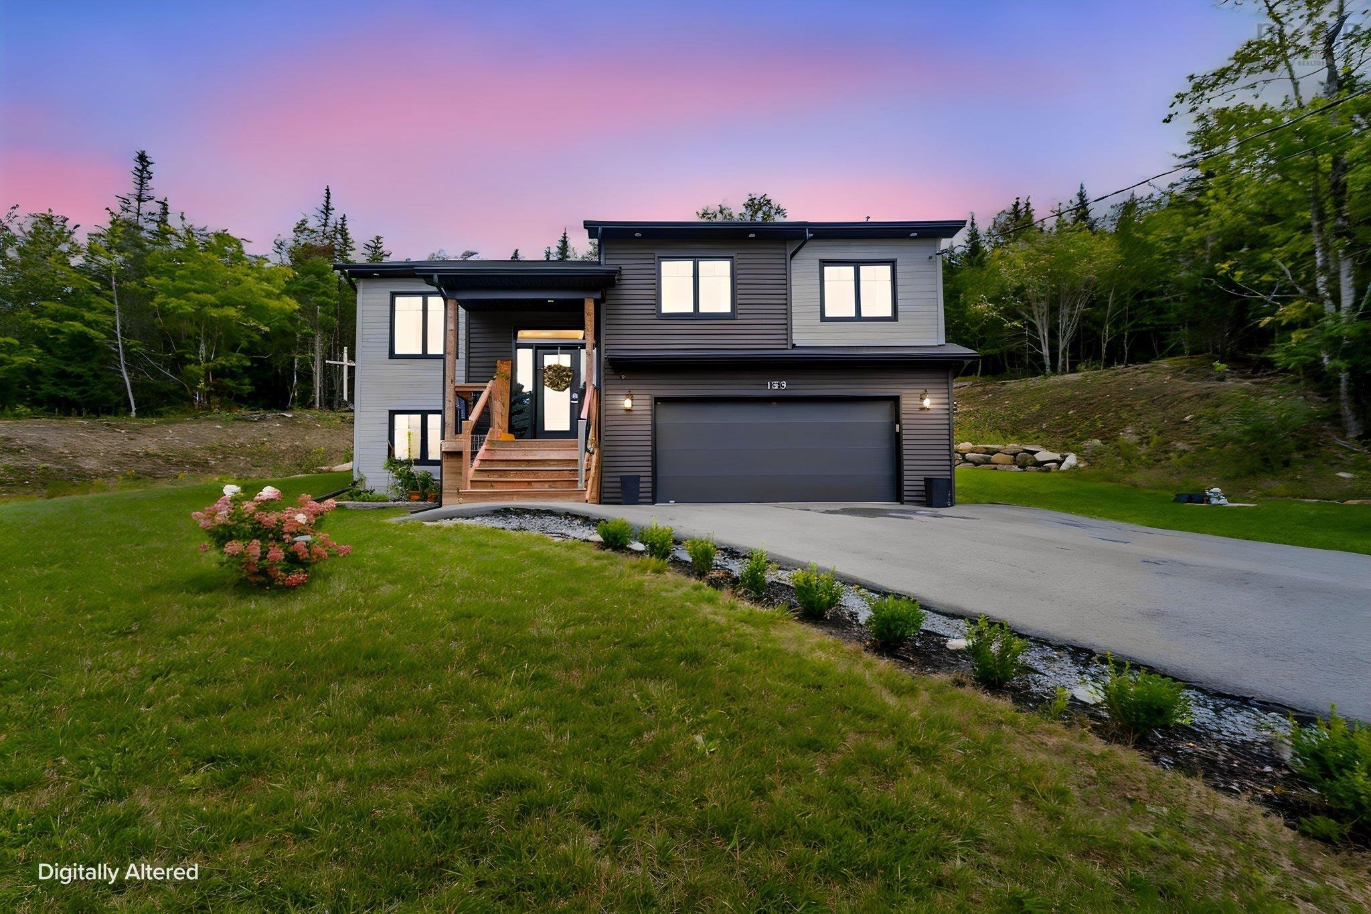
139 Midnight Run, Middle Sackville, NS (MLS® 202622667)
| MLS® | 202622667 |
| List Price | $750,000 |
| PID | 41453085 |
| Type | Single Family |
| Style | Detached |
| Beds. | 4 |
| Baths. | 3 |
| Main Living Area | 1,289 ft2 |
| Finished Area | 2,053 ft2 |
| Age | 5 |
| List Date | Sep 8, 2026 (35 Days) |
Overview
139 Midnight Run, Middle Sackville, NS (MLS® 202622667): Sunlight found its favourite address in Indigo Shores. From the moment you pull up the paved driveway of this executive split entry — fully landscaped, framed by a double car garage — you'll notice what sets it apart: light, pouring in from every angle, all day long. Inside, the main living area is bright and open concept, with vaulted ceilings lifting the family room, recessed lighting adding evening warmth, and a custom-built fireplace anchoring it all. The kitchen was made for gathering: a large centre island, cabinetry stretching to the ceiling, a pantry, and a formal dining area ready for everything from weeknight homework to holiday dinners. Step out to the large back deck and the sunshine follows — the natural exposure on this property is something you have to stand in to believe. Upstairs, three bedrooms include a generous primary retreat with a beautiful ensuite featuring double sinks and a custom tiled shower. The lower level opens a second chapter: another full living space, a fourth bedroom, and a full bathroom — ideal for movie nights, guests, or growing teens. Through every room, one thing shines almost as brightly as the sun: the pride and care these owners have poured into this home. It shows in every corner, and it's ready to be yours. Welcome to Indigo Shores — one of HRM's most sought-after lake communities, minutes from Middle Sackville amenities and an easy commute to Halifax.
Listing Courtesy of: Royal LePage Atlantic
Directions
Directions to 139 Midnight Run, Middle Sackville, NS (MLS® 202622667): Highway 101 to Margeson Drive to Midnight Run.
Rooms at 139 Midnight Run, Middle Sackville, NS (MLS® 202622667)
| Level | Type | Dimensions |
| Main Floor | Kitchen | 18'4" x 9'7" |
| Main Floor | Living Room | 24' x 12' |
| Main Floor | Bath 1 | 5'8" x 7'7" |
| Main Floor | Primary Bedroom | 16'4" x 11'8" |
| Main Floor | Ensuite Bath 1 | 8'2" x 7'7" |
| Main Floor | Bedroom | 11'5" x 10'1" |
| Main Floor | Bedroom | 12'6" x 11'2" |
| Lower Level | Rec Room | 23'3" x 12'2" |
| Lower Level | Bath 3 | 5'9" x 8'2" |
| Lower Level | Bedroom | 9'8" x 11'11" |
| Lower Level | Utility | 9'9" x 5'11" |
Utilities
Community Features
Schools near 139 Midnight Run, Middle Sackville, NS (MLS® 202622667)
| Type | Name |
| Elementary School | Sackville Heights Elementary School |
| Middle School | Sackville Heights Junior High School |
| High School | Millwood High School |
| Middle School (Fr. Imm.) | Sackville Heights Junior High School |
| High School (Fr. Imm.) | Millwood High School |