137 Marigold Drive, Middle Sackville, NS (MLS® 202617711)

| MLS® | 202617711 |
| List Price | $684,900 |
| PID | 41436841 |
| Type | Single Family |
| Style | Detached |
| Beds. | 4 |
| Baths. | 3 |
| Main Living Area | 1,364 ft2 |
| Finished Area | 2,253 ft2 |
| Age | 6 |
| Lot Size | |
| List Date | Jul 16, 2026 (7 Days) |
Overview
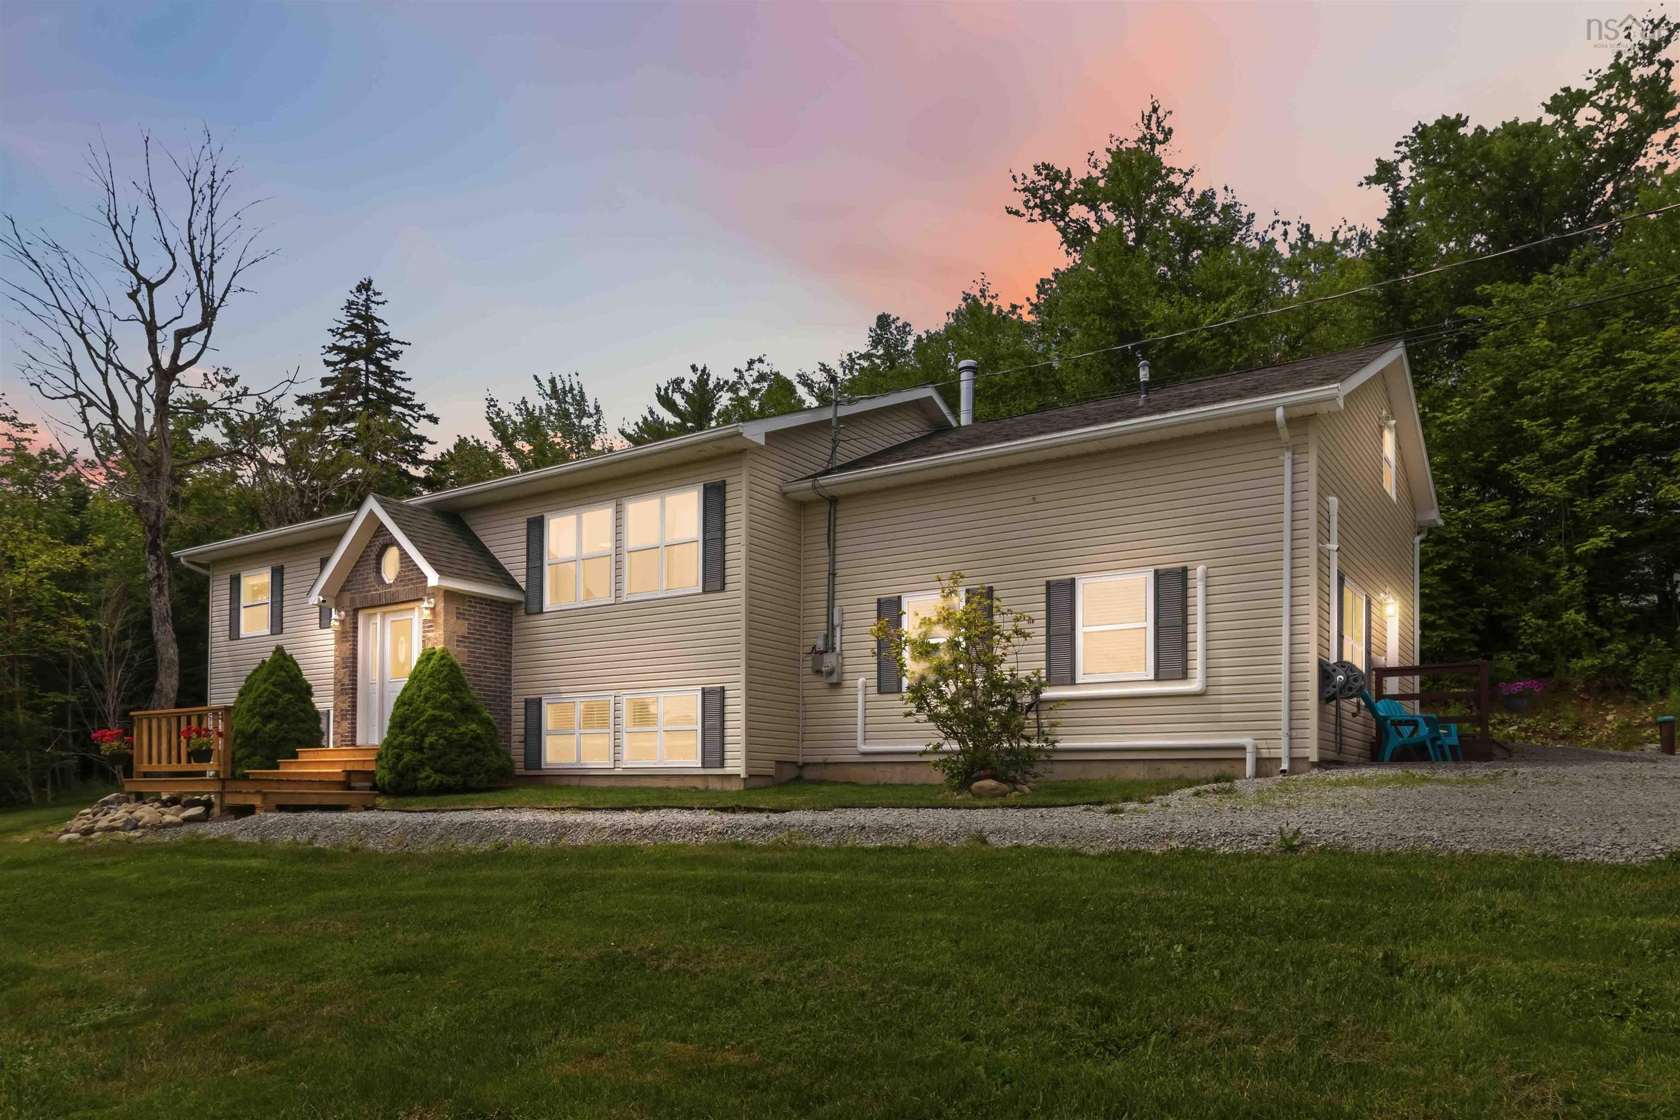
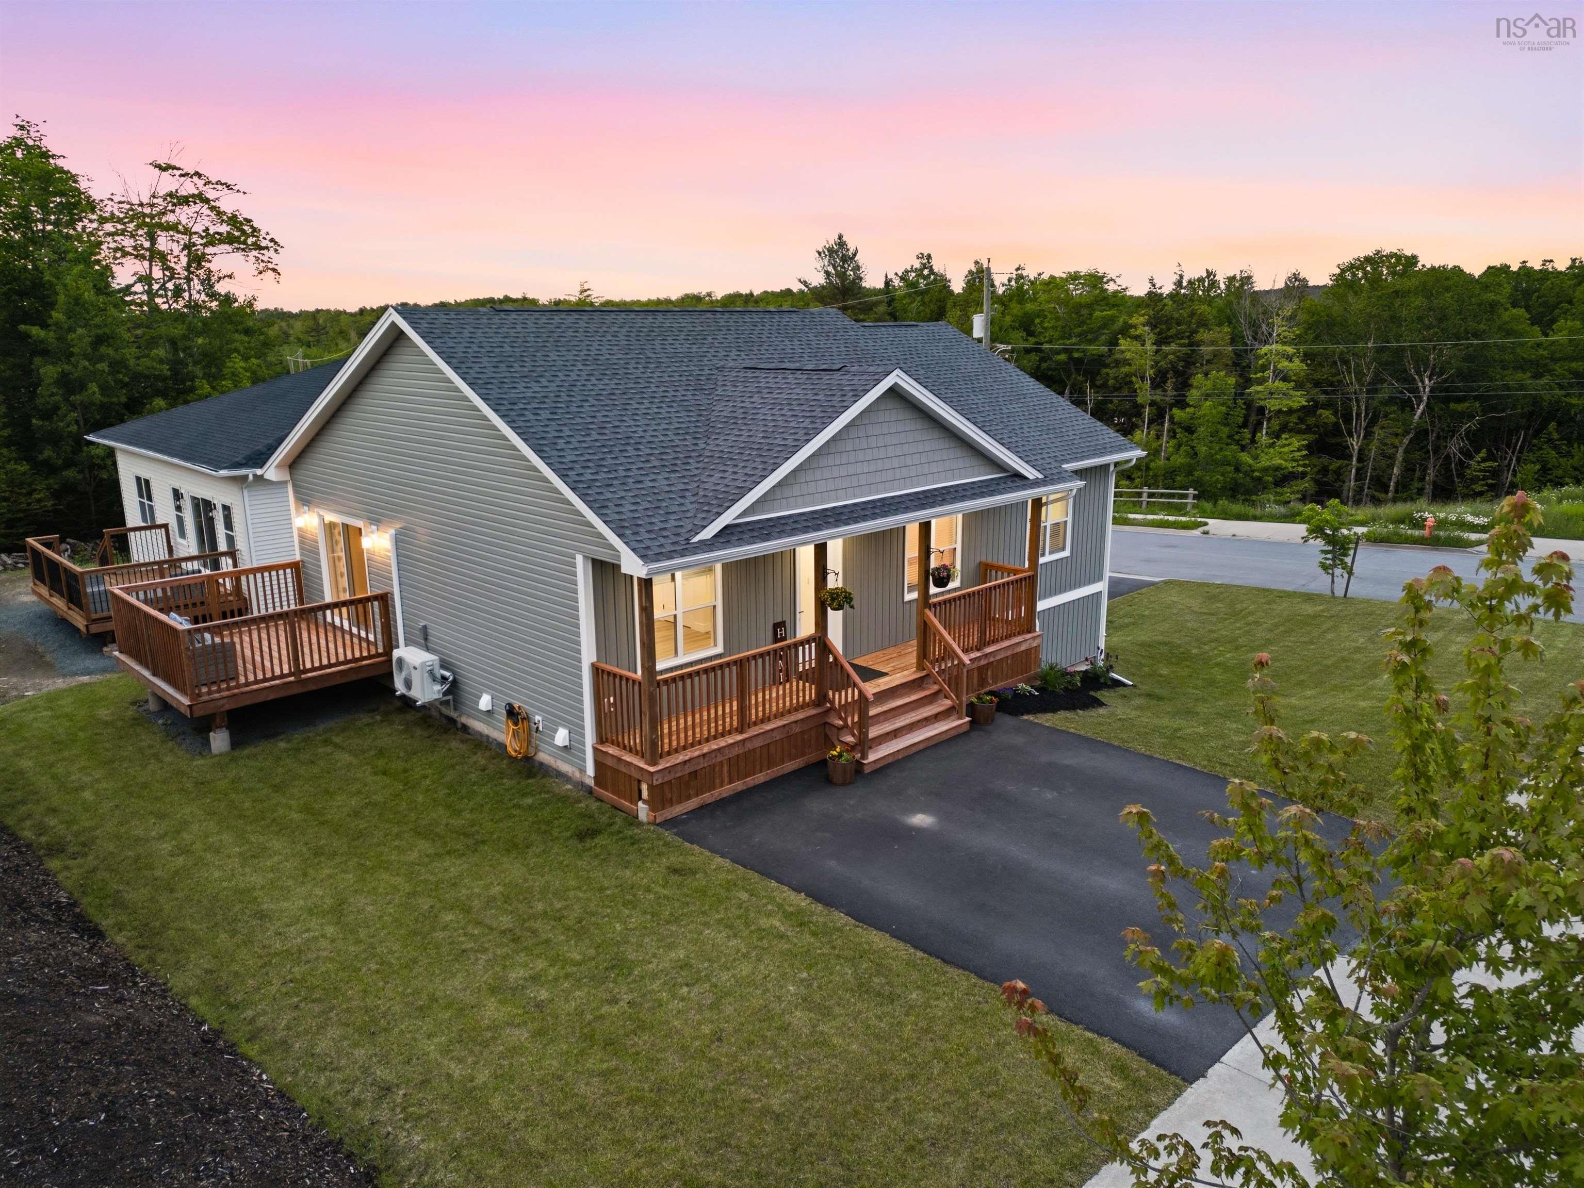
137 Marigold Drive, Middle Sackville, NS (MLS® 202617711): Why choose between sleek modern style and welcoming, family-friendly charm when 137 Marigold Drive offers both? This beautifully maintained 5-year-young, 2,250 sq. ft. home offers a highly functional layout designed for seamless everyday living. The heart of the home is a bright, open-concept living space highlighted by an electric fireplace, built-in speaker system, and a ductless heat pump for year-round comfort. The sleek kitchen boasts quartz countertops, a central island perfect for busy mornings, and stainless steel appliances. With 3+1 bedrooms and 3 full baths—including a primary suite with a walk-in closet and ensuite—plus a versatile den/flex space perfect for a home gym or office, there is plenty of room to grow, work, or host guests. The attached double garage is highly functional, upgraded with its own dedicated heat pump (2022) and smart opener. Outside, the backyard features a new deck and stairs (2021), a fully fenced yard (2021), a storage shed on a concrete slab (2022), and a premium Masterspa hot tub (2022) for relaxing evenings. Even the hot water tank is a smart, efficient system. Located on an active, safe, and neighborly street where kids ride bikes and play driveway basketball, the location is unbeatable. You are a 4-minute walk to the elementary school, a short stroll to Tim Hortons, Pharmasave, and local shops, and just 3 minutes to the highway. Modern, versatile, and situated in a wonderful community—this is the perfect fit for your next chapter
Listing Courtesy of: Exit Realty Metro
Directions
Directions to 137 Marigold Drive, Middle Sackville, NS (MLS® 202617711): Hwy 101; right onto Margeson Dr, left at round-about to Sackville Dr, 3rd right to Hamilton Dr, right to Marigold.
Rooms at 137 Marigold Drive, Middle Sackville, NS (MLS® 202617711)
| Level | Type | Dimensions |
| Main Floor | Living Room | 12.10 x 17.1 |
| Main Floor | Dining Room | 9.7 x 12.9 |
| Main Floor | Kitchen | 9.5 x 12.3 |
| Main Floor | Main Hallway | |
| Main Floor | Bedroom | 11.4 x 13.2 |
| Main Floor | Bedroom | 10.11 x 13.2 |
| Main Floor | Bath 1 | 5 x 8.11 |
| Main Floor | Primary Bedroom | 13.9 x 12.3 |
| Main Floor | Ensuite Bath 1 | 10.3 x 6.10 |
| Lower Level | Rec Room | 17 x 17 - jog |
| Lower Level | Bedroom | 12.7 x 12.5 |
| Lower Level | Basement Hallway | |
| Lower Level | Foyer | 6.8 x 4.8 |
| Lower Level | Laundry | 6.3 x 5.9 |
| Lower Level | Bath 2 | 7.11 x 5.9 |
| Lower Level | Storage | 9.9 x 7.1 |
| Lower Level | Den/Office | 16.6 x 9.8 |
Inclusions
Appliances, Hot Tub
Utilities
Features
Community Features
Schools near 137 Marigold Drive, Middle Sackville, NS (MLS® 202617711)
| Type | Name |
| Elementary School | Harry R Hamilton Elementary School |
| Middle School | Sackville Heights Junior High School |
| High School | Sackville Heights Junior High School |
| Middle School (Fr. Imm.) | Sackville Heights Junior High School |
| High School (Fr. Imm.) | Millwood High School |